
16 Aiken StreetMyaree WA 6154
Property Details for 16 Aiken St, Myaree
16 Aiken St, Myaree is a 3 bedroom, 2 bathroom House with 2 parking spaces and was built in 2018. The property has a land size of 419m2 and floor size of 187m2. While the property is not currently for sale or for rent, it was last sold in April 2018.
Last Listing description (September 2026)
Not often, but just sometimes a home that has been built with love and passion comes to the market. This is one of those homes with all the finer details that have been thought about and worked into the floorplan to create a home that has warmth, quality fixtures and fittings, a great design and in a area that is so very tightly held.
Situated on a corner block, in a very convenient location with two smaller parks within a minute walk and the larger Marmion Reserve plus the duck pond which is loved by many locals. Another couple of minutes walk is North Lake Shopping Centre, which has a 24/7 IGA, Bakers Delight, Cafes, Post Office, Pharmacists and more. There is public transport just on Marmion St for access to Fremantle Station, Garden City, Bull Creek Station and Elizabeth Quay Station.
The home itself features a beautifully presented front garden showcasing Cherry Blossoms, Rose Bushes and a well-kept lawn making the first impression a lasting one. Stepping in the extra wide front door, and into the wide hallway the feel of the Hamptons comes to you along with the warmth this home features.
At the front of the home is a Study Nook, a large front living room with French doors, plantation shutters and a cozy bench seat under the windows.
The Master Suite is as far away from the minor bedrooms as possible. With high ceilings, plantation shutters, a great sized walk in robe and a En-Suite finished with dual vanities sitting on top of stone bench tops and plenty of undercounter cupboard storage.
Making your way into the main open plan living, dining and kitchen area you can really relish in that Hamptons style finish. With this being the place where you will spend most of your family time, the owners really made sure this area felt like home. The high ceilings and planation shutters continue, a bespoke kitchen showcases stone bench tops with a breakfast bar, Westinghouse 900mm Oven and Gas Cooktop and a walk in pantry.
With multiple doors to the Alfresco area it is easier to combine both spaces for larger gatherings and show off your Custom Built Pizza Oven which makes catering for larger gatherings easier.
In summary, this wonderful home has had so much thought put into the design and the smaller details and it really shows which makes this so much more than just a house, but a home, and one where you can start creating your next memories.
Other Information/Features
> Double Glazing Throughout
> Built By RedInk Home
> Build Year 2019
> Plantation Shutters
> Solar Panels 5.3kw
> Council Rates Approx $2,800
> Water Rates Approx $1,700 P/A
> Melville High and Melville Primary School Catchments
> Mel Maria Catholic School Close By
> Ducted Reverse Cycle Air Con Throughout
> Private Alfresco Area
> Built In Robes in Minor Bedrooms
> Separate Toilet in the Master and Secondary Bathroom
> Fibre To The Node NBN
> Approx 1.8kms to Swan RIver Foreshore
> Approx 1.6kms to Tompkins Park
> Approx 500m to North Lake Road Shopping Centre
> Wall Cavity Insulation and RA4 Batts Ceiling Insulation
> Generous Storage Solutions
Property History for 16 Aiken St, Myaree, WA 6154
- 23 Sep 2026Listed for Sale High $1 Mill
- 21 Apr 2018Sold for $460,000
- 21 Apr 2018Sold for $460,000

Recent sales nearby
See more recent sales nearby

/assets/perm/zbksggkwumi6paasz6gfnaf5um?signature=acece309aac73117167a521497ac7432ecfc07094e324c937c9afac1ae14fafb) 0
0
Similar properties For Sale nearby
See more properties for sale nearby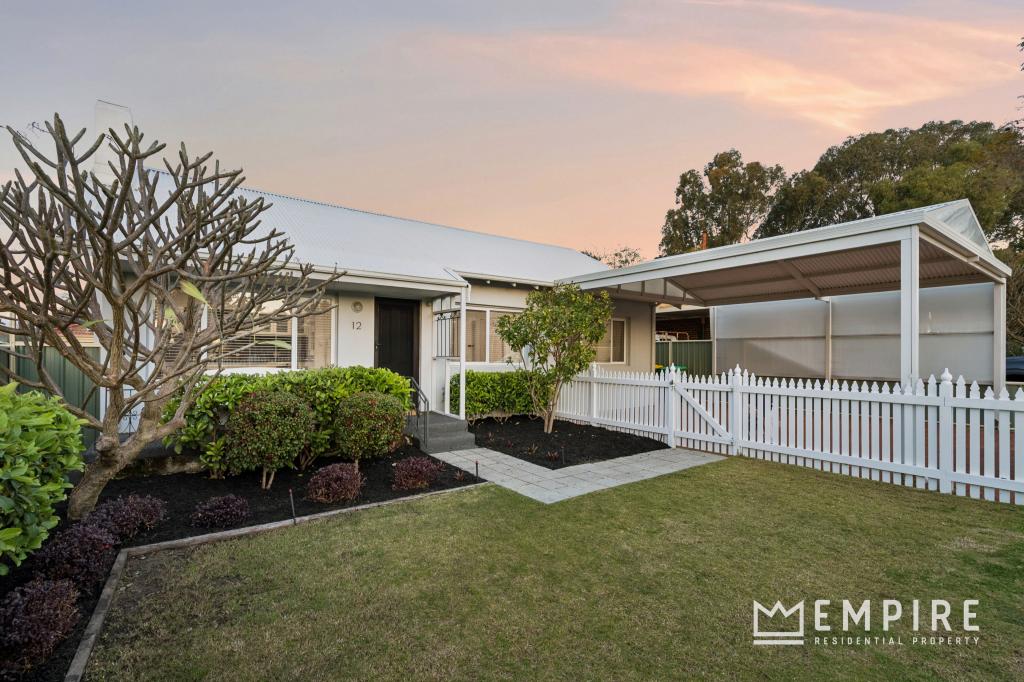 0
0
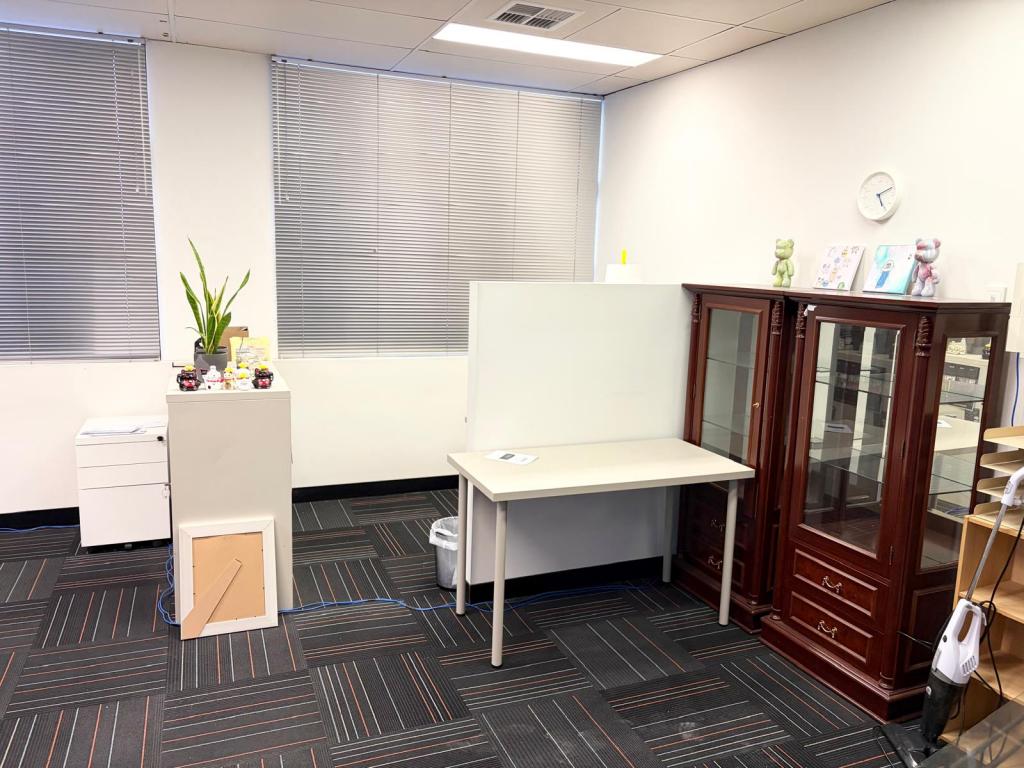 0
0


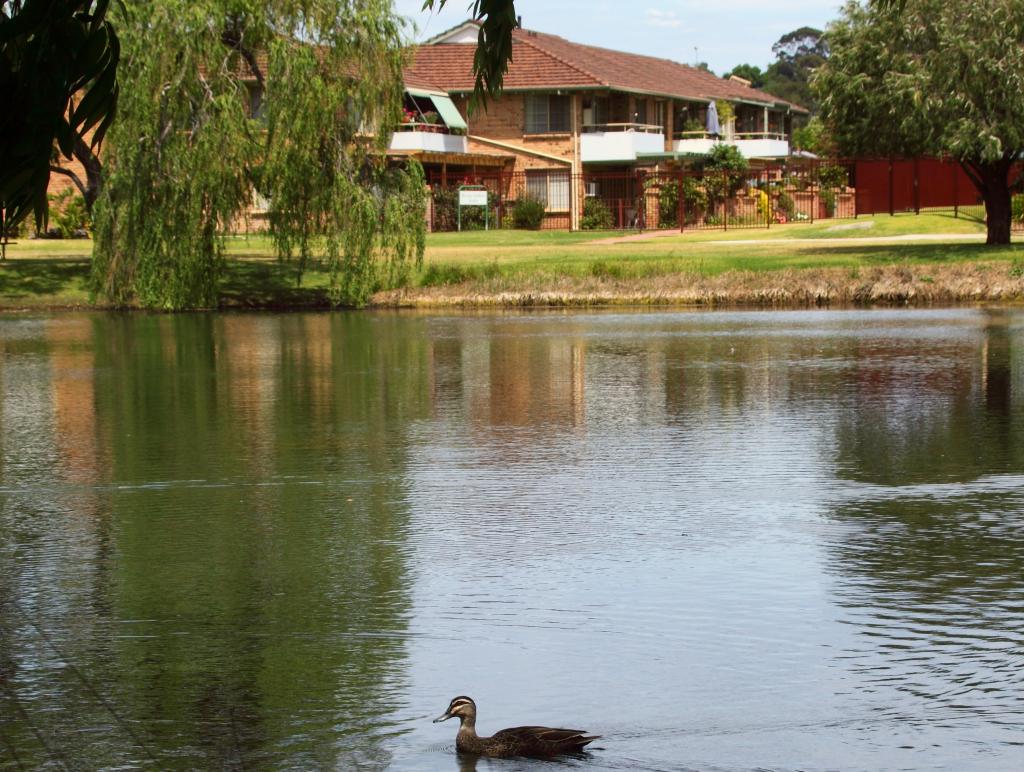 0
0Similar properties For Rent nearby
See more properties for rent nearby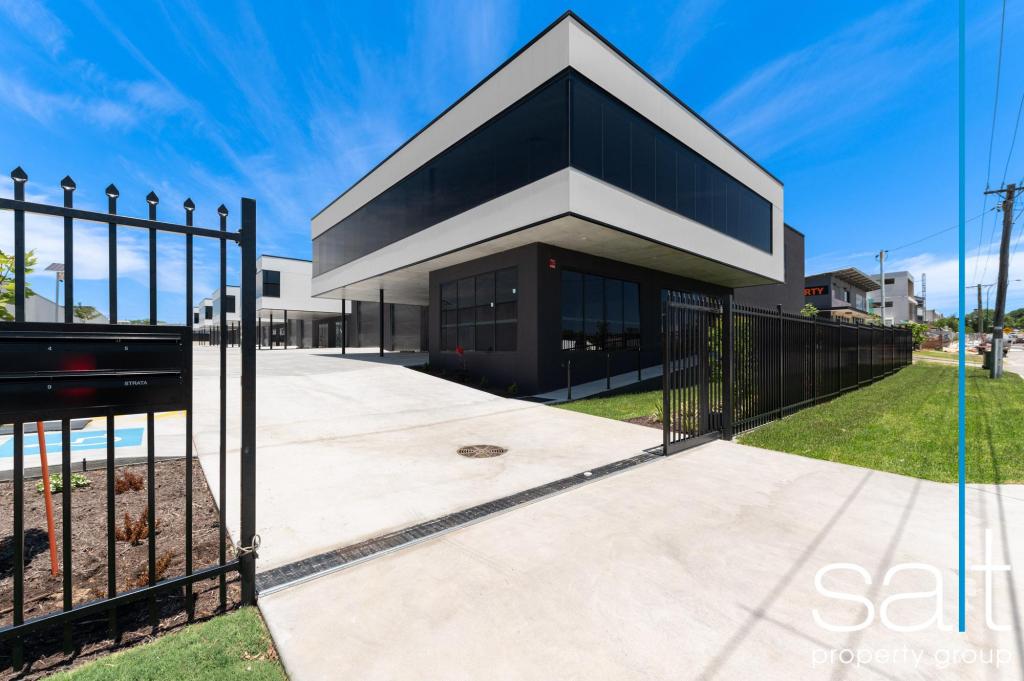 0
0
 0
0
 0
0
About Myaree 6154
The size of Myaree is approximately 1.3 square kilometres. There are 10 parks, covering nearly 7.4% of the total area. The population of Myaree in 2016 was 1945 people. By 2021 the population was 2105 showing a population growth of 8.2% in the area during that time. The predominant age group in Myaree is 40-49 years. Households in Myaree are primarily couples with children and are likely to be repaying $1800 - $2399 per month on mortgage repayments. In general, people in Myaree work in a professional occupation.In 2021, 76.80% of the homes in Myaree were owner-occupied compared with 73.50% in 2016.
Myaree has 1,444 properties. Over the last 5 years, Houses in Myaree have seen a 81.52% increase in median value, while Units have seen a 91.24% increase. As at 31 August 2026:
- The median value for Houses in Myaree is $1,546,657 while the median value for Units is $814,715.
- Houses have a median rent of $850 while Units have a median rent of $695.
Suburb Insights for Myaree 6154
Market Insights
Myaree Trends for Houses
N/A
N/A
View TrendN/A
N/A
Myaree Trends for Units
N/A
N/A
View TrendN/A
N/A
Neighbourhood Insights
© Copyright 2026. RP Data Pty Ltd trading as Cotality (Cotality). All rights reserved. No reproduction, distribution, or transmission of the copyrighted materials is permitted. The information is deemed reliable but not guaranteed.
While Cotality uses commercially reasonable efforts to ensure the Cotality Data is current, Cotality does not warrant the accuracy, currency or completeness of the Cotality Data and to the full extent permitted by law excludes all loss or damage howsoever arising (including through negligence) in connection with the Cotality Data.
This product uses cookies and other similar technologies to improve and customise your browsing experience, to tailor content and adverts, and for analytics and metrics regarding visitor usage on this product and other media. We may share cookie and analytics information with third parties for the purposes of advertising. By continuing to use our website, you consent to cookies being used. View our Privacy Policy here.
X
