
90 Karl PlaceMundaring WA 6073
Property Details for 90 Karl Pl, Mundaring
90 Karl Pl, Mundaring is a 4 bedroom, 4 bathroom House with 2 parking spaces and was built in 2010. The property has a land size of 2362m2 and floor size of 510m2. While the property is not currently for sale or for rent, it was last sold in July 2019.
Last Listing description (January 2020)
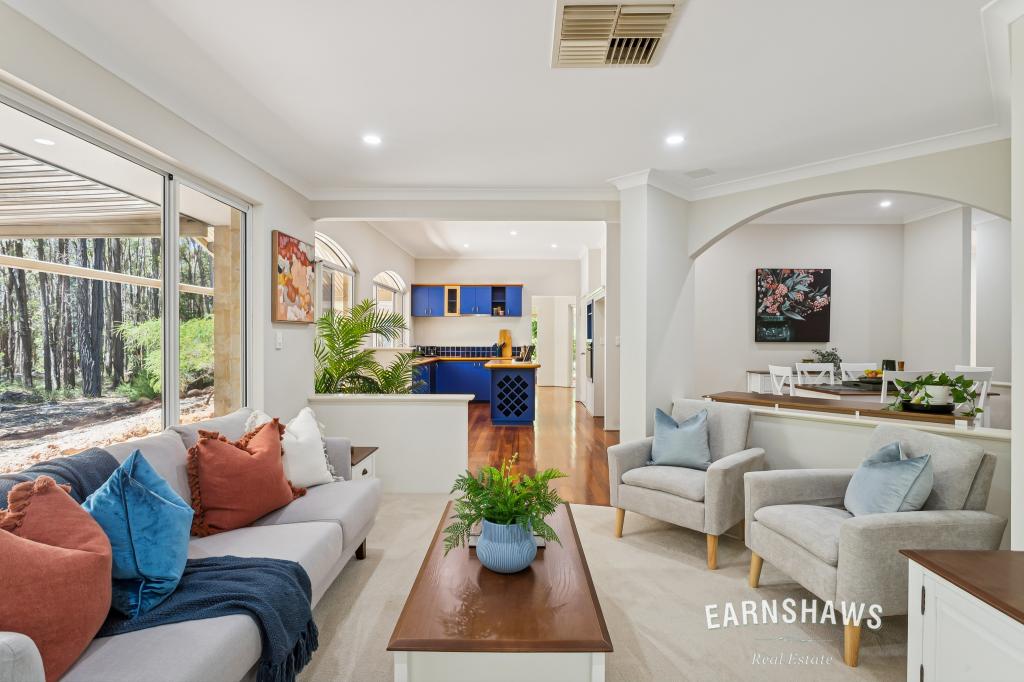
This stylish, multi-generational, wheelchair-friendly home offers 4 bedrooms, 4 bathrooms in separate dwellings arranged around a central, shared courtyard. The fully fenced 12 acre block boasts easy-care, landscaped gardens with automatic reticulation fed from rainwater tanks and a secret gate that opens to a path leading to the bustling Mundaring Village. A fabulous home for extended family, this property delivers an ideal balance of privacy and shared living spaces in a highly desirable Mundaring location close to schools, trails and arterial road links.4 bedrooms 4 bathrooms2 large separate dwellingsChoice multiple living areasLarge carpeted media roomMain suites w walk-in robes2 Large family bathroomsAmple built-in storageExtra wide doorsShared central courtyardLandscaped backyard w reticMundaring via secret gateWith two large, well-presented homes in one, this property is a terrific find for those looking to live with extended family yet retain a degree of privacy and independence. The main home is fitted with ducted reverse cycle air-conditioning and features multiple living areas, a large open plan family/meal/kitchen and a plush media room.Granite benchtops, an electric hob, walk-in pantry, good storage and a wall oven fashion a kitchen you will be happy to use - and with doors from the family room to the courtyard, regular shared meals are a breeze.The main bedroom suite features a large ensuite and walk-in robe while the second bedroom is fitted with a wall of mirrored robes. An extra-large family bathroom with built-in storage, a shower and vanity, a walk-through laundry with an extended workbench and a separate W.C. complete the floor plan of the first residence. A shoppers' entry opens to the remote entry 2-car garage. The second dwelling has a dedicated entrance in addition to a shoppers' entry from the garage. A spacious, open plan family/kitchen/meals is at the heart of this home. The kitchen has ample under bench storage, a 5-burner hob and wall oven. Reverse-cycle air-conditioning keeps this central living area comfortable year-round. A door to the shared courtyard creates an easy indoor-outdoor flow.The main suite with a walk-in robe and an ensuite with large corner tub, shower and W.C. and a second bedroom with built-in robes provide spacious, comfortable accommodation. A family bathroom and laundry with separate W.C. complete the layout of the second dwelling.Surrounded by landscaped gardens maintained by tank-fed, automatic reticulation this property is ready for the alfresco life. A paved, elevated terrace sits at the top of the property and leads to a private gate with access to a pathway leading to Mundaring Village.Privacy, convenience and comfort are all here in double measure. A choice of local schools, easy access to the much-loved Heritage Trail and the services and amenities of Mundaring make for a delightful Hills life.
Property History for 90 Karl Pl, Mundaring, WA 6073
- 29 Nov 2019Listed for Rent $600 / week
- 18 Jul 2019Sold for $650,000
- 24 Apr 2019Listed for Sale $750,000 - $785,000

Recent sales nearby
See more recent sales nearby/assets/perm/dg5f2sv444i6nhbqkmj2wt747a?signature=70115d87720e484c5f3000446282f9d44f6248debcd6d47a2dae51c1b184f294) 0
0
/assets/perm/43np74n45ii6njmsv65djndgc4?signature=5e2bc03fbcd7313c8ca1bcb9065bd0706e3db3344662ba39bf3ffc496d226026) 0
0/assets/perm/fdw3fqf5dai6nfzdvmxv4n5vca?signature=b0fef83f2058378ca8008eddccbec515ce405f98a2d5fb414a0519ef9c2fecb2) 0
0Similar properties For Sale nearby
See more properties for sale nearby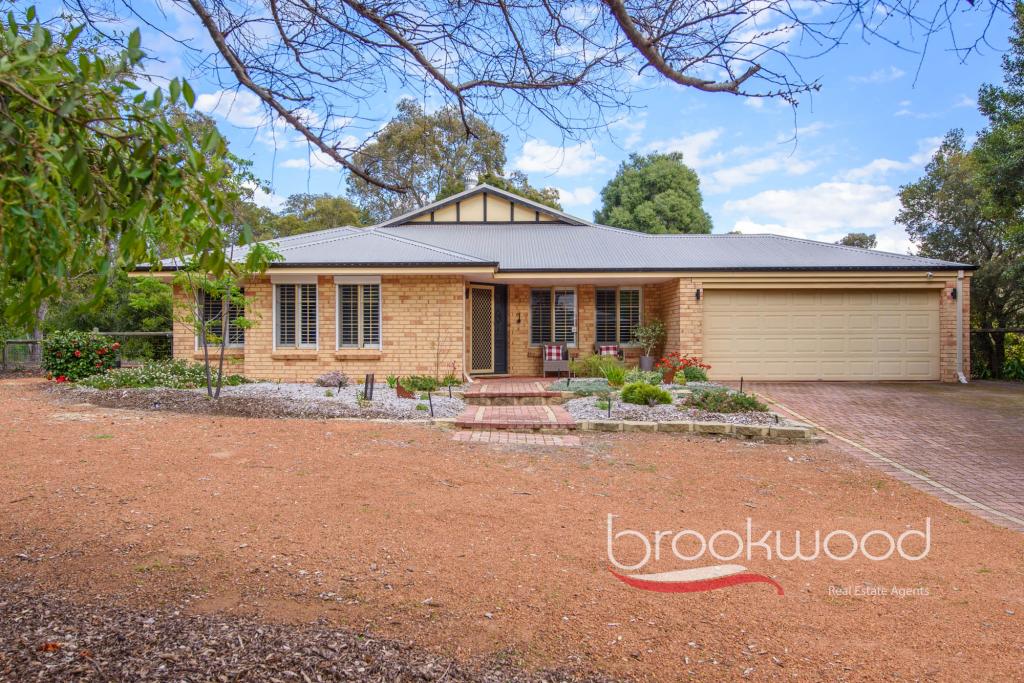 0
0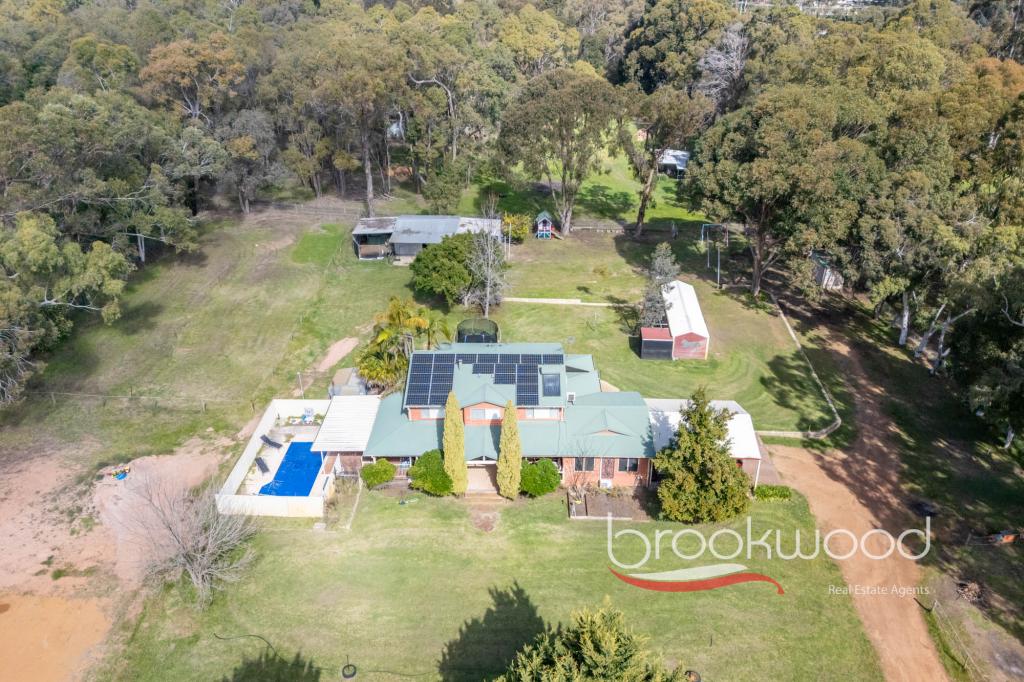 0
0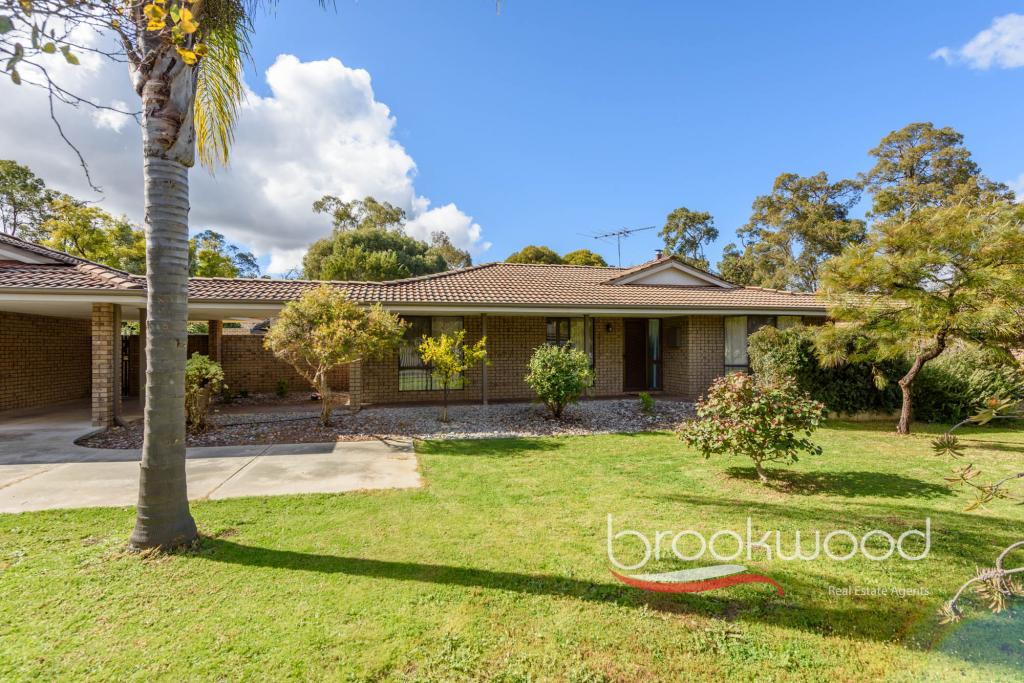 0
0Similar properties For Rent nearby
See more properties for rent nearby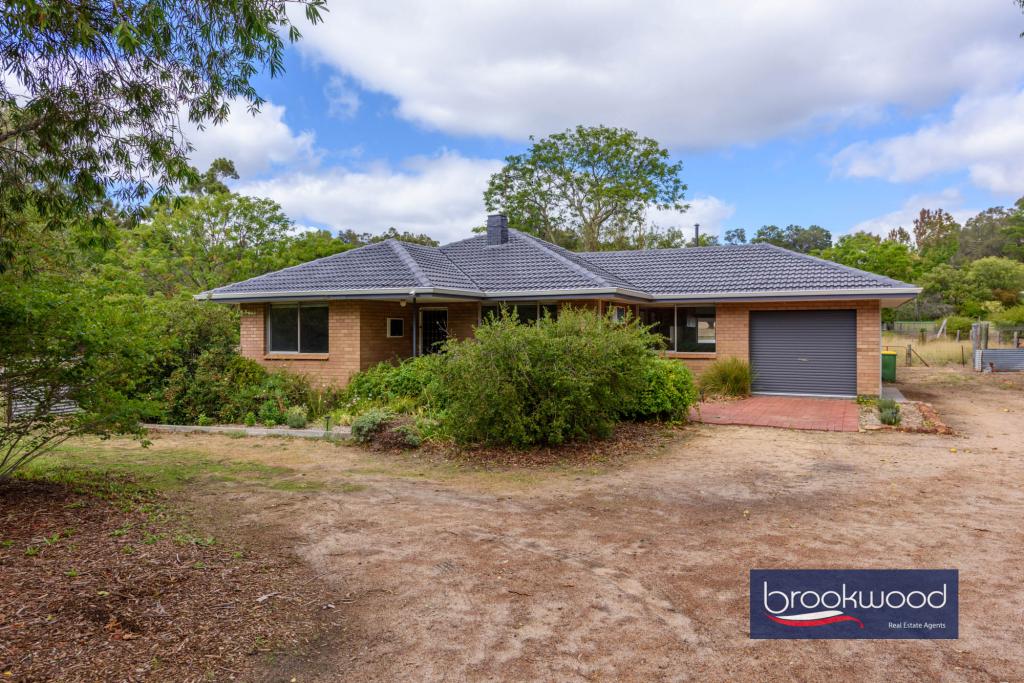 0
0 0
0
 0
0
About Mundaring 6073
The size of Mundaring is approximately 31.6 square kilometres. There are 20 parks, covering nearly 63.6% of the total area. The population of Mundaring in 2016 was 3041 people. By 2021 the population was 3190 showing a population growth of 4.9% in the area during that time. The predominant age group in Mundaring is 50-59 years. Households in Mundaring are primarily childless couples and are likely to be repaying $1800 - $2399 per month on mortgage repayments. In general, people in Mundaring work in a professional occupation.In 2021, 84.80% of the homes in Mundaring were owner-occupied compared with 80.90% in 2016.
Mundaring has 1,669 properties. Over the last 5 years, Houses in Mundaring have seen a 109.10% increase in median value, while Units have seen a 144.52% increase. As at 31 August 2026:
- The median value for Houses in Mundaring is $1,223,111 while the median value for Units is $641,545.
- Houses have a median rent of $625.
Suburb Insights for Mundaring 6073
Market Insights
Mundaring Trends for Houses
N/A
N/A
View TrendN/A
N/A
Mundaring Trends for Units
N/A
N/A
View TrendN/A
N/A
Neighbourhood Insights
© Copyright 2026. RP Data Pty Ltd trading as Cotality (Cotality). All rights reserved. No reproduction, distribution, or transmission of the copyrighted materials is permitted. The information is deemed reliable but not guaranteed.
While Cotality uses commercially reasonable efforts to ensure the Cotality Data is current, Cotality does not warrant the accuracy, currency or completeness of the Cotality Data and to the full extent permitted by law excludes all loss or damage howsoever arising (including through negligence) in connection with the Cotality Data.
This product uses cookies and other similar technologies to improve and customise your browsing experience, to tailor content and adverts, and for analytics and metrics regarding visitor usage on this product and other media. We may share cookie and analytics information with third parties for the purposes of advertising. By continuing to use our website, you consent to cookies being used. View our Privacy Policy here.
X
