
9 Clipson CrescentMundaring WA 6073
Property Details for 9 Clipson Cres, Mundaring
9 Clipson Cres, Mundaring is a 4 bedroom, 2 bathroom House with 2 parking spaces and was built in 2000. The property has a land size of 2001m2 and floor size of 157m2. While the property is not currently for sale or for rent, it was last sold in February 2025.
Last Listing description (April 2025)
Hidden behind a lush, vibrant front garden, this home is a true sanctuary in the serene, glen-like setting of the prestigious Noblewood Estate. From the moment you arrive, the home invites you in with its timeless charm and thoughtful design. With schools, parks, the bridle trail and Mundaring Village all within easy reach, it is perfect for families who value comfort, convenience, and a connection to nature... 4 bedrooms 2 bathrooms 2000-built brick and ironCentral open-plan livingIndoor-outdoor floorplanElevated alfresco entertainRC air con & ceiling fansDrive-in gated rear accessTandem carport storeroomLandscaped 2001 sqm lot Walk to school and parkDesigned to celebrate light, space, and the inimitable beauty of the Perth Hills, this delightful home offers a wide south-facing verandah, a perfect perch to watch birds flit and play in the front garden, and a deep, sheltered patio, an elevated site for relaxing and entertaining against a backdrop of majestic gums standing sentinel at the property's rear boundary. Large windows across the rear of the home invite a beautiful quality of natural light into the interior spaces. To one side of the tiled entrance, a well-considered layout unfolds, featuring a convenient guest powder room, a cozy minor bedroom, and the principal suite, providing a peaceful retreat with plenty of space for relaxation.At the heart of the home lies the open-plan kitchen, meals area, and family room, a bright and inviting space designed to bring loved ones together. Natural light floods the area, accentuating its spaciousness and warmth. Every season is a delight, with reverse-cycle air and a ceiling fan.One corner of this open plan features a kitchen equipped for culinary creations. Anchored by a stone-topped bench and integrated breakfast bar, it is a cook's delight. A walk-in pantry and cabinetry in a soft cream finish provide ample storage and ensure everything has its place. Meal prep is a breeze, thanks to an electric oven, gas hob, and dishwasher that make clean-up effortless.Comfort, elegance, and considered design converge to create a haven for every family member. This property is tailored to meet the demands of modern living with an ideal balance of privacy and shared spaces.The principal bedroom is a blissful retreat at the rear of the plan. North-facing windows flood the space with filtered light, offering a serene start to each day with breathtaking views of the surrounding landscape. This sanctuary, humming with an air of comfort and calm, is complemented by a private ensuite and a spacious walk-in wardrobe.The design effortlessly accommodates family life with a junior wing that extends from the central living area - comprising two carpeted bedrooms with built-in robes, a well-appointed family bathroom, and a convenient walk-through laundry. The third junior bedroom is currently styled as a home office and would make an ideal guest room or nursery for a young child. A large walk-in linen press adds extra practicality, ensuring every corner of this home is as functional as stylish.Step out onto the north-facing verandah, where you'll find an ideal spot to entertain, dine alfresco, or bask in the tranquil ambience of your private oasis. For those who love to entertain, the large paved and covered outdoor space offers an inviting area to gather with friends and family. Whether it's a casual weekend barbecue or a more formal soiree, this elevated space, looking across gardens to a landscape dotted with eucalypts and grass trees, will make outdoor entertaining a joy, no matter the occasion.With every element referencing the stunning Hills setting - luminous interiors, seamless indoor-outdoor connections and relaxed style - this home is designed to elevate everyday living while maintaining a sense of connection and harmony.To arrange an inspection of this property, call Jo Sheil - 0422 491 016.
Property History for 9 Clipson Cres, Mundaring, WA 6073
- 19 Feb 2025Sold for $890,000
- 30 Nov 2024Listed for Sale Price on Application
- 19 Jul 2004Sold for $305,000

Recent sales nearby
See more recent sales nearby/assets/perm/dg5f2sv444i6nhbqkmj2wt747a?signature=70115d87720e484c5f3000446282f9d44f6248debcd6d47a2dae51c1b184f294) 0
0
/assets/perm/fdw3fqf5dai6nfzdvmxv4n5vca?signature=b0fef83f2058378ca8008eddccbec515ce405f98a2d5fb414a0519ef9c2fecb2) 0
0/assets/perm/uij2qen6cai6nnrs6gg6hbw7wy?signature=91cf627ef30bd884c9049a242ee7e8587c0e3ad24146dca369a77cba8079f1c7) 0
0
Similar properties For Sale nearby
See more properties for sale nearby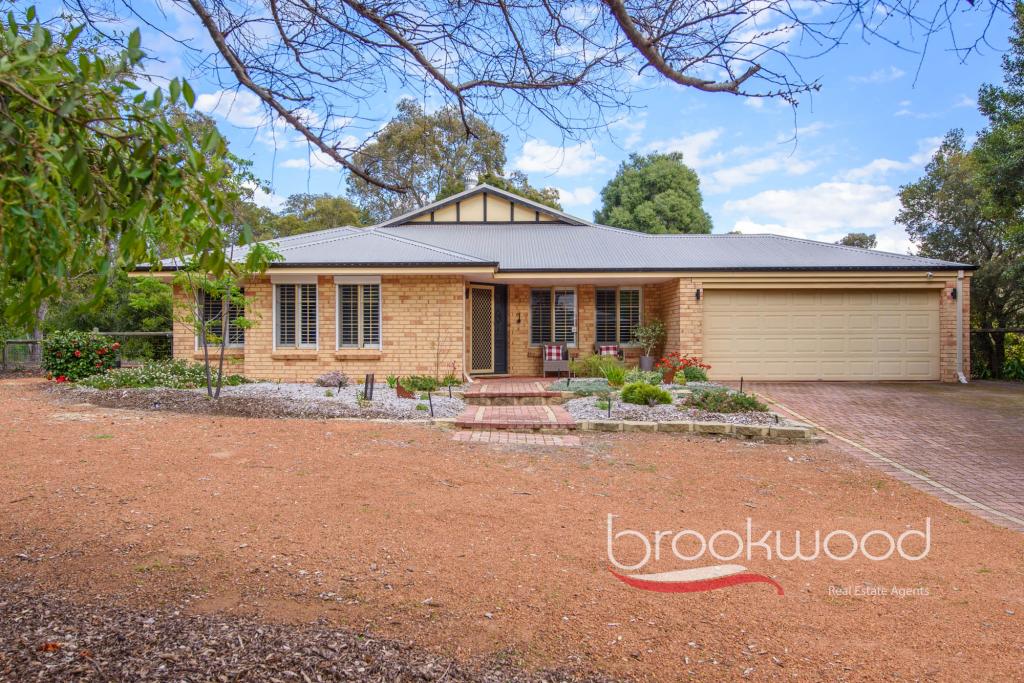 0
0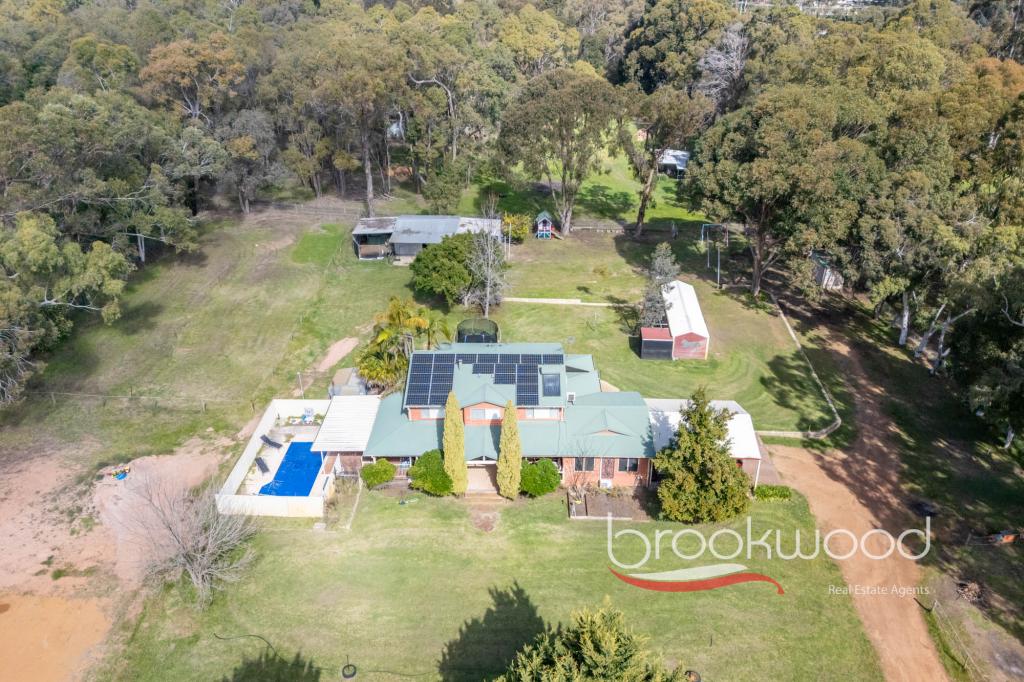 0
0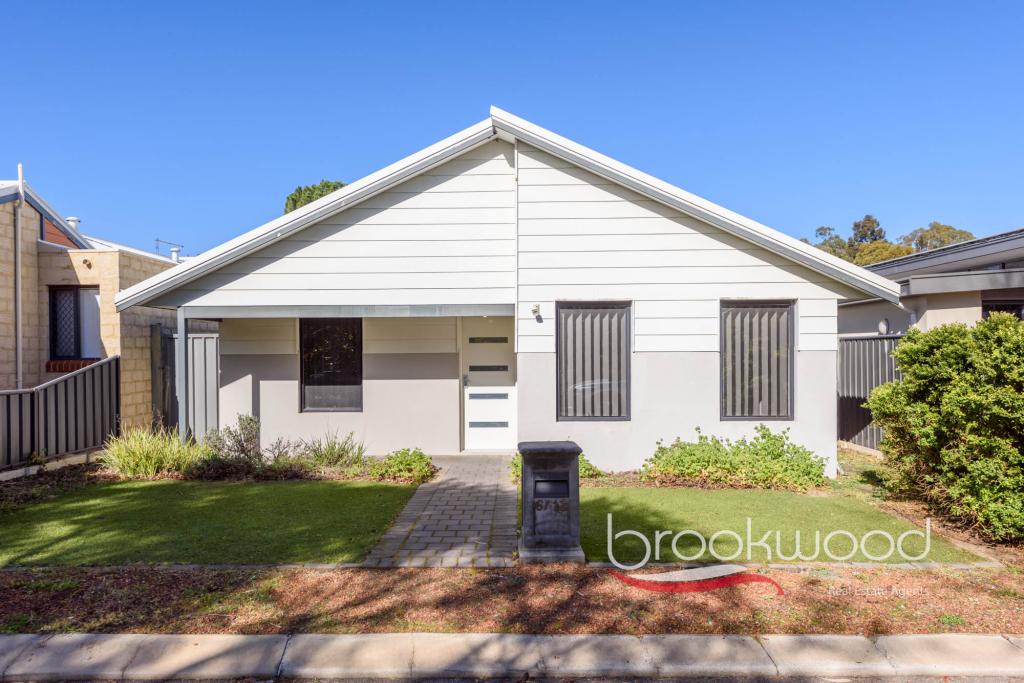 0
0 0
0
About Mundaring 6073
The size of Mundaring is approximately 31.6 square kilometres. There are 20 parks, covering nearly 63.6% of the total area. The population of Mundaring in 2016 was 3041 people. By 2021 the population was 3190 showing a population growth of 4.9% in the area during that time. The predominant age group in Mundaring is 50-59 years. Households in Mundaring are primarily childless couples and are likely to be repaying $1800 - $2399 per month on mortgage repayments. In general, people in Mundaring work in a professional occupation.In 2021, 84.80% of the homes in Mundaring were owner-occupied compared with 80.90% in 2016.
Mundaring has 1,669 properties. Over the last 5 years, Houses in Mundaring have seen a 109.10% increase in median value, while Units have seen a 144.52% increase. As at 31 August 2026:
- The median value for Houses in Mundaring is $1,223,111 while the median value for Units is $641,545.
- Houses have a median rent of $625.
Suburb Insights for Mundaring 6073
Market Insights
Mundaring Trends for Houses
N/A
N/A
View TrendN/A
N/A
Mundaring Trends for Units
N/A
N/A
View TrendN/A
N/A
Neighbourhood Insights
© Copyright 2026. RP Data Pty Ltd trading as Cotality (Cotality). All rights reserved. No reproduction, distribution, or transmission of the copyrighted materials is permitted. The information is deemed reliable but not guaranteed.
While Cotality uses commercially reasonable efforts to ensure the Cotality Data is current, Cotality does not warrant the accuracy, currency or completeness of the Cotality Data and to the full extent permitted by law excludes all loss or damage howsoever arising (including through negligence) in connection with the Cotality Data.
This product uses cookies and other similar technologies to improve and customise your browsing experience, to tailor content and adverts, and for analytics and metrics regarding visitor usage on this product and other media. We may share cookie and analytics information with third parties for the purposes of advertising. By continuing to use our website, you consent to cookies being used. View our Privacy Policy here.
X
