
8 Clipson CrescentMundaring WA 6073
Property Details for 8 Clipson Cres, Mundaring
8 Clipson Cres, Mundaring is a 3 bedroom, 2 bathroom House with 2 parking spaces and was built in 2000. The property has a land size of 2013m2 and floor size of 200m2. While the property is not currently for sale or for rent, it was last sold in June 2020.
Last Listing description (March 2021)
Open the gate and follow the path, across the brook and through the shaded green of the gardens and on to the wrap-around verandah of this enticing home. Multiple living areas, a central open-plan filled with diffuse light, a separate junior wing, and alfresco entertaining leading to a decked cabana and pool make coming home feel like stepping into a private holiday oasis.
3 bedrooms 2 bathrooms
Central open plan design
Separate teens' retreat
Spacious main bed suite
Studio with garden view
Private alfresco entertain
Decked cabana & pool
Rear access 2000 sqm lot
Tranquil private setting
A secluded natural setting and easy-care native gardens create an enchanting backdrop to a 1999-built brick and iron home in the sought-after Noblewood Estate. This perfect family hideaway sits proudly on an elevated corner lot. It boasts easy access to the services and amenities of Mundaring, a choice of schools, and the parks, walking and riding trails of the Perth Hills.
A wall of large windows and the vaulted ceiling in the spacious open plan kitchen/meals/family room provide a light, bright welcome and set the tone for a home that delivers style, comfort and a family-focused layout. The kitchen features a curved expanse of marble-look stone benchtop with integrated breakfast bar. A chic, monochrome colour scheme, tiled splashback, and ample cabinetry frame a 900 mm oven, gas hob, and dishwasher to produce a kitchen that is sure to delight the most passionate of cooks.
Double doors open the central living zone to the front verandah and views of the garden to the north. A line of sight from front to back gardens adds to the feel of a green oasis and airy retreat. A slow combustion fire is ready for cosy winter nights, ducted evaporative air-conditioning throughout and a split system reverse cycle in the main living offerings year-round comfort.
Arranged at one corner of the home is the inviting main bedroom suite. With large corner windows bringing the outside in, this spacious room adjoins a well-appointed ensuite with separate W.C. and a walk-in robe. A neutral colour scheme, soft carpets and crisp white trim bring a sense of calm while the large corner window allows for restful garden views.
A separate junior wing contains 2 good-sized bedrooms with built-in robes and a second spacious living space that is currently styled as a teens' retreat. Light from a high a clerestory and picture window bounce off the pitched ceiling while views to the garden and alfresco entertaining area amplify the sense of space. The family bathroom, separate W.C., a walk-through laundry, and large linen press complete the floorplan of the junior wing.
Additional living/working space is provided by the spacious office adjoining the wide central vestibule at the rear of the home. Designed to take advantage of the dappled light of the lush gardens, taking a break from work has never been more tempting.
Recycled brick, pops of colour and whimsy from mosaic tiles, and an oh-so-practical retractable awning fashion a resort-worthy outdoor entertaining zone. Winding paths lead through the reticulated gardens to a small lawn, and an elevated cabana and pool. Raised vegetable beds, a chicken coop and drive-in access to a small garden 3m x 3m shed complete this backyard oasis.
Discover the bliss of coming home to a private retreat and give your family the gift of an authentic Hills lifestyle without compromising on style or convenience.
To arrange an inspection of this property and experience the real difference in real estate call Mr Real Nigel Williams - 0417 988 680.
BE SEEN - BE SOLD - BE HAPPY
Do you want your property sold? For professional photography, local knowledge, approachable staff, a proven sales history and quality service at no extra cost call the Brookwood Team.
Property History for 8 Clipson Cres, Mundaring, WA 6073
- 05 Mar 2021Listed for Sale $670,000
- 19 Aug 2020Listed for Sale $670,000
- 24 Jun 2020Sold for $670,000

Recent sales nearby
See more recent sales nearby/assets/perm/unhr36v5cyi6nkq3t7akgd44l4?signature=b7ba2b5cf01dfae2cefcf59a3da5e278b2921b693453f44c1885ea7dc3abfb8b) 0
0

/assets/perm/smitn5lncei6pn6sxwg55e4n7q?signature=96d46baf6f34802d1b7790f45ef5359f80d10c62d238dce0ec39d9378a35bf76) 0
0
Similar properties For Sale nearby
See more properties for sale nearby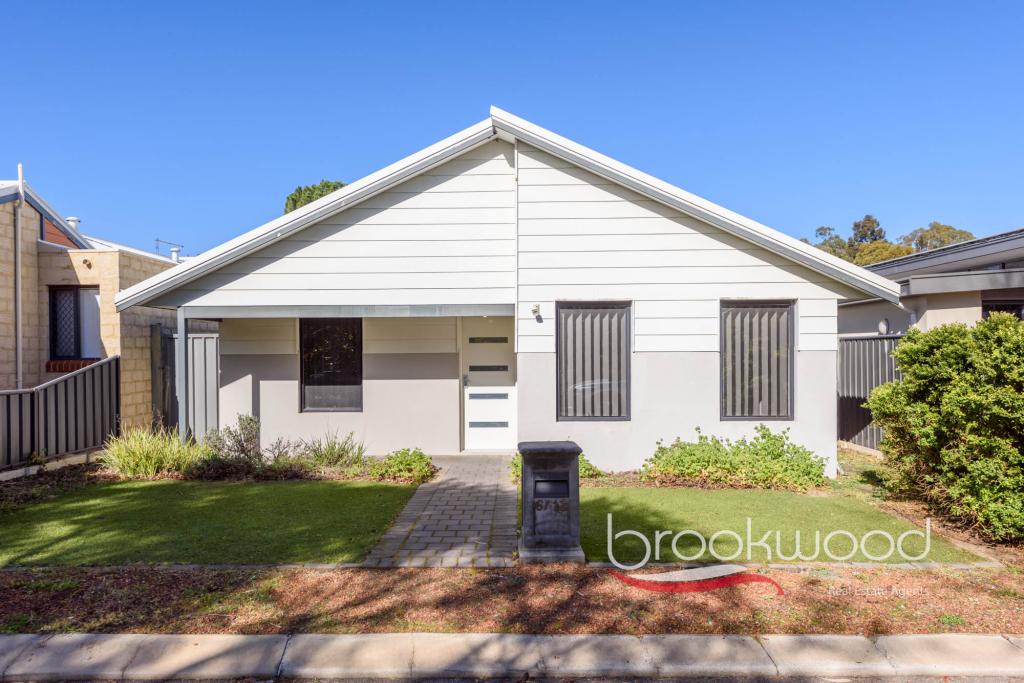 0
0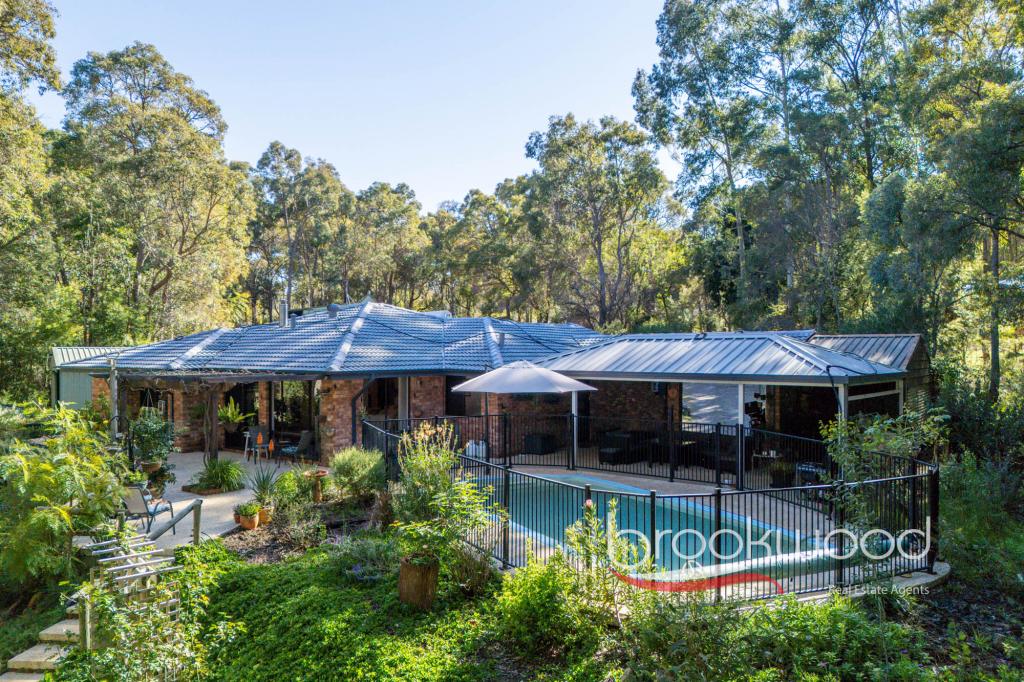 0
0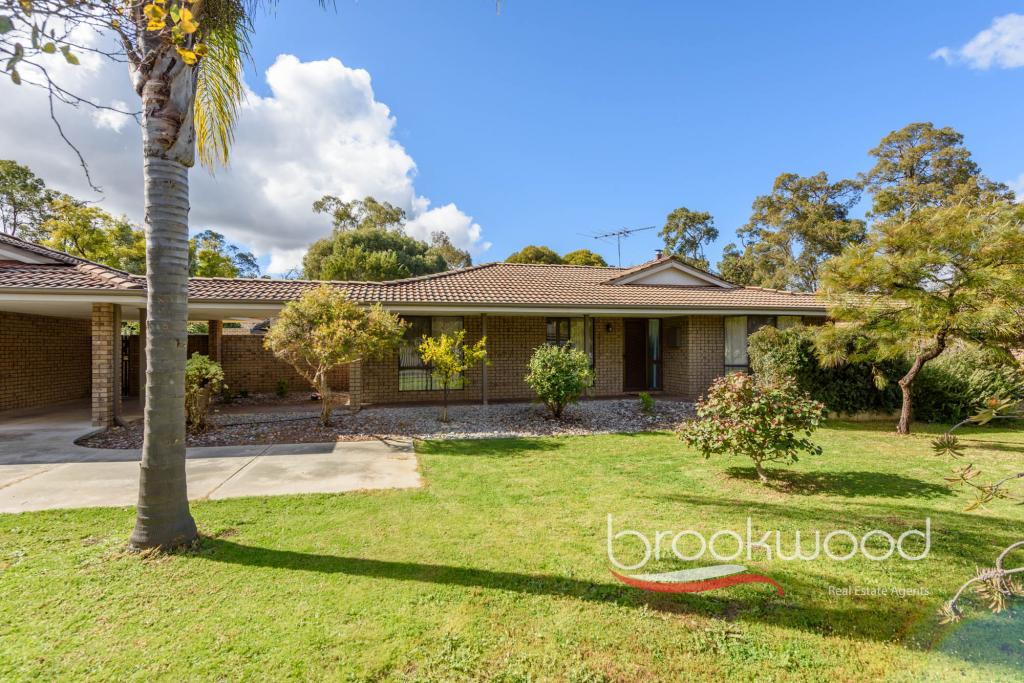 0
0Similar properties For Rent nearby
See more properties for rent nearby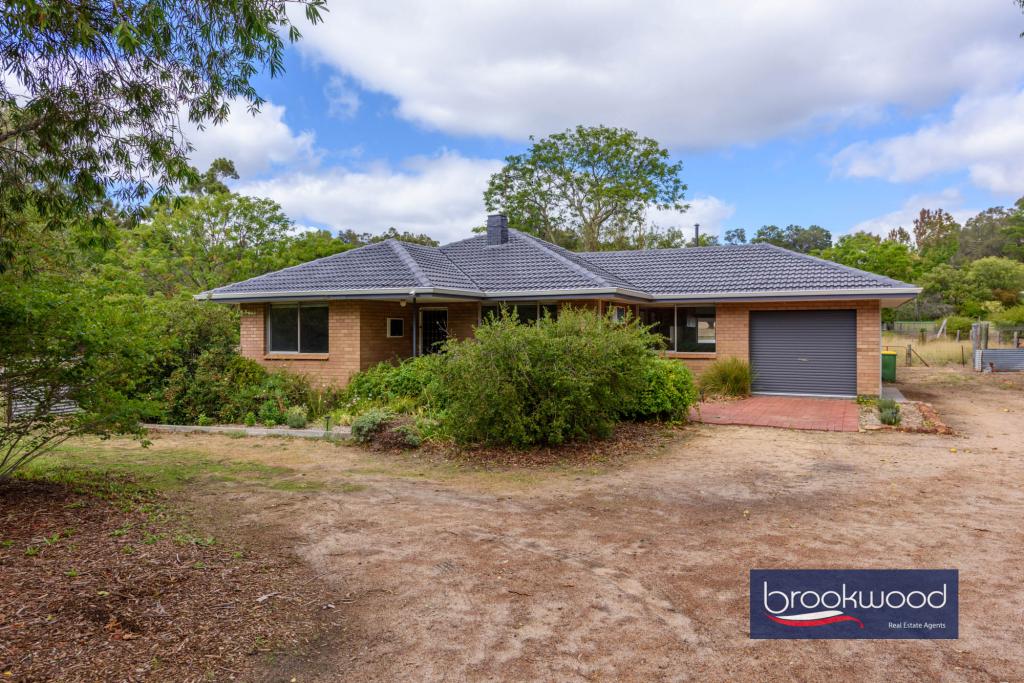 0
0 0
0
About Mundaring 6073
The size of Mundaring is approximately 31.6 square kilometres. There are 20 parks, covering nearly 63.6% of the total area. The population of Mundaring in 2016 was 3041 people. By 2021 the population was 3190 showing a population growth of 4.9% in the area during that time. The predominant age group in Mundaring is 50-59 years. Households in Mundaring are primarily childless couples and are likely to be repaying $1800 - $2399 per month on mortgage repayments. In general, people in Mundaring work in a professional occupation.In 2021, 84.80% of the homes in Mundaring were owner-occupied compared with 80.90% in 2016.
Mundaring has 1,668 properties. Over the last 5 years, Houses in Mundaring have seen a 101.95% increase in median value, while Units have seen a 105.25% increase. As at 31 July 2026:
- The median value for Houses in Mundaring is $1,183,608 while the median value for Units is $937,797.
- Houses have a median rent of $625.
Suburb Insights for Mundaring 6073
Market Insights
Mundaring Trends for Houses
N/A
N/A
View TrendN/A
N/A
Mundaring Trends for Units
N/A
N/A
View TrendN/A
N/A
Neighbourhood Insights
© Copyright 2026. RP Data Pty Ltd trading as Cotality (Cotality). All rights reserved. No reproduction, distribution, or transmission of the copyrighted materials is permitted. The information is deemed reliable but not guaranteed.
While Cotality uses commercially reasonable efforts to ensure the Cotality Data is current, Cotality does not warrant the accuracy, currency or completeness of the Cotality Data and to the full extent permitted by law excludes all loss or damage howsoever arising (including through negligence) in connection with the Cotality Data.
This product uses cookies and other similar technologies to improve and customise your browsing experience, to tailor content and adverts, and for analytics and metrics regarding visitor usage on this product and other media. We may share cookie and analytics information with third parties for the purposes of advertising. By continuing to use our website, you consent to cookies being used. View our Privacy Policy here.
X
