
730 Walker StreetMundaring WA 6073
Property Details for 730 Walker St, Mundaring
730 Walker St, Mundaring is a 4 bedroom, 2 bathroom House with 4 parking spaces and was built in 1979. The property has a land size of 4077m2 and floor size of 154m2. While the property is not currently for sale or for rent, it was last sold in April 2024.
Last Listing description (September 2026)
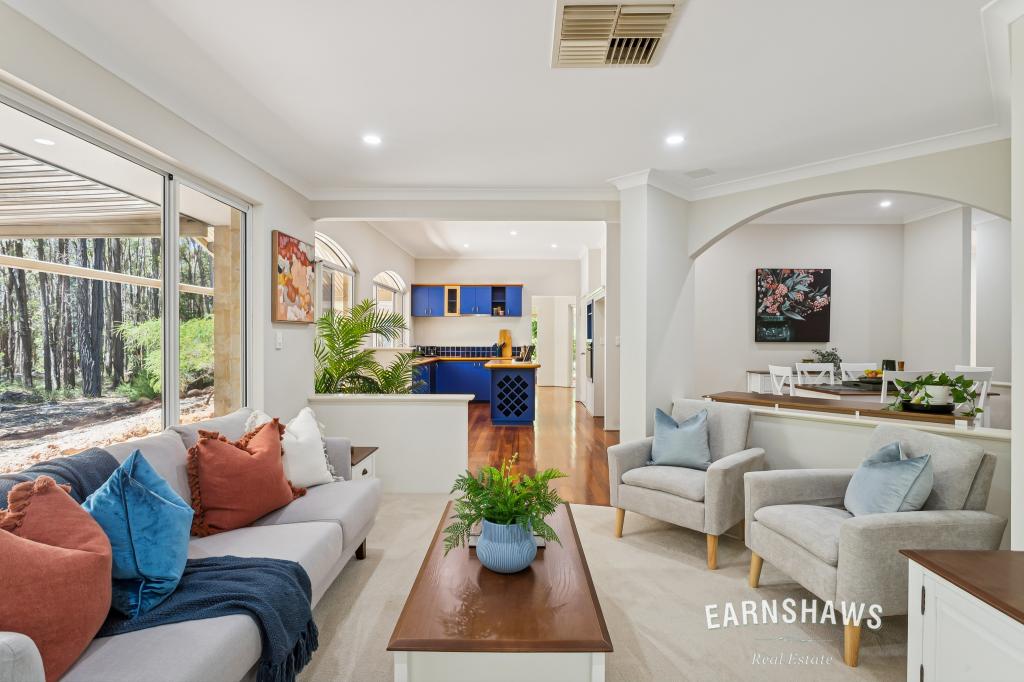
THE DEALPrivately positioned on a beautifully treed 4,077sqm parcel just minutes from the centre of Mundaring, this character-filled family home offers the space, warmth and lifestyle that define Hills living. Elevated amongst the surrounding landscape and overlooking picturesque Winter Creek, the home enjoys a commanding outlook while delivering the convenience of single-level living throughout.Refreshed internally, with soaring raked ceilings with exposed timber beams, feature brickwork and expansive glazing immediately set the tone. Natural light pours through the open-plan living and dining spaces, where a striking fireplace creates a natural focal point and large sliding doors extend the living outdoors to an expansive timber deck overlooking the pool, Winter Creek and established gardens. It's a home designed for entertaining just as comfortably as it is for peaceful evenings surrounded by nature.The kitchen sits at the heart of the home, connecting effortlessly to the living spaces and outdoor entertaining areas. Featuring quality Smeg appliances, a gas cooktop and a generous walk-in pantry, it offers excellent functionality for everyday family living.The accommodation is thoughtfully zoned, with four bedrooms offering space for growing families. The privately positioned main suite enjoys its own ensuite, walk-in robe and split-system air conditioning, while the remaining bedrooms are serviced by a beautifully renovated family bathroom finished with contemporary fixtures and timeless styling. Comfort is assured year-round with multiple split-system air conditioners, ceiling fans throughout, two wood fires, including a slow-combustion fire that creates warmth and ambience during the cooler months.Outside, the lifestyle continues with an inviting saltwater below-ground pool, expansive decking, established gardens and plenty of room for children and pets to explore amongst the natural surrounds. Garden enthusiasts will appreciate the established mulberry and olive trees, along with growing apple, lemon and plum trees. Raised vegetable and salad garden beds provide the opportunity to enjoy fresh home-grown produce straight from your own backyard.A large, powered workshop measuring approximately 9m x 9m provides exceptional storage and workspace, complete with concrete flooring, lighting and three-phase power. Additional powered sheds, a double carport and ample space for multiple vehicles, a caravan, boat or trailer add further versatility.Security screens, quality fittings and numerous recent improvements, including plush carpeting, a gas hot water system, pool chlorination equipment and bore reticulation, allow buyers to move in and enjoy immediately. With Mundaring's cafes, schools, supermarkets, restaurants, medical and dental facilities, public transport and walking trails just moments away, this is a home that embraces everything buyers love about living in the Hills-character architecture, modern comforts, productive gardens, workshop space, a winter creek setting and a peaceful lifestyle, all within easy reach of town.SEALS THE DEALCharacter, space and a genuine Hills lifestyle on over an acre, complete with a winter creek, saltwater pool, powered workshop, productive gardens and all the peace and privacy that make Mundaring living so desirable
Property History for 730 Walker St, Mundaring, WA 6073
- 18 Aug 2026Listed for Sale THE DEAL: From $1.45M
- 22 Apr 2024Sold for $164,000
- 09 Mar 2015Sold for $640,000

Recent sales nearby
See more recent sales nearby/assets/perm/dg5f2sv444i6nhbqkmj2wt747a?signature=70115d87720e484c5f3000446282f9d44f6248debcd6d47a2dae51c1b184f294) 0
0
/assets/perm/fdw3fqf5dai6nfzdvmxv4n5vca?signature=b0fef83f2058378ca8008eddccbec515ce405f98a2d5fb414a0519ef9c2fecb2) 0
0/assets/perm/uij2qen6cai6nnrs6gg6hbw7wy?signature=91cf627ef30bd884c9049a242ee7e8587c0e3ad24146dca369a77cba8079f1c7) 0
0
Similar properties For Sale nearby
See more properties for sale nearby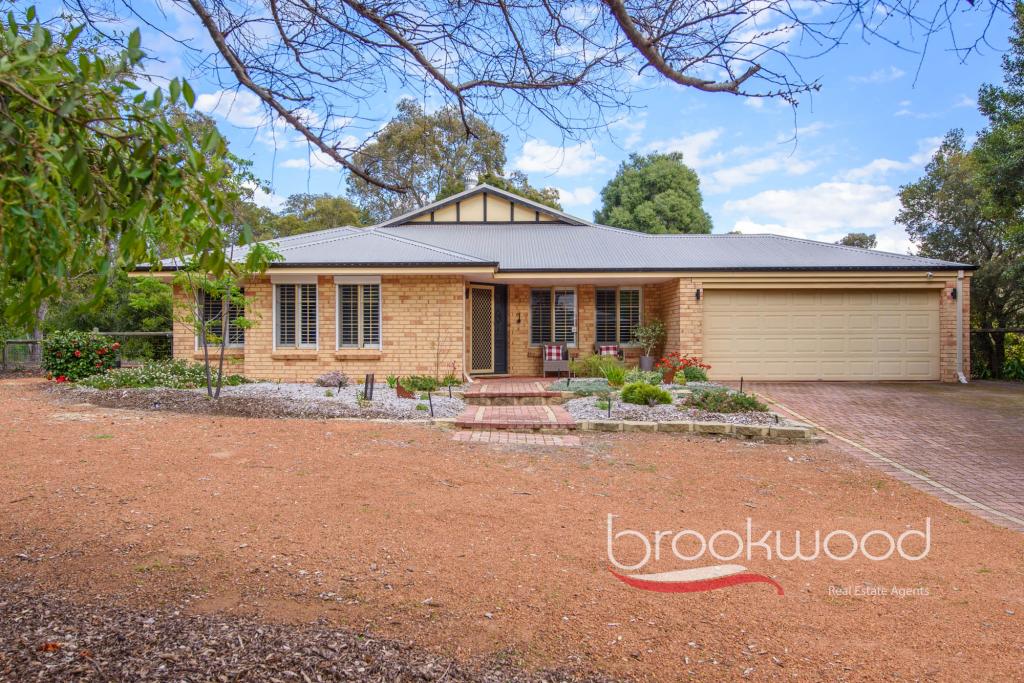 0
0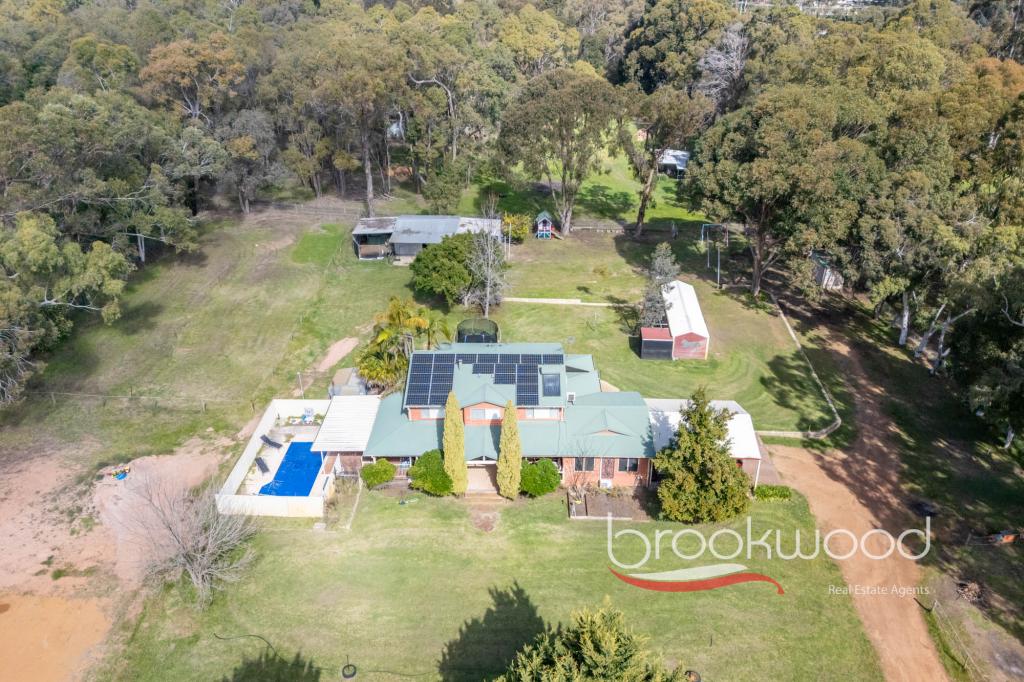 0
0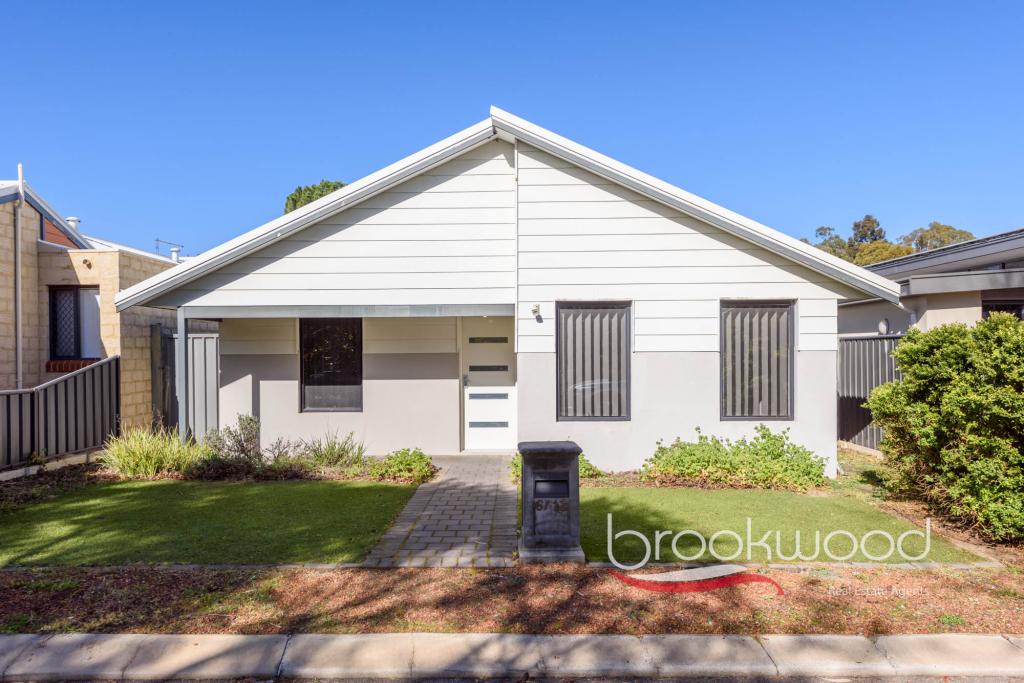 0
0Similar properties For Rent nearby
See more properties for rent nearby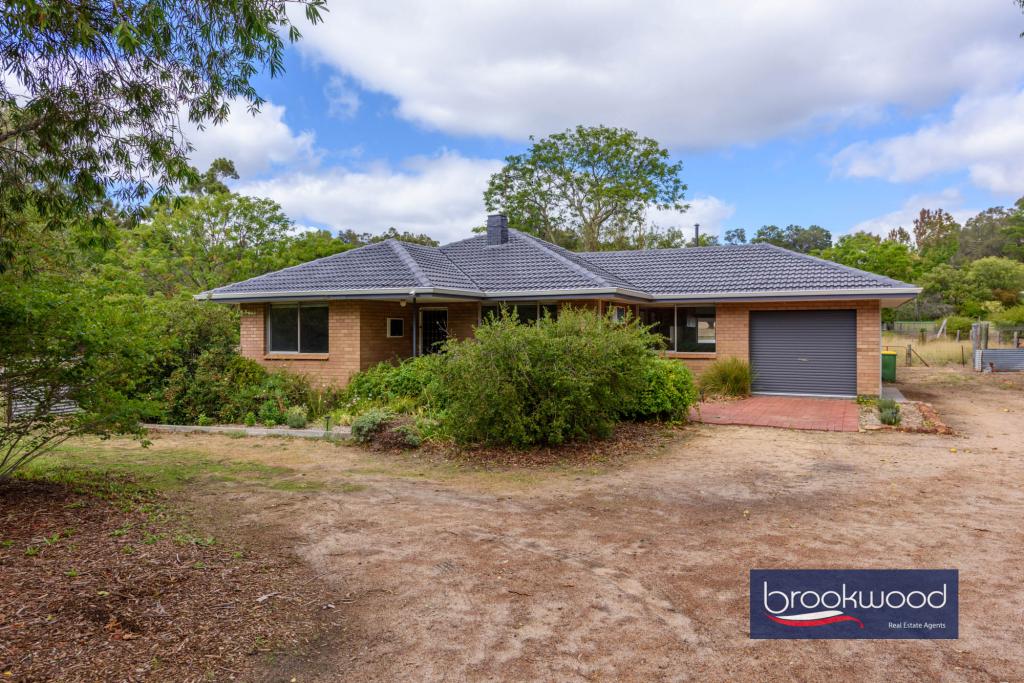 0
0 0
0
 0
0
About Mundaring 6073
The size of Mundaring is approximately 31.6 square kilometres. There are 20 parks, covering nearly 63.6% of the total area. The population of Mundaring in 2016 was 3041 people. By 2021 the population was 3190 showing a population growth of 4.9% in the area during that time. The predominant age group in Mundaring is 50-59 years. Households in Mundaring are primarily childless couples and are likely to be repaying $1800 - $2399 per month on mortgage repayments. In general, people in Mundaring work in a professional occupation.In 2021, 84.80% of the homes in Mundaring were owner-occupied compared with 80.90% in 2016.
Mundaring has 1,669 properties. Over the last 5 years, Houses in Mundaring have seen a 109.10% increase in median value, while Units have seen a 144.52% increase. As at 31 August 2026:
- The median value for Houses in Mundaring is $1,223,111 while the median value for Units is $641,545.
- Houses have a median rent of $625.
Suburb Insights for Mundaring 6073
Market Insights
Mundaring Trends for Houses
N/A
N/A
View TrendN/A
N/A
Mundaring Trends for Units
N/A
N/A
View TrendN/A
N/A
Neighbourhood Insights
© Copyright 2026. RP Data Pty Ltd trading as Cotality (Cotality). All rights reserved. No reproduction, distribution, or transmission of the copyrighted materials is permitted. The information is deemed reliable but not guaranteed.
While Cotality uses commercially reasonable efforts to ensure the Cotality Data is current, Cotality does not warrant the accuracy, currency or completeness of the Cotality Data and to the full extent permitted by law excludes all loss or damage howsoever arising (including through negligence) in connection with the Cotality Data.
This product uses cookies and other similar technologies to improve and customise your browsing experience, to tailor content and adverts, and for analytics and metrics regarding visitor usage on this product and other media. We may share cookie and analytics information with third parties for the purposes of advertising. By continuing to use our website, you consent to cookies being used. View our Privacy Policy here.
X
