
48 Cockatoo DriveMundaring WA 6073
Property Details for 48 Cockatoo Dr, Mundaring
48 Cockatoo Dr, Mundaring is a 4 bedroom, 2 bathroom House with 2 parking spaces and was built in 1994. The property has a land size of 1947m2 and floor size of 237m2. While the property is not currently for sale or for rent, it was last sold in July 2023.
Last Listing description (July 2024)
With interiors aglow with the warm tones of oak and brush box timber and a backdrop composed of myriad shades of green, this two-storey family home is an oasis of calm set in a quiet enclave of Mundaring. Featuring formal and informal living zones, a first-floor parents' retreat and a separate media room and studio. Surrounded by established, reticulated gardens and adjoining a reserve, the property is steps from the Heritage Trail and minutes from the bustling village of Mundaring.
4 bedrooms 2 bathroom
1994-built brick and iron
Formal & open plan living
Separate activity/media
First-floor parents' retreat
Impressive outdoor ent
Drive-in pwd workshop
1947 sqm adjoins reserve
Close trail, schools, town
This impeccably presented home, nestled behind gardens planted mostly with natives, invites you in via an east-facing verandah and a tiled foyer. To one side, a sunken formal lounge and dining room offer an impressive space for entertaining. The dining area features gleaming floors of polished brush box. A large window frames views of the garden and the flit and flutter of local birdlife.
Space for informal living and entertaining spans the rear of the home with an open-plan kitchen and family room, a media/activity room and a separate studio/study. Warmed by a slow combustion fire, the family room opens out to an expanse of outdoor entertaining set under a pitched roof, boasting built-in barbecues - gas and coal - and a range hood.
The central living zone is an inviting family hub with a family-friendly kitchen defined by the long sweep of a U-shaped benchtop with an integrated breakfast bar. Tasmanian oak cabinets sit above and below, and a parquet floor is bathed in natural light from a large corner window. Ample space for cooking and entertaining, a dishwasher, a 5-burner gas hob and a gas wall oven with combined electric grill means the kitchen is ready for the challenge of weeknight meals and family celebrations.
Junior bedrooms are arranged on the ground floor around the shared family bathroom, a separate WC and the walk-through laundry. Each of the bedrooms is carpeted and fitted with built-in robes and a ceiling fan.
The first floor is given over to a spacious parents' retreat. This flexible space comprises a small gallery at the top of the stairs with space for bookshelves, a separate sitting room - previously used as a nursery and a study - and a large principal bedroom with a built-in dressing table. A private balcony overlooks the front yard and offers an idyllic spot for breakfast on the weekend or cocktails at the end of the day. A walk-in robe, chic ensuite and separate WC complete the first-floor layout.
In the fully fenced backyard, gardens and lawn terrace extend to the western boundary; a pair of garden sheds for storage and a powered workshop with drive-in access fashion a practical backyard with space for kids and animals to play and a workspace for hobbies. The thriving gardens are maintained by multi-station automatic reticulation.
Walking distance from the bustling village centre, this property maintains the air of a rural hideaway thanks to an adjoining reserve. Local schools, the library, the much-loved sculpture park and access to the Heritage Trail are all on the doorstep.
To arrange an inspection of this property, call Ken Wiggins on 0403 012 950.
Property History for 48 Cockatoo Dr, Mundaring, WA 6073
- 25 Jul 2023Sold for $850,000
- 03 Jul 2023Listed for Sale From $849,000
- 31 Jan 1989Sold for $46,000

Recent sales nearby
See more recent sales nearby/assets/perm/dg5f2sv444i6nhbqkmj2wt747a?signature=70115d87720e484c5f3000446282f9d44f6248debcd6d47a2dae51c1b184f294) 0
0
/assets/perm/fdw3fqf5dai6nfzdvmxv4n5vca?signature=b0fef83f2058378ca8008eddccbec515ce405f98a2d5fb414a0519ef9c2fecb2) 0
0/assets/perm/uij2qen6cai6nnrs6gg6hbw7wy?signature=91cf627ef30bd884c9049a242ee7e8587c0e3ad24146dca369a77cba8079f1c7) 0
0
Similar properties For Sale nearby
See more properties for sale nearby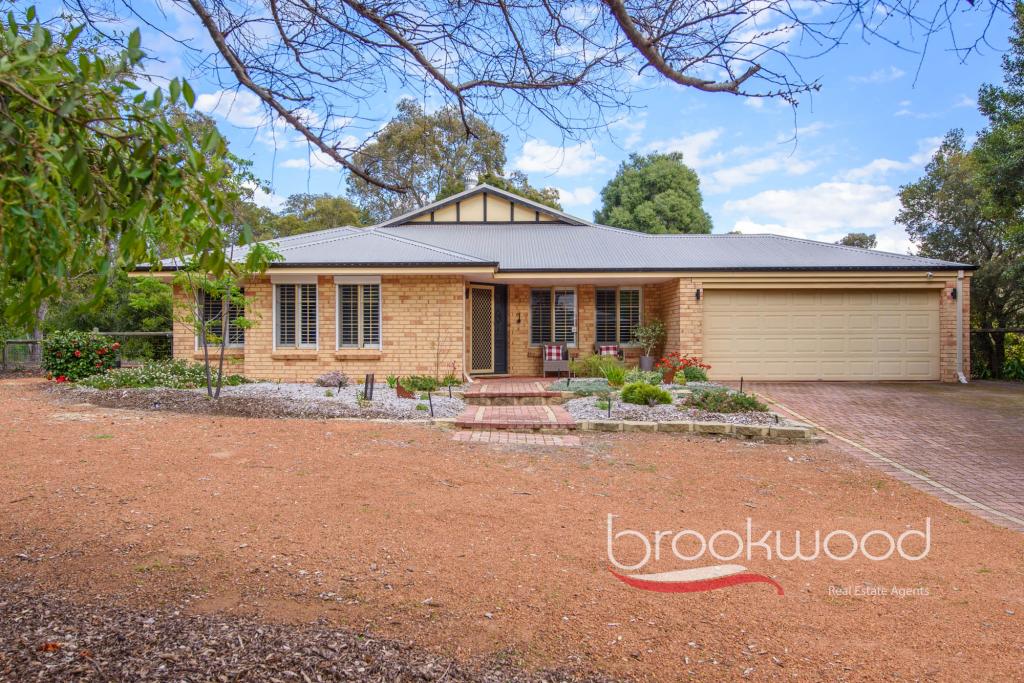 0
0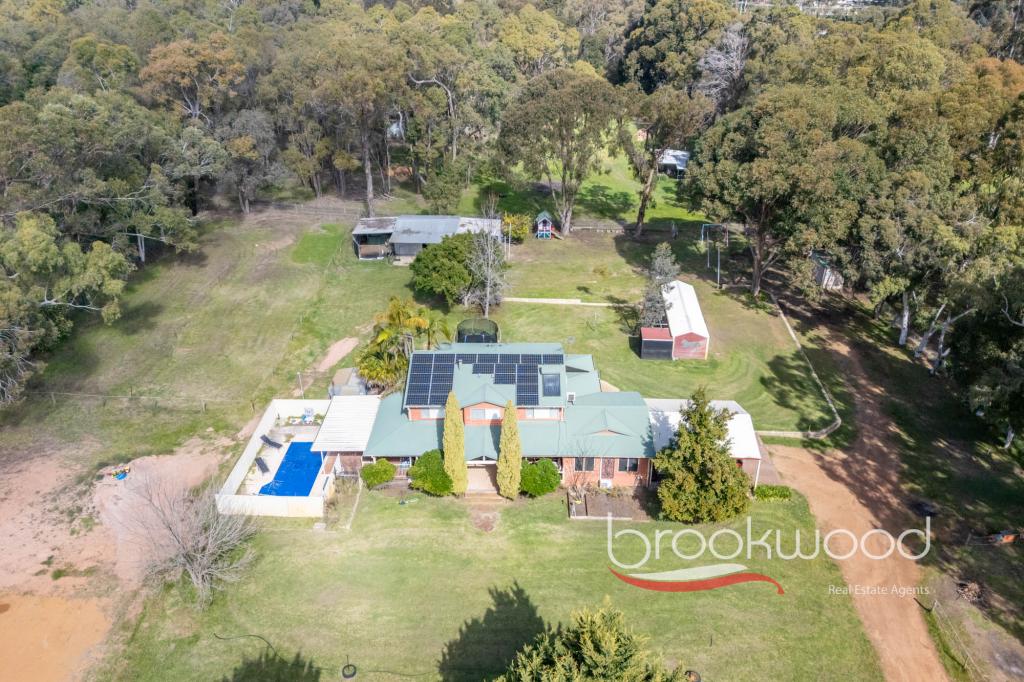 0
0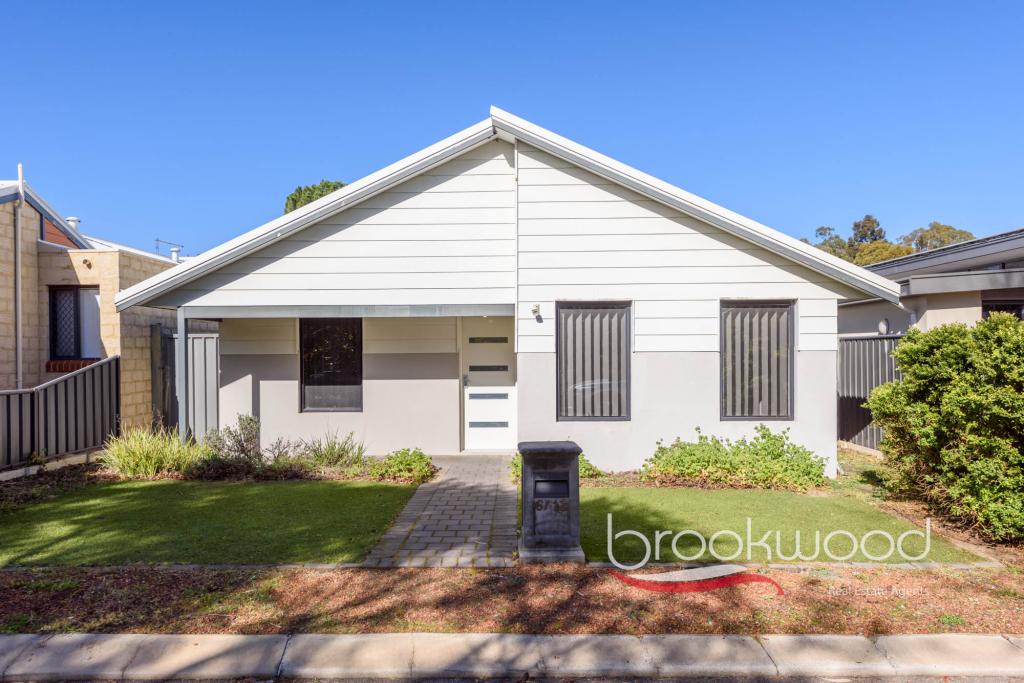 0
0 0
0
About Mundaring 6073
The size of Mundaring is approximately 31.6 square kilometres. There are 20 parks, covering nearly 63.6% of the total area. The population of Mundaring in 2016 was 3041 people. By 2021 the population was 3190 showing a population growth of 4.9% in the area during that time. The predominant age group in Mundaring is 50-59 years. Households in Mundaring are primarily childless couples and are likely to be repaying $1800 - $2399 per month on mortgage repayments. In general, people in Mundaring work in a professional occupation.In 2021, 84.80% of the homes in Mundaring were owner-occupied compared with 80.90% in 2016.
Mundaring has 1,669 properties. Over the last 5 years, Houses in Mundaring have seen a 109.10% increase in median value, while Units have seen a 144.52% increase. As at 31 August 2026:
- The median value for Houses in Mundaring is $1,223,111 while the median value for Units is $641,545.
- Houses have a median rent of $625.
Suburb Insights for Mundaring 6073
Market Insights
Mundaring Trends for Houses
N/A
N/A
View TrendN/A
N/A
Mundaring Trends for Units
N/A
N/A
View TrendN/A
N/A
Neighbourhood Insights
© Copyright 2026. RP Data Pty Ltd trading as Cotality (Cotality). All rights reserved. No reproduction, distribution, or transmission of the copyrighted materials is permitted. The information is deemed reliable but not guaranteed.
While Cotality uses commercially reasonable efforts to ensure the Cotality Data is current, Cotality does not warrant the accuracy, currency or completeness of the Cotality Data and to the full extent permitted by law excludes all loss or damage howsoever arising (including through negligence) in connection with the Cotality Data.
This product uses cookies and other similar technologies to improve and customise your browsing experience, to tailor content and adverts, and for analytics and metrics regarding visitor usage on this product and other media. We may share cookie and analytics information with third parties for the purposes of advertising. By continuing to use our website, you consent to cookies being used. View our Privacy Policy here.
X
