
22 Council RoadMundaring WA 6073
Property Details for 22 Council Rd, Mundaring
22 Council Rd, Mundaring is a 3 bedroom, 2 bathroom House with 2 parking spaces and was built in 1983. The property has a land size of 2329m2 and floor size of 160m2.This Property is currently listed for sale with BROOKWOOD REALTY
Last Listing description (August 2026)
There's a particular magic in this pocket of the Hills - a village up the road, a nature reserve over the back fence and enough quiet in between to notice the difference. This 2329 sqm property sits behind established gardens at the bottom of a cul-de-sac; with access onto Barlee Street Reserve - a gate at the rear opens straight onto the reserve. The gardens are crossed with paths that wind between beds planted for colour through every season, with a slow, layered generosity to the planting that speaks of years of care and a passion for gardening.3 bedrooms 2 bathrooms 1983-built brick and tileOP kitch/meals, family roomNew bathroom & ensuite Ducted R/C thru outB/G swimming pool8.8m x 4.5m gabled alfresco 7.5m x 6m gabled workshop2329 sqm bottom of cul de sacAccess to 8501 sqm Barlee St Reserve A formal entry opens two ways - to a carpeted lounge and dining room on one side, and the principal bedroom suite on the other, both taking in the front garden through large windows. The lounge keeps enough of its own formality - the carpet, the quiet, being set apart at the front of the home - to make sense for a birthday lunch, or the good china at Christmas. The main bedroom has a ceiling fan for the warmer months, a walk-in robe with enough hanging space for two, and an ensuite that's had an impressive update.Beyond the entry, glazed sliding doors reveal the real heart of the home - an open-plan living, dining and kitchen space, laid with large sandstone tiles running underfoot. The kitchen sits in one corner, fitted with an electric oven, a two-drawer dishwasher and a four-burner gas hob, with stone benchtops set above and below high-gloss white cabinetry. A breakfast bar handles the quick weekday mornings, and there's an easy run from the meals area out to a gable-covered alfresco - useful whether you're setting the table for four or fourteen. A slow combustion fireplace anchors the living zone with the glow of the fire through the cooler months, plus ducted reverse cycle throughout for year-round ambient living. A well-appointed laundry sits off the kitchen, out of the way but never far.A junior wing opens off the living space, with two carpeted bedrooms, built-in robes, a separate WC and a gorgeous new fully tiled family bathroom. The current owners use one of these rooms as their own, taking advantage of direct access to the rear patio and the mirror-fronted robe that reflects the garden along one wall - a reminder that this floor plan works more than one way, depending on what a household needs.Past the open-plan space, a poolside entertaining area sits under a high gable with an overhead fan, the pool backed by bushland. From here, the garden invites exploring - archways, a winter creek, colour that holds through the seasons - all the way to the gate onto Barlee St Reserve. A double garage with auto roller door, solar panels and a sprinkler system take care of the practical side of things. The 7.5m x 6m gabled workshop positioned to the side of the home has direct vehicle access from the driveway entry.The shops and cafes of the Mundaring Village are only minutes away - Local Schools, Government and Private, Primary and Secondary, are all within easy reach, as is the Mundaring Arena/Recreation Ground, Mundaring Sporting Club, Golf Course and the Heritage Trail, which offers hours of walking and riding. Bus routes and road links put Midland, the airport and the CBD within a manageable commute, away - close enough for the everyday. To arrange an inspection of this property, call Nigel Williams - 0417 988 680.
Property History for 22 Council Rd, Mundaring, WA 6073
- 11 Aug 2026Listed for Sale From $1,175,000
- 08 Jun 2012Sold for $535,000
- 21 Oct 2011Listed for Sale $553,000

Recent sales nearby
See more recent sales nearby/assets/perm/unhr36v5cyi6nkq3t7akgd44l4?signature=b7ba2b5cf01dfae2cefcf59a3da5e278b2921b693453f44c1885ea7dc3abfb8b) 0
0

/assets/perm/xwx6kc72iii63p4oi7crnvzpty?signature=57ee7d568e172912655f5bd5bc32aba46d9318aeea0ec25bbb8441508af9a56e) 0
0
Similar properties For Sale nearby
See more properties for sale nearby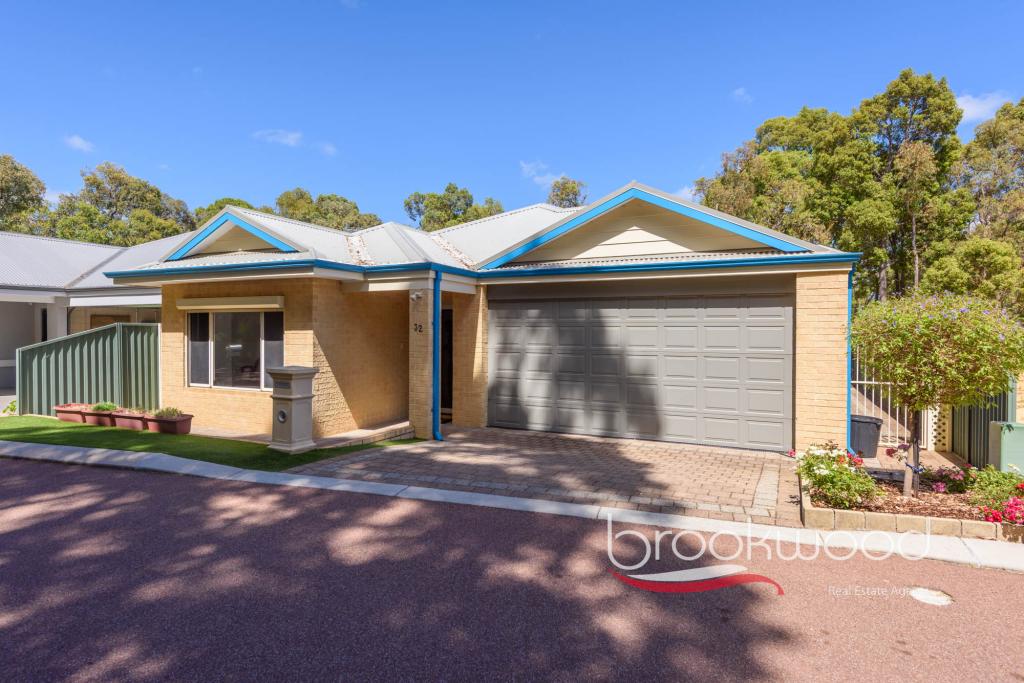 0
0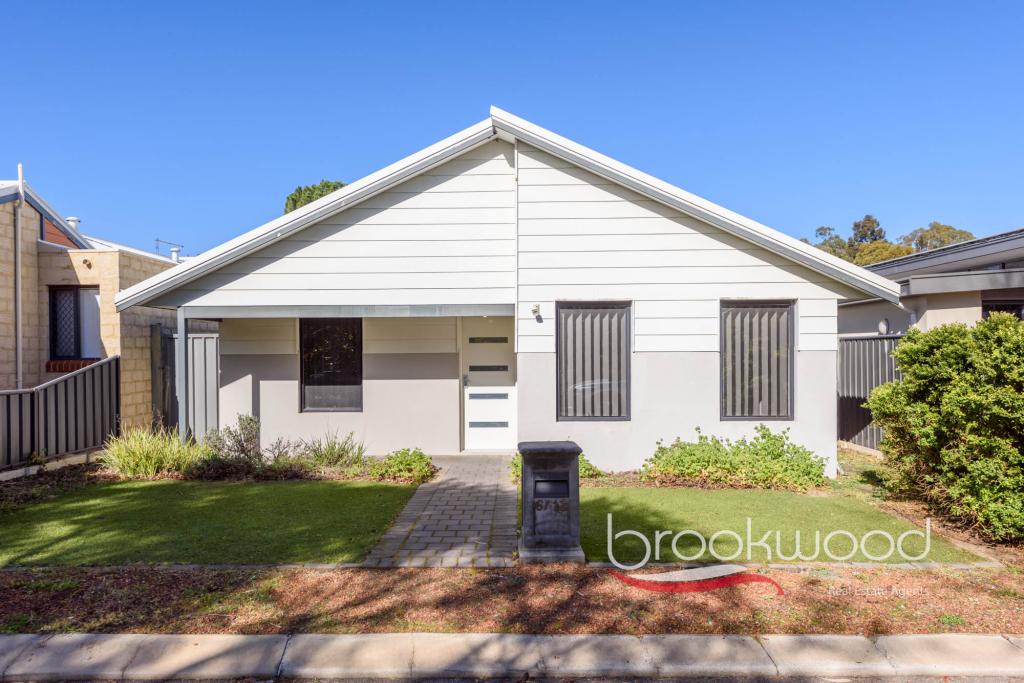 0
0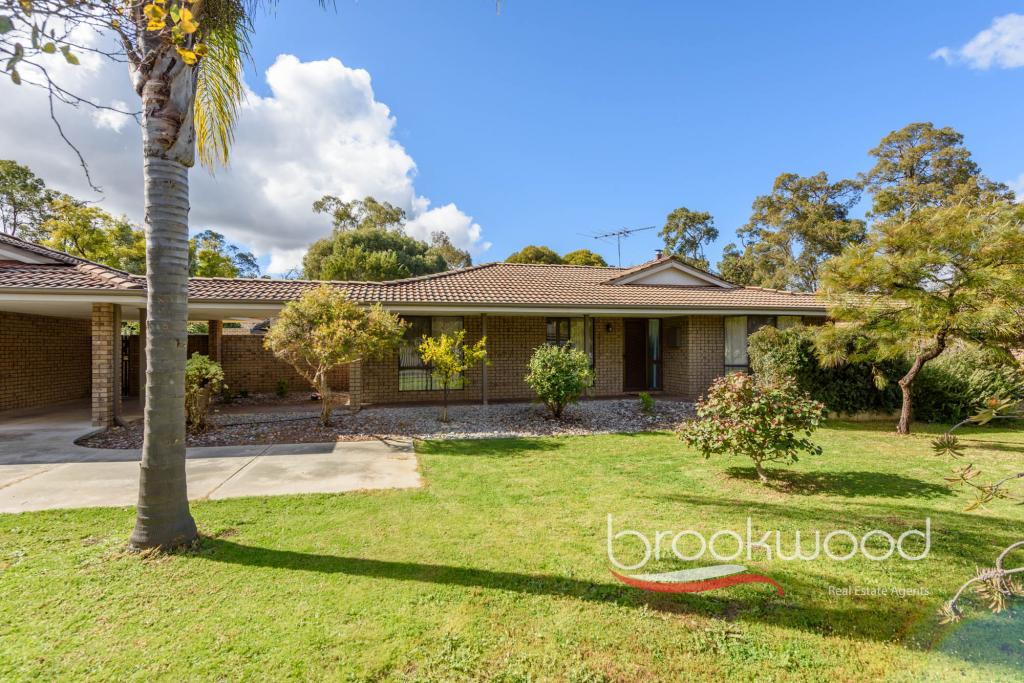 0
0 0
0
About Mundaring 6073
The size of Mundaring is approximately 31.6 square kilometres. There are 20 parks, covering nearly 63.6% of the total area. The population of Mundaring in 2016 was 3041 people. By 2021 the population was 3190 showing a population growth of 4.9% in the area during that time. The predominant age group in Mundaring is 50-59 years. Households in Mundaring are primarily childless couples and are likely to be repaying $1800 - $2399 per month on mortgage repayments. In general, people in Mundaring work in a professional occupation.In 2021, 84.80% of the homes in Mundaring were owner-occupied compared with 80.90% in 2016.
Mundaring has 1,668 properties. Over the last 5 years, Houses in Mundaring have seen a 101.95% increase in median value, while Units have seen a 105.25% increase. As at 31 July 2026:
- The median value for Houses in Mundaring is $1,183,608 while the median value for Units is $937,797.
- Houses have a median rent of $625.
Suburb Insights for Mundaring 6073
Market Insights
Mundaring Trends for Houses
N/A
N/A
View TrendN/A
N/A
Mundaring Trends for Units
N/A
N/A
View TrendN/A
N/A
Neighbourhood Insights
© Copyright 2026. RP Data Pty Ltd trading as Cotality (Cotality). All rights reserved. No reproduction, distribution, or transmission of the copyrighted materials is permitted. The information is deemed reliable but not guaranteed.
While Cotality uses commercially reasonable efforts to ensure the Cotality Data is current, Cotality does not warrant the accuracy, currency or completeness of the Cotality Data and to the full extent permitted by law excludes all loss or damage howsoever arising (including through negligence) in connection with the Cotality Data.
This product uses cookies and other similar technologies to improve and customise your browsing experience, to tailor content and adverts, and for analytics and metrics regarding visitor usage on this product and other media. We may share cookie and analytics information with third parties for the purposes of advertising. By continuing to use our website, you consent to cookies being used. View our Privacy Policy here.
X
