
1620 Coolgardie StreetMundaring WA 6073
Property Details for 1620 Coolgardie St, Mundaring
1620 Coolgardie St, Mundaring is a 3 bedroom, 0 bathroom House with 2 parking spaces and was built in 1992. The property has a land size of 4249m2 and floor size of 204m2. While the property is not currently for sale or for rent, it was last sold in September 2024.
Last Listing description (May 2026)
*END DATE SALE: ALL OFFERS PRESENTED BY 2PM WEDNESDAY 4TH SEPTEMBER 2024 (the seller reserves the right to sell prior to the end date without notice).*
This is a forever kind of property, where you, your family, and possibly lucky grandparents or older children will be housed in classic, stunning style. This character-filled multi-generational property offers polished flair in every corner from the intricate Art Deco touches to the lovely Jarrah floorboards. Every detail has been thoughtfully crafted, ensuring that each space within each dwelling is not only functional but also a joy to live in. The Primary suite is particularly charming with its spectacular leadlight windows, high ceilings, adjacent retreat and gorgeous ensuite with checkerboard tiling a spacious shower and stylish privacy curtains.
The secondary bedrooms also boast unique charm, adding a sense of individuality to each family member's private haven. When it's time to come together, the massive country kitchen with its exposed timber beams and abundant prep and floor space is a spot you'll adore spending time in. It overlooks a fabulous dining and living area where high, raked ceilings and clever skylights blend a sumptuous cathedral vibe with warm, welcoming energy. Complete with a raised, large wood burner and double French doors leading to the decked verandah, you'll love making this incredible space your own.
Features Include:
Gorgeous property perfect for multi-generational living
Main house, granny flat & 2 separate studio/he/she sheds
Main house built in 1992, timber & iron
Grand entrance hallway & long central corridor with arched entryway to living space
Primary suite with beautiful bedroom, adjacent parents' retreat or nursery/study, beautiful timber floorboards, incredible Art Deco windows & stunning ensuite
3 further good size family bedrooms
Large family bathroom, clawfoot bath, separate shower, pedestal basin & separate WC
Gorgeous kitchen, large fridge recess, free-standing 5 burner Ariston stove, open plan to family & dining room with high raked ceiling, French doors to side verandah, slow combustion fire
Big laundry & 2 bonus storage rooms
Freshly painted throughout
Jarrah floorboards
5 reverse cycle air conditioning units throughout property
Below-ground swimming pool & brick-paved entertainment area
Wrap around verandahs
Dual studios - 1 with a delightful kitchen, striking bathroom & dressing room with built in robes
Secure dog enclosure
Access to drive around the whole property
Heaps of parking
Double carport
Granny flat built in 2009, hardiplank and iron
Main bedroom with ensuite bathroom
2nd bedroom or study
Modern kitchen, family & dining room
Laundry & separate WC
Front & side verandahs
4,249m2 block
Outside, the separate secondary dwelling blends touches of charm with modern amenities. It features a compact and contemporary kitchen, a main bedroom with an ensuite, a second bedroom or study, and a light-filled living space that opens to its own, private verandahs. This is just the spot for extended family or if you enjoy inviting regular guests to come and stay a while. Complementing the granny flat are the dual studios, both inspiring spaces for creativity and productivity. One, affectionately known as the 'She Shed', is a standout internally, with a one-of-a-kind kitchen, a striking bathroom, and a dressing room with built-in robes. The second, although being utilised for storage at present, has been a creative hub for many musicians over the past few years. All this is set against a backdrop of a landscaped yard where the sparkling below-ground swimming pool and paved brick entertainment area will be the meeting spot come Summer to cool off, entertain, or just sit and chat in the sun. The wrap-around verandahs and various outdoor nooks mean endless opportunities to take a breather, enjoy the natural beauty of Mundaring and congratulate yourself on finding your own slice of Hills paradise. With Mundaring townsite just 5 minutes away and Midland just down the hill, your crew will have access to everything they need but feel blissfully buffered from the world as soon as you pull up to your front farm gates.
Create a home for everyone you love in stunning style.
For more information on 1620 Coolgardie Street Mundaring or for friendly advice on any of your real estate needs please call Jo John on 0401 583 757.
* Disclaimer: the team at Earnshaws Real Estate has used our best endeavours to ensure the information here is accurate, but prospective purchasers should always make their own enquiries with the relevant authorities to verify the information in this listing. We accept no liability for any errors, omissions or inaccuracies. All boundary lines, measurements and sizes on our images are approximate.
Property History for 1620 Coolgardie St, Mundaring, WA 6073
- 05 Sep 2024Sold for $1,316,550
- 20 Aug 2024Listed for Sale From $1,289,000
- 02 Dec 2015Listed for Sale Buyers over 1Million

Recent sales nearby
See more recent sales nearby

/assets/perm/z3fh75w7sqi6nmuufmc34y2fmi?signature=8b6d1aba6f4172d09c02146d6632b7b0dee91b74872be3ec3e2fe75ccfffdb71) 0
0Similar properties For Sale nearby
See more properties for sale nearby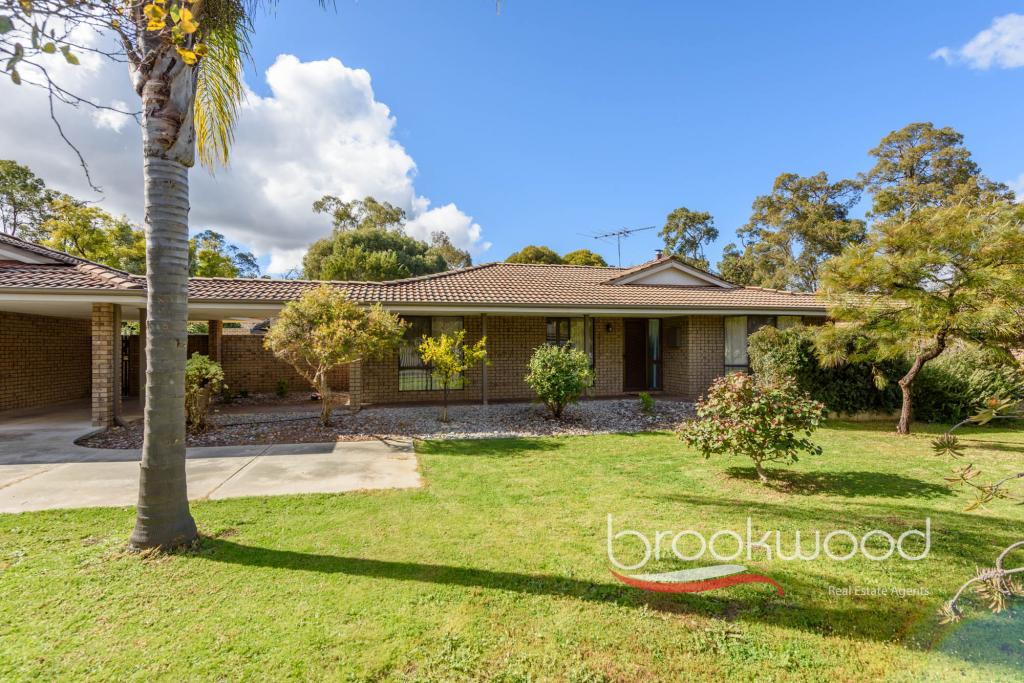 0
0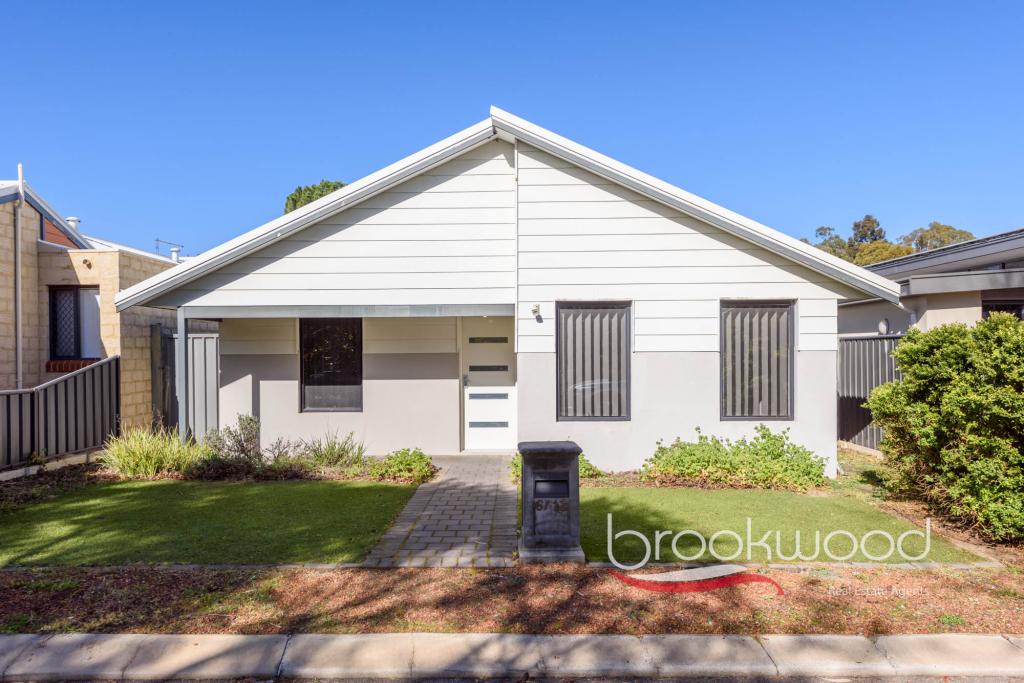 0
0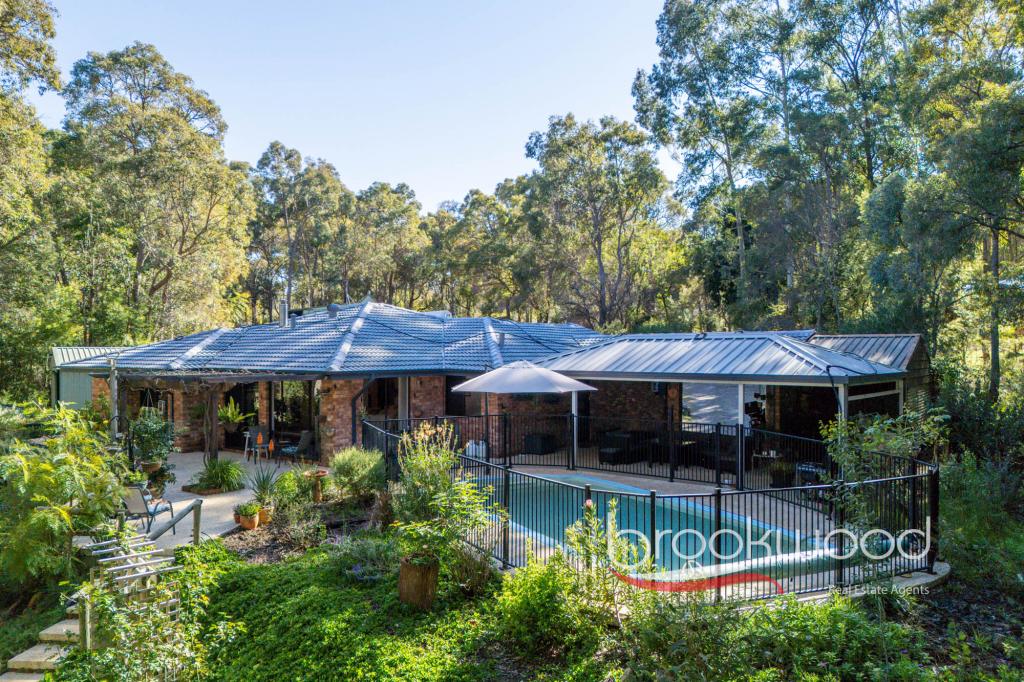 0
0 0
0
About Mundaring 6073
The size of Mundaring is approximately 31.6 square kilometres. There are 20 parks, covering nearly 63.6% of the total area. The population of Mundaring in 2016 was 3041 people. By 2021 the population was 3190 showing a population growth of 4.9% in the area during that time. The predominant age group in Mundaring is 50-59 years. Households in Mundaring are primarily childless couples and are likely to be repaying $1800 - $2399 per month on mortgage repayments. In general, people in Mundaring work in a professional occupation.In 2021, 84.80% of the homes in Mundaring were owner-occupied compared with 80.90% in 2016.
Mundaring has 1,669 properties. Over the last 5 years, Houses in Mundaring have seen a 109.10% increase in median value, while Units have seen a 144.52% increase. As at 31 August 2026:
- The median value for Houses in Mundaring is $1,223,111 while the median value for Units is $641,545.
- Houses have a median rent of $625.
Suburb Insights for Mundaring 6073
Market Insights
Mundaring Trends for Houses
N/A
N/A
View TrendN/A
N/A
Mundaring Trends for Units
N/A
N/A
View TrendN/A
N/A
Neighbourhood Insights
© Copyright 2026. RP Data Pty Ltd trading as Cotality (Cotality). All rights reserved. No reproduction, distribution, or transmission of the copyrighted materials is permitted. The information is deemed reliable but not guaranteed.
While Cotality uses commercially reasonable efforts to ensure the Cotality Data is current, Cotality does not warrant the accuracy, currency or completeness of the Cotality Data and to the full extent permitted by law excludes all loss or damage howsoever arising (including through negligence) in connection with the Cotality Data.
This product uses cookies and other similar technologies to improve and customise your browsing experience, to tailor content and adverts, and for analytics and metrics regarding visitor usage on this product and other media. We may share cookie and analytics information with third parties for the purposes of advertising. By continuing to use our website, you consent to cookies being used. View our Privacy Policy here.
X
