
21064 South Western HighwayMullalyup WA 6252
Property Details for 21064 South Western Hwy, Mullalyup
21064 South Western Hwy, Mullalyup is a 3 bedroom, 3 bathroom House with 2 parking spaces and was built in 1996. The property has a land size of 2876m2 and floor size of 400m2.
Last Listing description (September 2024)
The home is a beautifully built, impressive family focus design offering an excellent layout for expansive living. It offers many options for the family with 3 bedrooms all with bathrooms a formal loungeroom, large country kitchen adjacent to the formal dining room and a vast games room. This home is substantial, quintessential, and made for large country living, set on 2,876sqm in the township of Mullalyup.
Each room throughout stands on its own merits, stepping into the entrance feels welcoming and elegant, the first section of the main residence presents the huge master bedroom with ensuite, walk in robe, the room large enough with a seating area and ornate fireplace. Across the way the formal loungeroom once again offering added extra's with space for seating, casual dining, a study, and a further room that could be a hobby or large home office. On the flip side of this room with its own private entry from the verandah is an expansive space, visually sectioned with a bedroom area, lounge with fireplace, a huge ensuite and a separate kitchenette. Perfect for visiting guests or the lucky family member.
Off the entranceway is the kitchen with walk in pantry, the island bench and extensive timber cabinetry, plus the large gas cooker is not only about functionality it presents quality in its form. The formal dining room neighbours and with fireplace and a beautiful big table under the chandelier dining will be an elegant affair. The foyer off the kitchen next to the entrance from the double garage takes you to the huge games room with its own separate entry. Here is a further bedroom, main bathroom, and laundry. This area could also be a separate zone for a family member or casual place for the family to come together.
A considered build process with its double brick construction, insulation throughout and double-glazed windows all together a package for those that appreciate a quality constructed home. A 2-car garage, the beautiful grounds with landscaped gardens, established trees and winter dam to look over and enjoy the nature that comes to visit plus the private paved courtyard and lawned areas complete a perfect picture for a life in the country amongst a welcoming community. Contact Jess Tucker today for a private viewing, you will be impressed once visiting this beautifully appointed property.
Property History for 21064 South Western Hwy, Mullalyup, WA 6252
- 09 Jul 2024Listed for Sale $895,000
- 06 Mar 2024Listed for Sale $895,000
- 16 Jun 2021Listed for Sale $500,000

Recent sales nearby
See more recent sales nearby

/assets/perm/k5qkq6v6dui6nl4pme2fftmexq?signature=04237f1dbfee4fb8bd274aa05764a58b194394d0c91a1250993413df832a2279) 0
0
/assets/perm/nvxrit4pcii6tgdvyvfkasktei?signature=58a75c2b71fac198d02fe5b9a0020139d3456fc3d4b63b1a75da36653bdd5d7c) 0
0
Similar properties For Sale nearby
See more properties for sale nearby 0
0
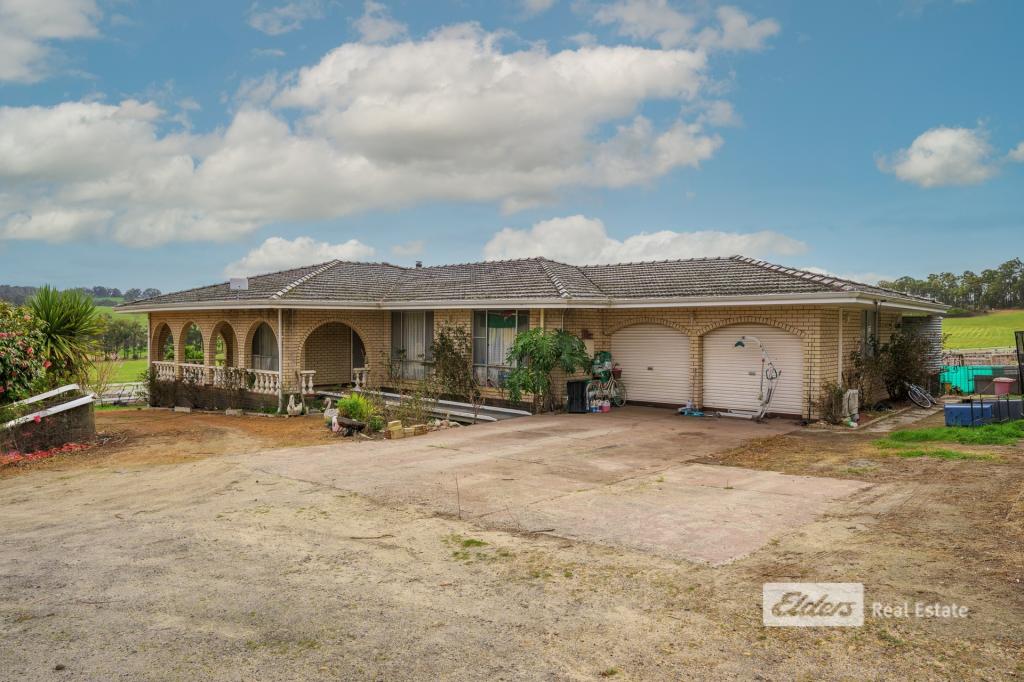 0
0About Mullalyup 6252
The size of Mullalyup is approximately 82.7 square kilometres. There are 5 parks, covering nearly 71.4% of the total area. The population of Mullalyup in 2016 was 152 people. By 2021 the population was 149 showing a population decline of 2.0% in the area during that time. The predominant age group in Mullalyup is 50-59 years. Households in Mullalyup are primarily childless couples and are likely to be repaying $1400 - $1799 per month on mortgage repayments. In general, people in Mullalyup work in a managers occupation.In 2021, 76.60% of the homes in Mullalyup were owner-occupied compared with 81.50% in 2016.
Mullalyup has 157 properties. Over the last 5 years, Houses in Mullalyup have seen a 98.51% increase in median value. As at 31 August 2026:
- The median value for Houses in Mullalyup is $656,314.
Suburb Insights for Mullalyup 6252
Market Insights
Mullalyup Trends for Houses
N/A
N/A
View TrendN/A
N/A
Mullalyup Trends for Units
N/A
N/A
View TrendN/A
N/A
Neighbourhood Insights
© Copyright 2026. RP Data Pty Ltd trading as Cotality (Cotality). All rights reserved. No reproduction, distribution, or transmission of the copyrighted materials is permitted. The information is deemed reliable but not guaranteed.
While Cotality uses commercially reasonable efforts to ensure the Cotality Data is current, Cotality does not warrant the accuracy, currency or completeness of the Cotality Data and to the full extent permitted by law excludes all loss or damage howsoever arising (including through negligence) in connection with the Cotality Data.
This product uses cookies and other similar technologies to improve and customise your browsing experience, to tailor content and adverts, and for analytics and metrics regarding visitor usage on this product and other media. We may share cookie and analytics information with third parties for the purposes of advertising. By continuing to use our website, you consent to cookies being used. View our Privacy Policy here.
X
