
4 John PlaceMullaloo WA 6027
Property Details for 4 John Pl, Mullaloo
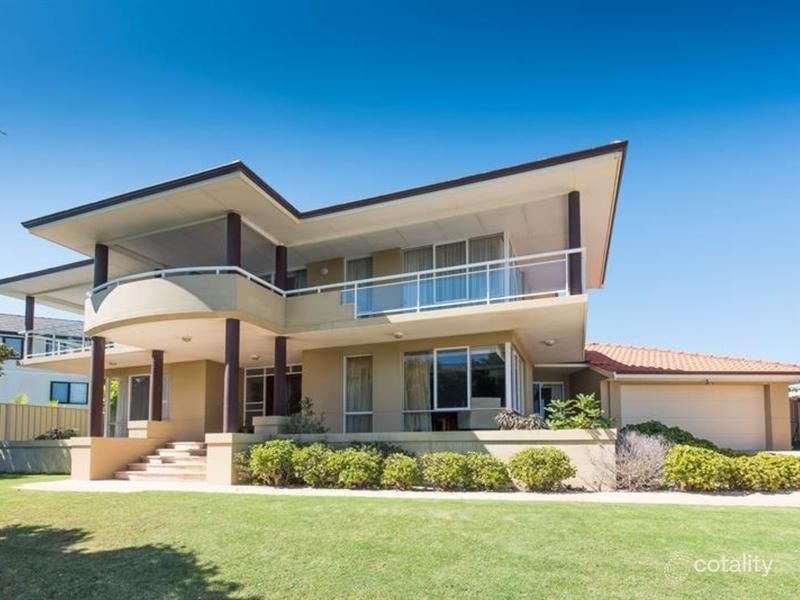
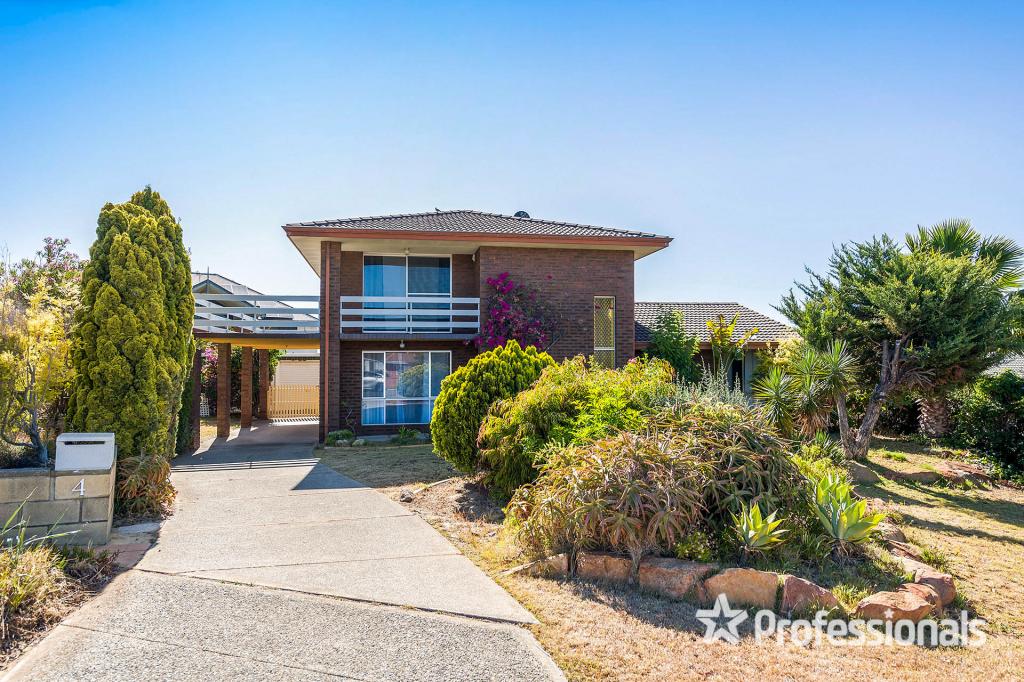
4 John Pl, Mullaloo is a 5 bedroom, 3 bathroom House with 2 parking spaces and was built in 1975. The property has a land size of 812m2 and floor size of 257m2. While the property is not currently for sale or for rent, it was last sold in January 2019.
Last Listing description (March 2019)
With one of the best locations in Old Mullaloo and only a short 300m walk to the waters edge, this truly immaculate home is for sale for the first time in over 40 years.
The location to start with is second to none on one of the highest cul de sac positions close to the beach. With only 13 houses occupying this family friendly location and a walkway at the end of the cul de sac straight to the beach, what more could you be looking for on this magical stretch of coastline.
Ocean views from the Master Bedroom, upstairs Parents Retreat and balcony, both to the South and to the North. 5 double size bedrooms in total with 3 downstairs and 2 upstairs. Fully renovated from top to bottom and in absolutely perfect condition this 5 bedroom 3 bathroom home is not only located well but has been built with 2 families or Granny in mind.
The rear of the home has been built with an adjoining granny flat comprising of a double size bedroom, bathroom with separate toilet, kitchen and living room. This area opens directly only the undercover alfresco area.
Every bathroom has been fully renovated to ultra-modern specs, all carpets have been replaced with contemporary colours and all the blinds throughout the home are new. The huge kitchen has sold stone tops with waterfall edge and solid jarrah cabinetry of the highest quality.
Loads of cupboard space, workspace, built in fridge, walk in pantry and breakfast bar.
At the very rear of this large 811sqm land sits the fully fenced and heated below ground pool and built in spa. The spa has a separate gas heater to make the spa hot in winter, independent of the pool. The 3.5kw solar system installed on the roof makes for easy power consumption.
This home is unique in many ways. With scope to have a large family home for all ages, a separate living quarter at the back of the home for Mum and Dad, returning older children or overseas visitors - or a second income with renting out the granny flat.
Everything you could possibly want has been added to this property with the highest of quality by fastidious owners. If you are seeking beach location, quality through and through and something a little different from the rest this is your dream home.
Other features include, but are not limited to:
- Potential investment return on the 'granny flat' living quarters, with the ability to close off the western side of the property exclusively
- Carpeted upstairs master-bedroom suite with a WIR, ceiling fan, balcony access and a new private ensuite bathroom, comprising of a shower, toilet, twin stone vanities and ocean views
- Submersible bore pump (only two years old)
- Automatic three-station reticulation
- Powered 7m x 3m (approx.) workshop shed
- Thatched-roof Bali-style gazebo with lighting
- Exterior power point near pool area
- Auto-clear salt chlorinator
- New pool pump
- New pool cleaner (automatic)
- Recently re-wired pool light
- Independent solar pool heating
- Gas heater for spa (independent of pool)
- New glass pool fencing
- Outdoor shower (cold)
- 3.5kW 14-panel solar-power system
- Three Daikin Inverter reverse-cycle air-conditioning units
- Ceiling fans in bedrooms
- Adjustable remote lighting/fans to downstairs bedrooms
- Feature LED outdoor lighting
- Rheem gas storage hot-water system (two years old)
- Theatre system with LCD projector (family room)
- Plumbed-in fridge (water and ice)
- Outdoor ceiling fan to front entertaining area
- Two fire alarms (currently certified)
- Six-string retractable clothesline
- Outdoor cafe/privacy blinds fitted to balcony and front entertaining area
- Rear access from garage
- Automatic electric security-gate access for extra parking within the driveway
- Secure lockable fencing around house
- Outdoor TV to alfresco entertaining area
- Surround-sound audio system that links speakers to the family, alfresco and pool areas
- Mezzanine storage in the huge remote-controlled double garage, also featuring shopper's entry
- Under-stair storage (off study nook)
- NBN internet - ready and installed
- 600mm gas oven (granny flat) 900mm electric oven main kitchen
- All bathrooms have heat/light/extraction fans
- Built-in storage to dining area (with outdoor access to side verandah)
- New blinds and curtains throughout
- Freshly painted throughout
- Security screens doors to upstairs balcony and rear slider
- New carpets to all areas throughout
- New doors throughout
- Solid Jarrah wooden staircase
- Two newly-renovated bathrooms (as well as all toilets)
- Feature down lighting to interior
- Feature entry door
- Lush side lawns
- Ocean views
- Views over the Mullaloo valley
- 477.3sqm (approx.) of total living area - including the garage, balcony, alfresco and porch
- Short distance to Mullaloo Beach Primary School and the local IGA supermarket
- Close to other excellent schools, the freeway, public transport and shopping at the new-look Westfield Whitford City
Property History for 4 John Pl, Mullaloo, WA 6027
- 10 Jan 2019Sold for $1,100,000
- 27 Jun 2018Listed for Sale $1,150,000 +
- 29 Nov 2007Listed for Rent - Price not available

Recent sales nearby
See more recent sales nearby 0


 0
 0
Similar properties For Sale nearby
See more properties for sale nearby 0
 0

 0
Similar properties For Rent nearby
See more properties for rent nearby 0

 0

 0

About Mullaloo 6027
The size of Mullaloo is approximately 3.1 square kilometres. There are 16 parks, covering nearly 19.1% of the total area. The population of Mullaloo in 2016 was 5991 people. By 2021 the population was 6190 showing a population growth of 3.3% in the area during that time. The predominant age group in Mullaloo is 10-19 years. Households in Mullaloo are primarily couples with children and are likely to be repaying $1800 - $2399 per month on mortgage repayments. In general, people in Mullaloo work in a professional occupation.In 2021, 84.50% of the homes in Mullaloo were owner-occupied compared with 82.20% in 2016.
Mullaloo has 2,586 properties. Over the last 5 years, Houses in Mullaloo have seen a 83.29% increase in median value, while Units have seen a 90.35% increase. As at 30 September 2026:
- The median value for Houses in Mullaloo is $1,531,663 while the median value for Units is $808,934.
- Houses have a median rent of $950 while Units have a median rent of $638.
Suburb Insights for Mullaloo 6027
Market Insights
Mullaloo Trends for Houses
N/A
N/A
View TrendN/A
N/A
Mullaloo Trends for Units
N/A
N/A
View TrendN/A
N/A
Neighbourhood Insights
© Copyright 2026. RP Data Pty Ltd trading as Cotality (Cotality). All rights reserved. No reproduction, distribution, or transmission of the copyrighted materials is permitted. The information is deemed reliable but not guaranteed.
While Cotality uses commercially reasonable efforts to ensure the Cotality Data is current, Cotality does not warrant the accuracy, currency or completeness of the Cotality Data and to the full extent permitted by law excludes all loss or damage howsoever arising (including through negligence) in connection with the Cotality Data.
This product uses cookies and other similar technologies to improve and customise your browsing experience, to tailor content and adverts, and for analytics and metrics regarding visitor usage on this product and other media. We may share cookie and analytics information with third parties for the purposes of advertising. By continuing to use our website, you consent to cookies being used. View our Privacy Policy here.
X
