
39A Laurel StreetMullaloo WA 6027
Property Details for 39a Laurel St, Mullaloo
39a Laurel St, Mullaloo is a 4 bedroom, 2 bathroom House with 2 parking spaces and was built in 2009. The property has a land size of 450m2 and floor size of 250m2.
Last Listing description (November 2019)
This impressive street front home on a low-maintenance 450sqm (approx.) block is only 10 years old is an ideal position for executives, older families or those seeking a lock-up-and-leave lifestyle close to the coast. Quality throughout with 4 bedrooms and 2 bathrooms, a home that will tick all of your boxes, not to mention capturing the amazing ocean and sunset views from the upstairs living area, large rear balcony and master bedroom plus being a super short walk to the beach - forget the car for this!
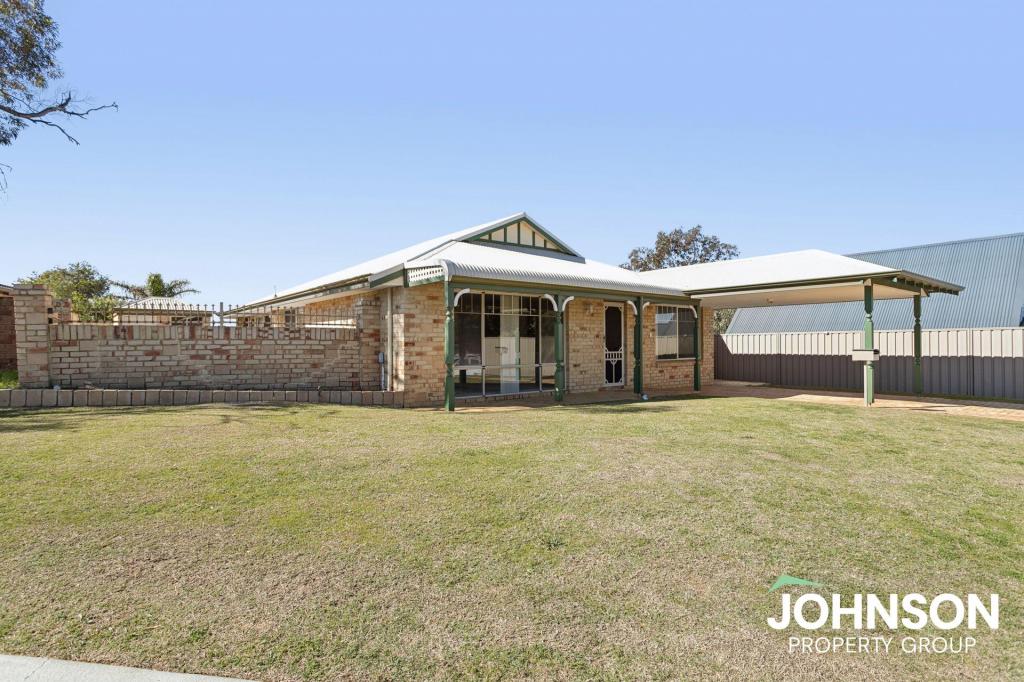
This very modern and contemporary home has a modern street aspect slightly elevated off the road with a lovely fenced courtyard in front of one of the downstairs bedrooms and a wide feature front door and portico entry. Walk through this front door into the super spacious hallway boasting high ceilings, feature skirting boards, recessed lighting and picture alcoves. All features that are continued throughout the home both upstairs and down continuing to accentuate the thoughtful design and extra expense added in the build. Overall a stunning entrance and promise of further style, space and lifestyle choices to come.
Downstairs are two double size bedrooms both with built in robes, a contemporary main bathroom with a separate shower and bathtub, an under stair storage cupboard plus cloak cupboard off the tiled entry foyer. A gorgeous set of double French doors reveals an expansive open-plan family, dining and kitchen area where most of your casual time will be spent. This open, light and bright living area is the main hub of the home and easily incorporates the inside and outside living spaces together through large glass sliding doors. The dining area can easily house an 8/10 seater table and the casual living space is large enough for the biggest modular lounge and super-size TV / Sound System within the entertainment recess on the far wall. The surprisingly large chef's kitchen is particularly impressive with its sparkling bench tops, double sinks, a floating island bench, plenty of cupboard space, built-in and walk-in pantry space, glass splashbacks, soft-closing drawers, a semi-integrated Miele dishwasher, a Falmec range hood, 1.5 St George ovens, an AEG gas cooktop, a Highland wok burner and additional wine racking.
On the far side of the kitchen lies the door to a fully fitted laundry with ample storage options, a clothing chute from upstairs, outdoor access and internal shopper's access via the double garage. The powder room off the front hallway is two way and leads into this laundry area creating a clever design option for those working in the kitchen or garage to create an easy access for the bathroom facilities. The oversize garage with remote door has one extended side to create a workshop facility and access to the back garden on this side of the house. There is the additional bonus of having a pull down ladder in the ceiling that leads to a loft space in the garage with flooring and lighting - the best place to store those bulky items you will only need once or twice a year.
Off the hallway and up the stairs to the second level brings you into the parents retreat currently set up as a very comfortable theatre space and opening onto the large rear balcony under the main roof, with expansive ocean views and stunning sunsets. This area is fitted with its own kitchenette/bar with a sink, glass splashbacks and drinks fridge, alongside a striking feature wall and a recessed ceiling with modern feature lighting. The massive master suite leading off both the living area and balcony has separate "his and hers" built-in wardrobes, another recessed ceiling, a fan, balcony access and a sublime sea vista from the privacy of your own bed. The ensuite bathroom with a shower has twin vanities and powder-room. Also on the top floor lies the fourth bedroom with a ceiling fan and built in robe. This 4th bedroom is perfect for a young family to have the babies upstairs at parents level.
At the rear of the gorgeous ocean side home is a fabulous entertaining alfresco area overlooking the beautiful wrap around salt-water swimming pool giving plenty of room to relax and unwind beside easy-care garden beds. There is even a covered barbecue nook with a gas-bayonet connection and power points already in place. The pool is secure from the alfresco area with a dual gated glass pool barrier. Veggie and herb gardens have been incorporated into the gardens along the rear fence
Stroll to the beach and forget your parking worries to and get right into the beach life of Mullaloo Surf Club, ocean front dining opportunities and Cafes, Tom Simpson Park, the coastal cycle trails and just enjoy the lifestyle this near new home will give you in this fantastic location. Blackboy Park is at the bottom of the street as well as nearby Korella Park and Playground, Mullaloo Beach Primary School, Mullaloo Shopping Plaza and the pending Ocean Reef Marina redevelopment. What a location!
Property History for 39a Laurel St, Mullaloo, WA 6027
- 19 Mar 2019Listed for Sale $995,000 +

Recent sales nearby
See more recent sales nearby

/assets/perm/2xcksmdrjei63fifq63y4ilz6a?signature=44876e791a804d055c8e21cea7daeaa7435adfeb9e98c6a006a15d0cf2713238) 0
0
Similar properties For Sale nearby
See more properties for sale nearby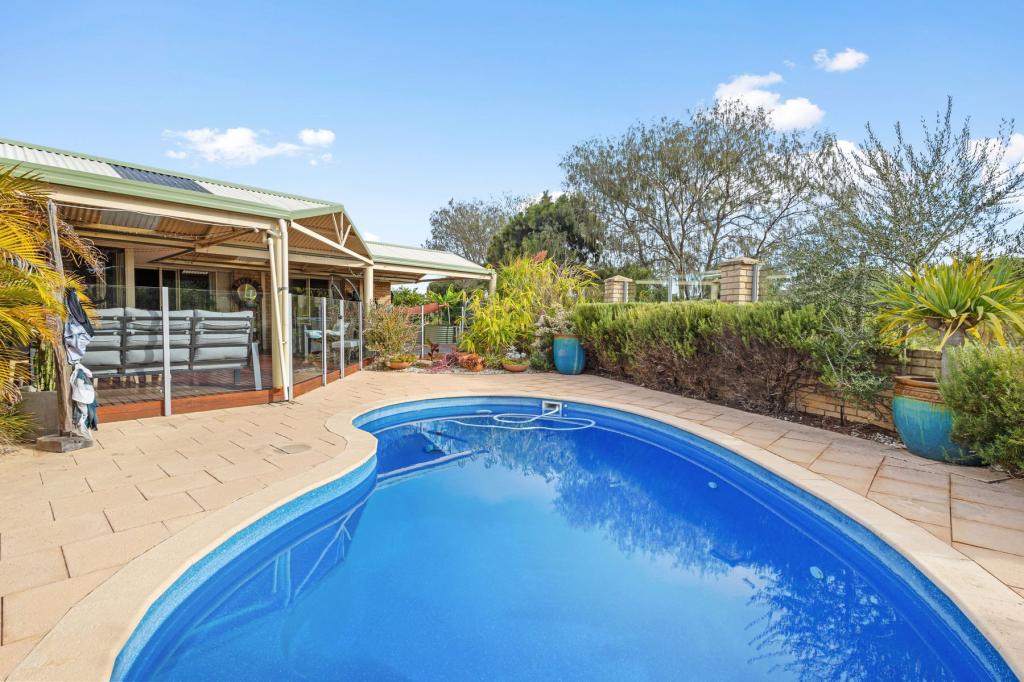 0
0 0
0 0
0Similar properties For Rent nearby
See more properties for rent nearby 0
0
 0
0
 0
0
About Mullaloo 6027
The size of Mullaloo is approximately 3.1 square kilometres. There are 16 parks, covering nearly 19.1% of the total area. The population of Mullaloo in 2016 was 5991 people. By 2021 the population was 6190 showing a population growth of 3.3% in the area during that time. The predominant age group in Mullaloo is 10-19 years. Households in Mullaloo are primarily couples with children and are likely to be repaying $1800 - $2399 per month on mortgage repayments. In general, people in Mullaloo work in a professional occupation.In 2021, 84.50% of the homes in Mullaloo were owner-occupied compared with 82.20% in 2016.
Mullaloo has 2,585 properties. Over the last 5 years, Houses in Mullaloo have seen a 96.18% increase in median value, while Units have seen a 120.22% increase. As at 31 July 2026:
- The median value for Houses in Mullaloo is $1,606,383 while the median value for Units is $885,173.
- Houses have a median rent of $900 while Units have a median rent of $650.
Suburb Insights for Mullaloo 6027
Market Insights
Mullaloo Trends for Houses
N/A
N/A
View TrendN/A
N/A
Mullaloo Trends for Units
N/A
N/A
View TrendN/A
N/A
Neighbourhood Insights
© Copyright 2026. RP Data Pty Ltd trading as Cotality (Cotality). All rights reserved. No reproduction, distribution, or transmission of the copyrighted materials is permitted. The information is deemed reliable but not guaranteed.
While Cotality uses commercially reasonable efforts to ensure the Cotality Data is current, Cotality does not warrant the accuracy, currency or completeness of the Cotality Data and to the full extent permitted by law excludes all loss or damage howsoever arising (including through negligence) in connection with the Cotality Data.
This product uses cookies and other similar technologies to improve and customise your browsing experience, to tailor content and adverts, and for analytics and metrics regarding visitor usage on this product and other media. We may share cookie and analytics information with third parties for the purposes of advertising. By continuing to use our website, you consent to cookies being used. View our Privacy Policy here.
X
