
3 The Grange Mullaloo WA 6027
Property Details for 3 The Grange, Mullaloo
3 The Grange, Mullaloo is a 4 bedroom, 2 bathroom House with 1 parking spaces and was built in 1986. The property has a land size of 768m2 and floor size of 164m2. While the property is not currently for sale or for rent, it was last sold in June 2019.
Last Listing description (August 2019)
Nestled in a whisper-quiet pocket on a comfortable 768sqm (approx.) block approximately 500 metres away from Oceanside Promenade and only a little further to both Mullaloo Beach and the proposed Ocean Reef Boat Harbour redevelopment, this charming 4 bedroom 2 bathroom brick-and-tile family home is as solid as they come and will definitely impress your loved ones in more ways than one. Formal and casual internal living areas complement a massive backyard where there is plenty of room for a future swimming pool and more - opportunity knocks here!
WHY YOU SHOULD BUY ME:
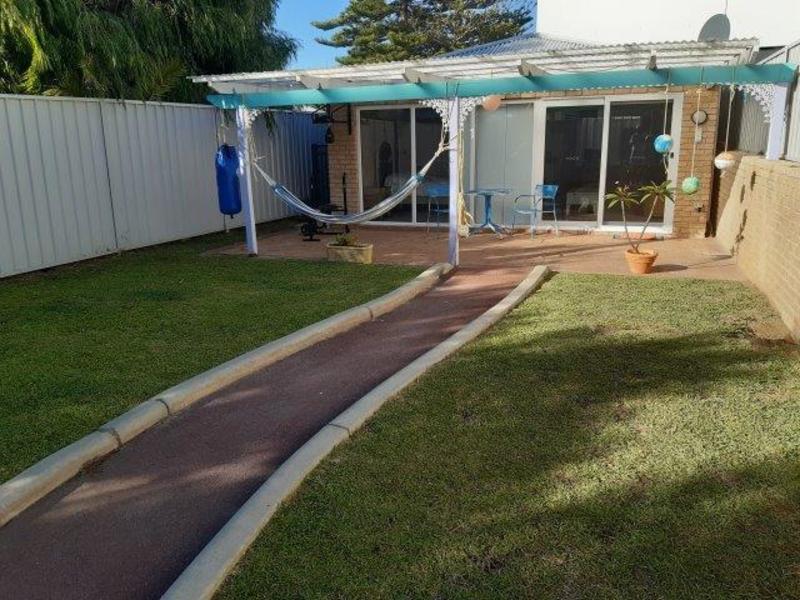
-The generous backyard is family-ready and boasts a corner cubby house for the kids, a corner garden shed for dad, a stunning limestone courtyard with glass fencing overlooking the lush rear lawns and a huge pitched patio area that wraps around to increase entertaining options, no matter the weather or time of year
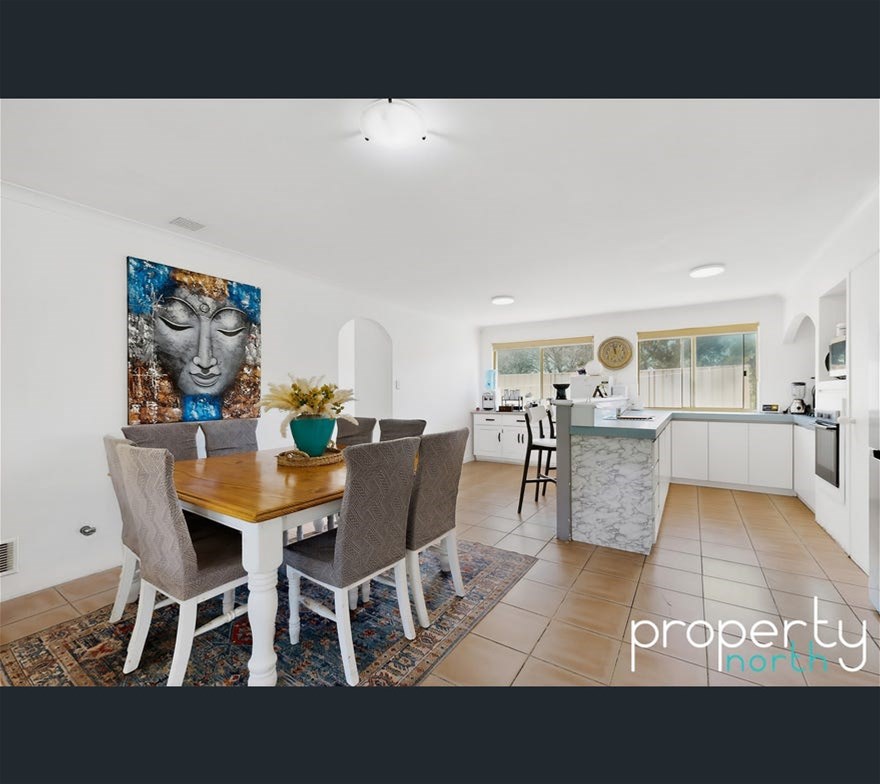
-Neatly-tiled open-plan family, meals and kitchen area with split-system air-conditioning, glass splashbacks, new cupboard doors and handles, a range hood, five-burner stainless-steel gas cooktop/oven, a Haier dishwasher, a breakfast bar for quick bites and direct access out to the patio
-Carpeted bedrooms, including a front master suite with a striking feature wall, a ceiling fan, walk-in wardrobe and a private ensuite bathroom - comprising of a shower and toilet
-Bubbling spa bath to the main bathroom, alongside a separate shower and a toilet
-Practical bathroom with a spa bath, shower head and heat lamps
-Single lock-up garage
-Security-alarm system
-Fully reticulated
OTHER FEATURES:
-Queen-sized 2nd bedroom with a ceiling fan and built-in robe
-3rd bedroom with BIR's and outdoor access to the rear
-Laundry off kitchen, complete with a double storage cupboard and outdoor access
-Leafy front gardens and entry verandah
-Large double linen press
-Gas hot-water system
-Security doors and screens throughout
-Side access
WHAT THE FUTURE HOLDS:
A wonderful location that is just waiting to be enjoyed, only walking distance away from Mullaloo Beach Primary School, the sprawling Wolinski Park and within minutes of the popular Mullaloo Beach Hotel, the beachside Tom Simpson Park, Mullaloo Surf Life Saving Club, coastal cafes and restaurants, shopping and entertainment at the new-look Westfield Whitford City, Mullaloo Heights Primary School, local sporting facilities, St Mark's Anglican Community School, Hillarys Boat Harbour, public transport, the freeway and everything in between!
DISTANCE TO:
- Wolinski Park (one minute or 150m (approx.)
- Mullaloo Heights Primary School - one minute (600 metres)
- Mullaloo Beach and Tavern - four minutes (2.2 kilometres)
- Westfield Whitford City Shopping Centre - six minutes (3.4 kilometres)
- St Mark's Anglican Community School - eight minutes (4.0 kilometres)
- Whitfords Station - 12 minutes (7.5 kilometres)
- Hillarys Boat Harbour - 12 minutes (8.0 kilometres)
- Perth CBD - 26 minutes or 27.4 kilometres (approx.)
Property History for 3 The Grange, Mullaloo, WA 6027
- 25 Jun 2019Sold for $650,000
- 29 May 2019Listed for Sale Set Date Sale
- 13 Jun 2008Sold for $670,000

Recent sales nearby
See more recent sales nearby/assets/perm/2xcksmdrjei63fifq63y4ilz6a?signature=44876e791a804d055c8e21cea7daeaa7435adfeb9e98c6a006a15d0cf2713238) 0
0

/assets/perm/pffopxt4oyi6ze4m3nqbw23fc4?signature=8393ebf9929ba4c4216abe6855ab7c7f1bff629c72a151bac5503c8073abb659) 0
0/assets/perm/nf7x7jcl4qi6rm6qzussvd266a?signature=cb840d50ac133ed1beba132ef3e355a5440039255cb62ca2075e1bd3d84abb09) 0
0Similar properties For Sale nearby
See more properties for sale nearby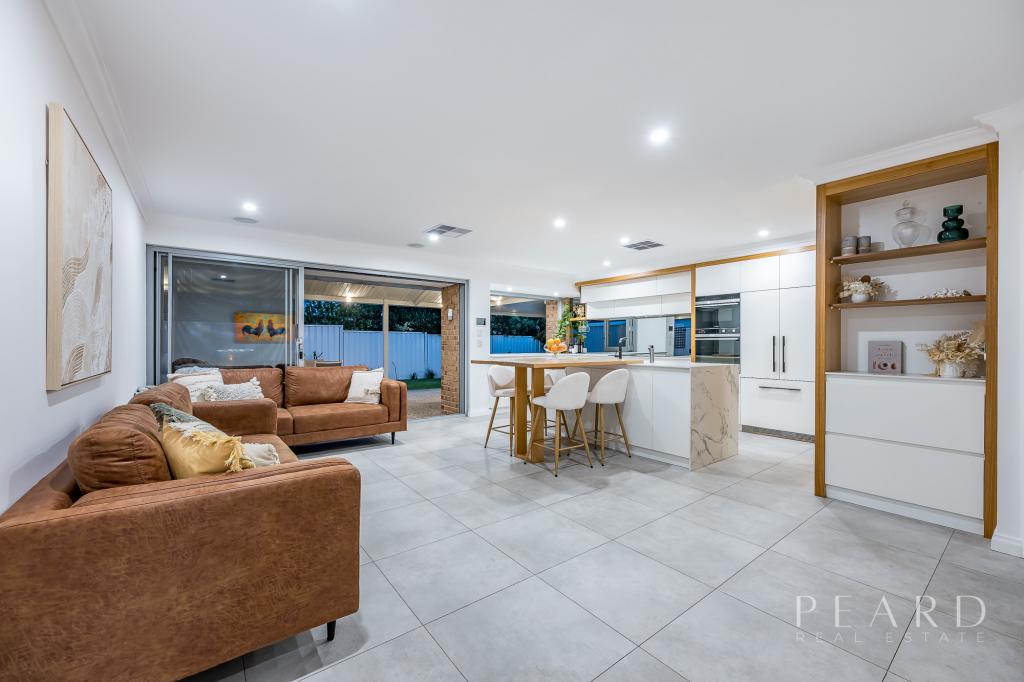 0
0 0
0 0
0Similar properties For Rent nearby
See more properties for rent nearby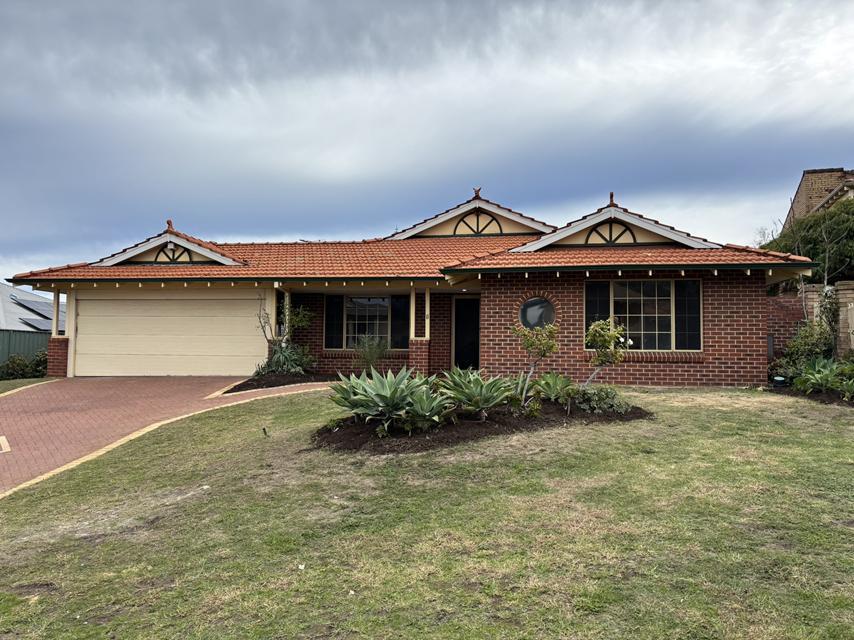 0
0
 0
0

 0
0
About Mullaloo 6027
The size of Mullaloo is approximately 3.1 square kilometres. There are 16 parks, covering nearly 19.1% of the total area. The population of Mullaloo in 2016 was 5991 people. By 2021 the population was 6190 showing a population growth of 3.3% in the area during that time. The predominant age group in Mullaloo is 10-19 years. Households in Mullaloo are primarily couples with children and are likely to be repaying $1800 - $2399 per month on mortgage repayments. In general, people in Mullaloo work in a professional occupation.In 2021, 84.50% of the homes in Mullaloo were owner-occupied compared with 82.20% in 2016.
Mullaloo has 2,588 properties. Over the last 5 years, Houses in Mullaloo have seen a 99.22% increase in median value, while Units have seen a 116.59% increase. As at 30 June 2026:
- The median value for Houses in Mullaloo is $1,626,219 while the median value for Units is $899,427.
- Houses have a median rent of $900 while Units have a median rent of $650.
Suburb Insights for Mullaloo 6027
Market Insights
Mullaloo Trends for Houses
N/A
N/A
View TrendN/A
N/A
Mullaloo Trends for Units
N/A
N/A
View TrendN/A
N/A
Neighbourhood Insights
© Copyright 2026. RP Data Pty Ltd trading as Cotality (Cotality). All rights reserved. No reproduction, distribution, or transmission of the copyrighted materials is permitted. The information is deemed reliable but not guaranteed.
While Cotality uses commercially reasonable efforts to ensure the Cotality Data is current, Cotality does not warrant the accuracy, currency or completeness of the Cotality Data and to the full extent permitted by law excludes all loss or damage howsoever arising (including through negligence) in connection with the Cotality Data.
This product uses cookies and other similar technologies to improve and customise your browsing experience, to tailor content and adverts, and for analytics and metrics regarding visitor usage on this product and other media. We may share cookie and analytics information with third parties for the purposes of advertising. By continuing to use our website, you consent to cookies being used. View our Privacy Policy here.
X
