
76 South Western HighwayMount Richon WA 6112

Property Details for 76 South Western Hwy, Mount Richon
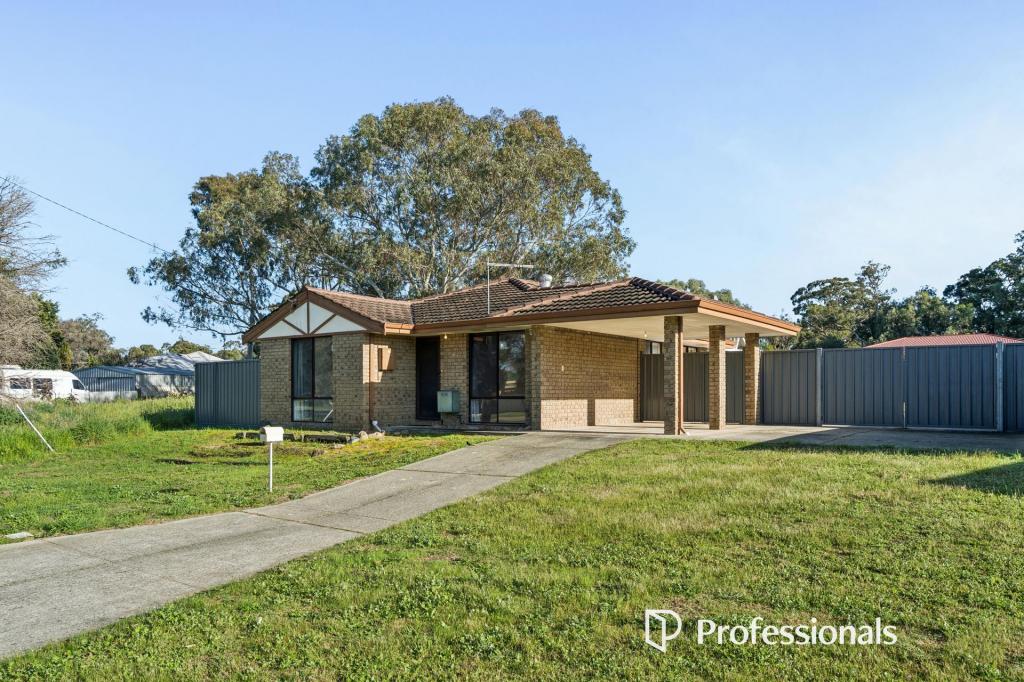
76 South Western Hwy, Mount Richon is a 3 bedroom, 1 bathroom House with 1 parking spaces and was built in 1925. The property has a land size of 865m2 and floor size of 102m2.This Property is currently listed for sale with Stratton Realty
Last Listing description (August 2026)
** UNDER OFFER BY TEAM SUTRISNO **
This well-presented home offers comfortable living with a practical layout while also presenting exciting future potential thanks to its R15/25 zoning and generous 865sqm green title block, which may allow for subdivision or a retain-and-build opportunity subject to relevant approvals. Whether you are a first-home buyer, investor, or someone looking to secure a property with development potential, this property offers a fantastic opportunity to enjoy today while planning for the future.
Sitting proudly on an elevated street frontage, the home features a welcoming covered porch that captures glimpses of the Perth city skyline.
Below, a substantial garden space is ready to be transformed into something truly special.
Inside, the home features a well-sized living area that offers a comfortable setting for everyday living and relaxation.
The kitchen is well proportioned and functional, complete with a double sink and plenty of cabinet space, making it ideal for daily cooking and meal preparation.
The home features a well-sized master bedroom with built-in robes, complemented by two additional rooms that offer flexibility to be utilised as bedrooms, a home office, or even a formal dining area - allowing you to tailor the layout to suit your lifestyle.
The bathroom is practical in design, featuring both a shower and bathtub in one, catering to everyday needs.
One of the home's charming features is the sunroom - a versatile space that could serve as a children's playroom, reading room, creative studio or additional living area filled with natural light.
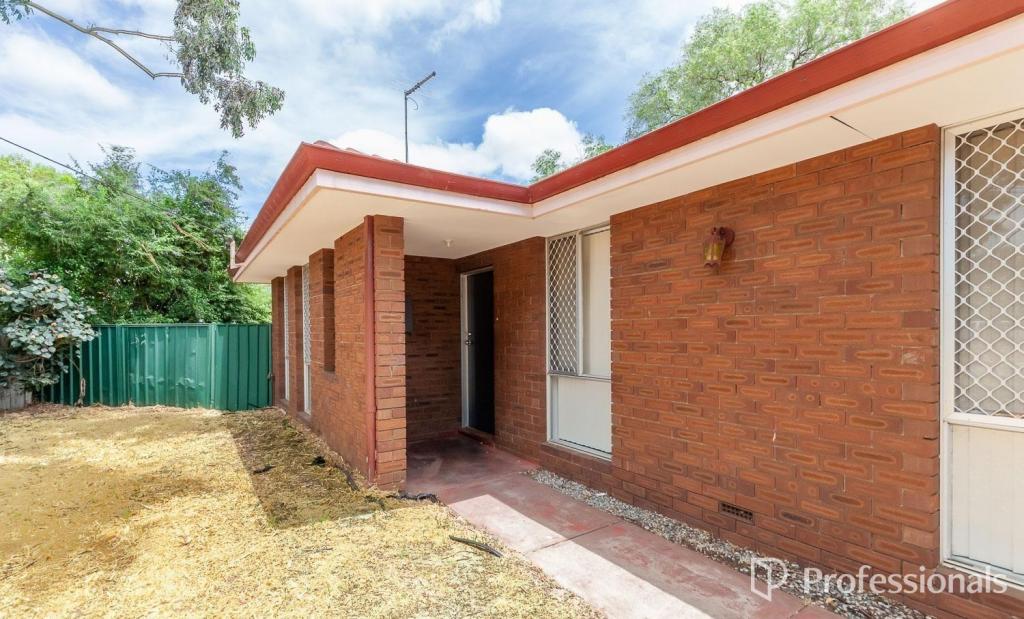
Moving outside, the home offers a patio area that has been fenced to define the outdoor living space for the existing dwelling while keeping the rear portion of the block clear and accessible for potential future development.
For those who would prefer a larger backyard, the fencing could easily be removed to open the space into a generous garden area with ample room for a pool, entertaining zone or landscaped outdoor retreat.
The property provides a covered carport at the rear of the existing dwelling, complemented by a second paved and retained driveway on the rear portion of the block. With convenient side street access via Aitken Road offering a safe entry and exit point to the highway, there is also ample space available to accommodate additional parking if desired.
The backyard also includes a garden shed, offering convenient storage for tools and equipment, while the rear door is fitted with a security screen for added peace of mind.
Contact Vicktor Sutrisno or Abhinav Reddy to register your interest!
Disclaimer: The particulars of this listing have been prepared for advertising and marketing purposes only. We have made every effort to ensure the information is reliable and accurate; however, clients must carry out their own independent due diligence to ensure the information provided is correct and meets their expectations.
Property History for 76 South Western Hwy, Mount Richon, WA 6112
- 20 Aug 2026Listed for Sale U/O BY TEAM SUTRISNO
- 22 Mar 2026Sold for $810,000
- 11 Mar 2026Listed for Sale U/O BY TEAM SUTRISNO

Recent sales nearby
See more recent sales nearby/assets/perm/gqbou53dlqi6zolbqpcdasalkm?signature=69b2701150bdd51fe59d14592639c1f40d503dfec048662ff9dcea64945b6950) 0
0
/assets/perm/wexlbq7ummi63btcsorelvopti?signature=6d75a36be32b2acdf93c5455b25d67d690e374fcdcc4fbc979fec55640732191) 0
0
Similar properties For Sale nearby
See more properties for sale nearby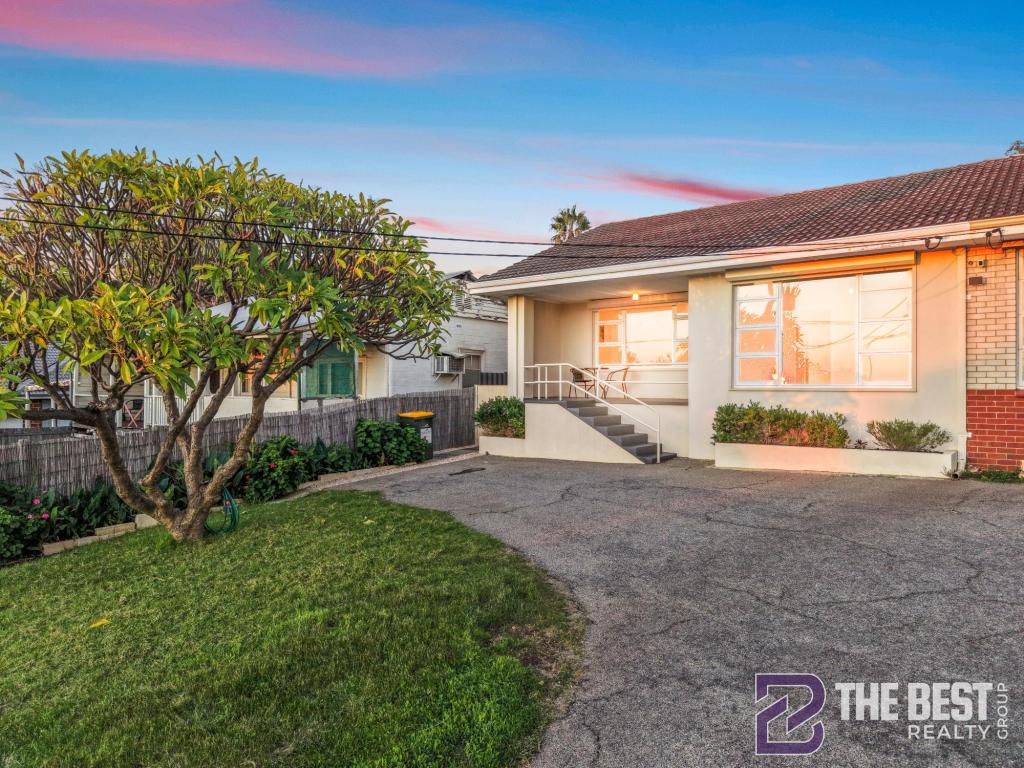 0
0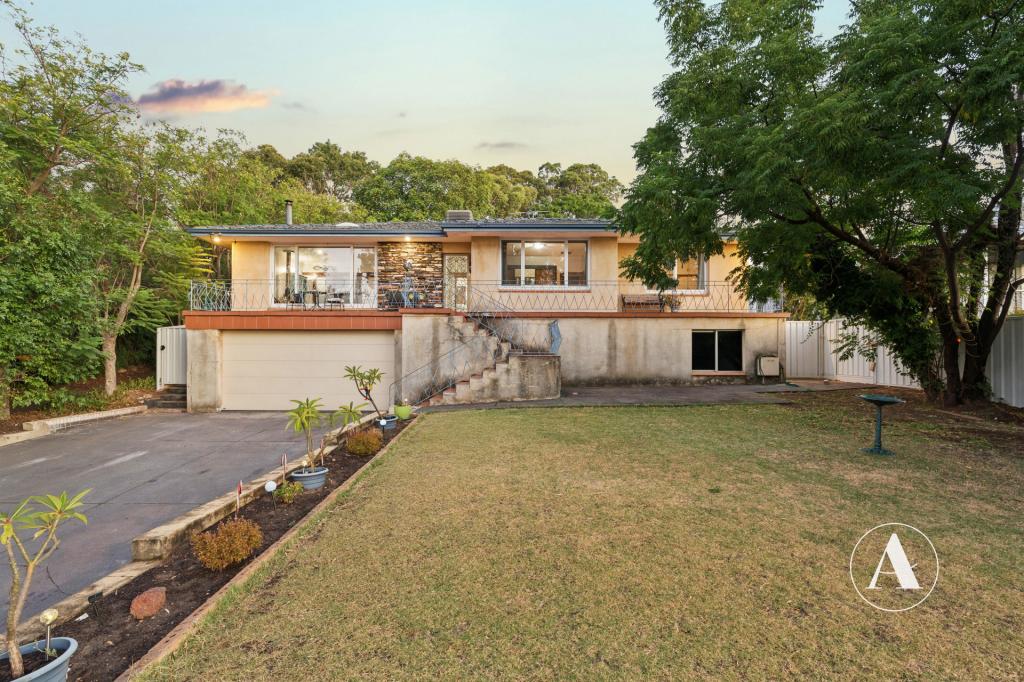 0
0
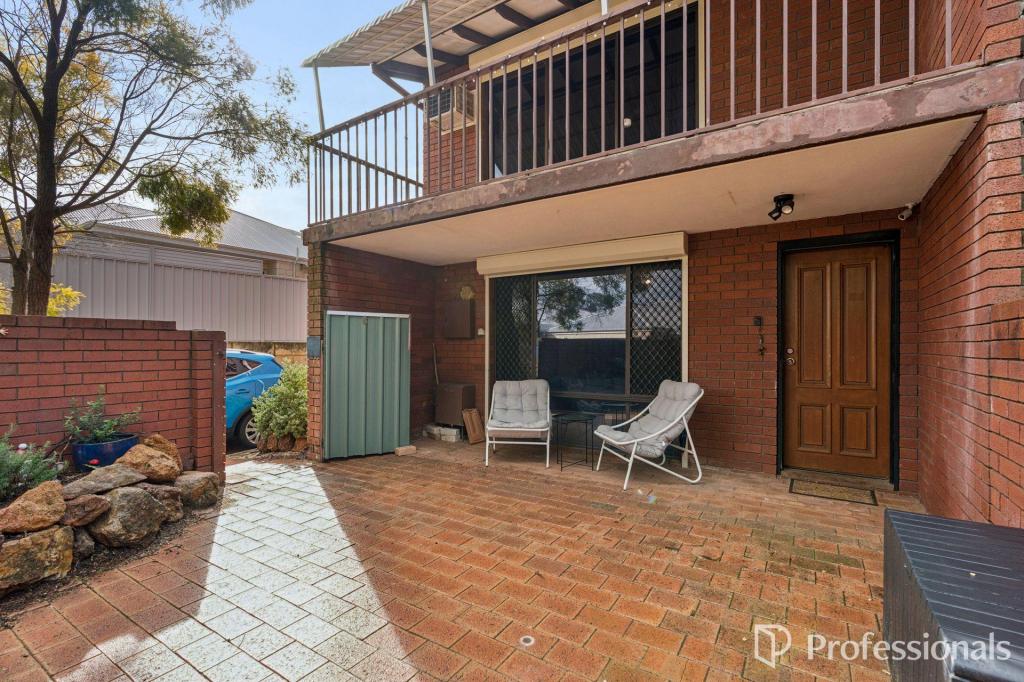 0
0

Similar properties For Rent nearby
See more properties for rent nearby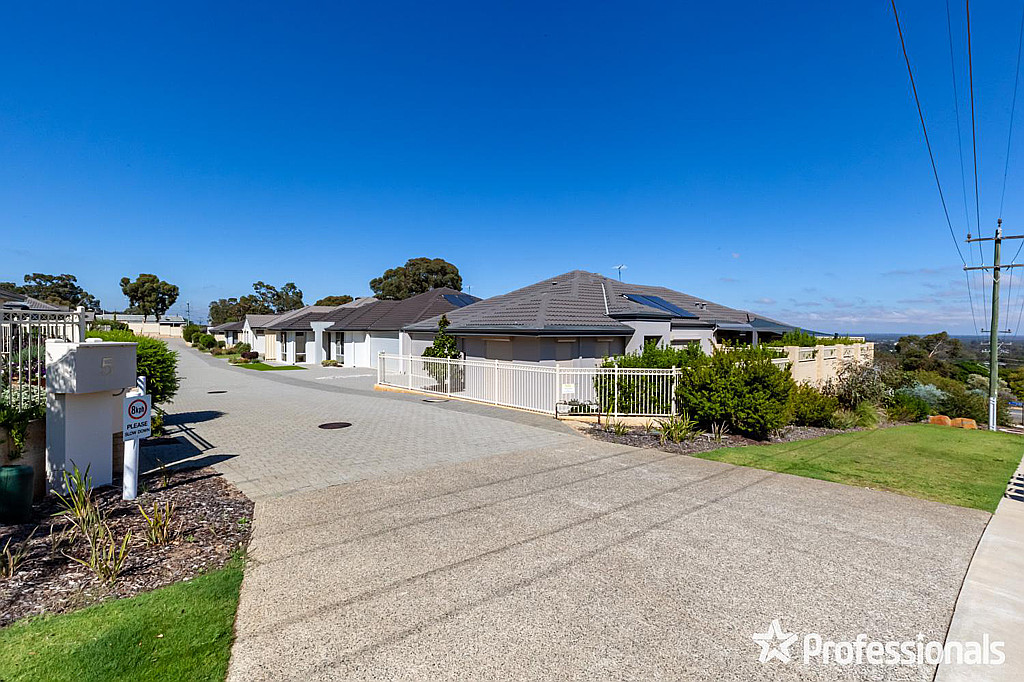 0
0
 0
0
 0
0About Mount Richon 6112
The size of Mount Richon is approximately 2.1 square kilometres. There are 5 parks, covering nearly 1.8% of the total area. The population of Mount Richon in 2016 was 1972 people. By 2021 the population was 2067 showing a population growth of 4.8% in the area during that time. The predominant age group in Mount Richon is 60-69 years. Households in Mount Richon are primarily childless couples and are likely to be repaying $1800 - $2399 per month on mortgage repayments. In general, people in Mount Richon work in a trades occupation.In 2021, 86.80% of the homes in Mount Richon were owner-occupied compared with 89.50% in 2016.
Mount Richon has 859 properties. Over the last 5 years, Houses in Mount Richon have seen a 98.48% increase in median value, while Units have seen a 237.20% increase. As at 31 August 2026:
- The median value for Houses in Mount Richon is $1,004,589 while the median value for Units is $593,257.
- Houses have a median rent of $663.
Suburb Insights for Mount Richon 6112
Market Insights
Mount Richon Trends for Houses
N/A
N/A
View TrendN/A
N/A
Mount Richon Trends for Units
N/A
N/A
View TrendN/A
N/A
Neighbourhood Insights
© Copyright 2026. RP Data Pty Ltd trading as Cotality (Cotality). All rights reserved. No reproduction, distribution, or transmission of the copyrighted materials is permitted. The information is deemed reliable but not guaranteed.
While Cotality uses commercially reasonable efforts to ensure the Cotality Data is current, Cotality does not warrant the accuracy, currency or completeness of the Cotality Data and to the full extent permitted by law excludes all loss or damage howsoever arising (including through negligence) in connection with the Cotality Data.
This product uses cookies and other similar technologies to improve and customise your browsing experience, to tailor content and adverts, and for analytics and metrics regarding visitor usage on this product and other media. We may share cookie and analytics information with third parties for the purposes of advertising. By continuing to use our website, you consent to cookies being used. View our Privacy Policy here.
X
