
77A Gairloch StreetMount Pleasant WA 6153
Property Details for 77a Gairloch St, Mount Pleasant
77a Gairloch St, Mount Pleasant is a 4 bedroom, 2 bathroom House with 1 parking spaces and was built in 2002. While the property is not currently for sale or for rent, it was last sold in September 2025.
Last Listing description (November 2025)
UNDER OFFER - BY GIOVANNI NOTTE
Nestled securely at the rear for maximum peace and privacy, this stunning 4 bedroom 2 bathroom single-level home radiates quality at every turn.
Sleek lines, stylish recent updates and a flowing floor plan make it a gated sanctuary of contemporary living, while the clever design ensures both comfort and seclusion for all involved.
Beyond striking double entry doors lies a sunken theatre room - or gym - that can be whatever you want it to be and is carpeted under foot, also playing host to a gas bayonet for winter heating. It sits directly opposite a huge carpeted master-bedroom retreat, comprising of a ceiling fan, a large fitted walk-in wardrobe, double-door access out to a splendid front sitting courtyard, a retractable fly-screen to keep unwanted guests out during summer and a sublime ensuite bathroom - separate bathtub, rain/hose shower, vanity, under-bench storage, heat lamps, toilet and all.
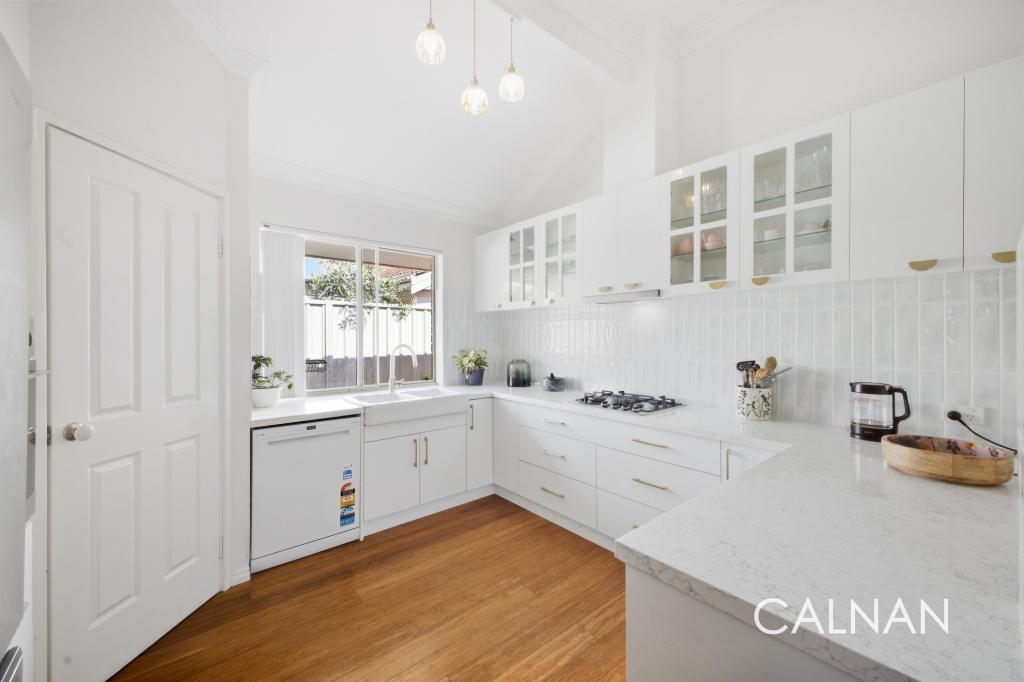
Separate double doors enclose the residence's central hub - a spacious open-plan family, dining and kitchen area, where most of your casual time is likely to be spent. Here, another gas bayonet is a feature, whilst the kitchen itself is destined to impress the home cook with its stainless-steel Fisher and Paykel double-drawer dishwasher, Chef fan-forced oven/grill, Chef stainless-steel six-burner gas cooktop, range hood of the same brand, double circular sinks and breakfast bar.
All three spare bedrooms are carpeted, inclusive of the queen-size second and third bedrooms that both feature built-in double robes and remote-controlled Lucci ceiling fans. Mirrored sliders headline the robes in the second bedroom, whilst the fourth bedroom also has its own Lucci fan. A light and bright main family bathroom caters for everybody's personal needs in the form of a shower, separate bathtub, a powder vanity and toilet.
There is also a hallway linen press, separate from the laundry - where extra storage is complemented by external/side access for drying.
Bi-fold doors seamlessly extend the main living zone out to a sensational alfresco-entertaining deck with a lined ceiling, remote-controlled privacy blinds and so much more to offer - all overlooking an oasis of a shimmering below-ground swimming pool with future heating provisions, as well as an extension of the deck surrounding it. With a bonus outdoor shower thrown into the mix, your countdown to those hotter months of the year well and truly begins, here.
Embrace a dream location that is highly sought-after and mere footsteps away from the local Woolworths supermarket precinct, Canning Highway restaurants and medical facilities, The Esplanade along the river, beautiful Deepwater Point Reserve and even iconic Dome Caf on the waterfront. This unique abode is also perched within the highly-regarded Applecross Senior High School catchment zone, sits within effortless walking distance of sprawling Shirley Strickland Reserve and The Quarter Acre Hotel at the buzzing Riseley Street precinct and is close to the Raffles Hotel, other popular local bars, shopping at Westfield Booragoon, Mount Pleasant Primary School, Saint Benedict's School, top private schools (including Santa Maria and Aquinas and Penrhos Colleges), bus stops, alternative public-transport options, the freeway, the Perth CBD and even Fremantle.
With all the hard work already done, you can simply move in, relax and enjoy a lifestyle where sophisticated ease meets everyday elegance. It's the kind of home that feels like your own little world, yet still delivers all the style and comfort you crave, right where you want it!
Features:
Remote-controlled entry gate
Externally re-painted in 2020
High ceilings
Solid hardwood floorboards
French doors and retractable fly-screen doors installed in 2022
Main-bathroom shower screen installed in 2018
15-panel 6.6kW solar-power system (installed in 2022)
Ducted reverse-cycle air-conditioning - with touchpad zoning controls (installed 2018)
Remote-controlled security window roller shutters - on the north-west side of the house (installed in 2024)
CCTV security cameras (installed 2019)
Security-alarm system
Alhua A/V intercom system to front gate (installed 2019 - can be controlled from mobile phone)
Quality new window treatments to the back of the house (amongst those replaced in 2023)
LED down lights (installed in 2024)
Remote-controlled Lucci fans/lights (installed in 2024)
Separate feature ceiling fan in the family room
New electrical switches and points (all replaced in 2024)
NBN internet connectivity
External lights and power points
CrimSafe security screens - and laundry security door (installed in 2019)
New (2025-installed) hot/cold water outdoor shower at the rear
Pool pump, control unit and pool light - all replaced in 2022
New instantaneous gas hot-water system (installed in 2025)
Reticulation
Low-maintenance frangipani gardens
Decking, patio and pool area installed in 2024
Patio blinds installed in 2018
Remote-controlled double lock-up garage with workshop-storage cabinets to the side (installed in 2021), internal shopper's entry and double-door access to the rear of the property
Side-gate access between the front and rear gardens
Ample parking space along your very own driveway
205sqm of exposed aggregate concrete to the driveway and side of house poured in 2021 (and re-sealed in 2023 - with a 10-year warranty still valid)
Easy-care 611sqm
Built in 2002
Property History for 77a Gairloch St, Mount Pleasant, WA 6153
- 17 Sep 2025Sold - Price Undisclosed
- 10 Sep 2025Listed for Sale UNDER OFFER - BY GIOVANNI NOTTE
- 11 Oct 2016Listed for Sale FROM $1.175 MILLION

Recent sales nearby
See more recent sales nearby/assets/perm/73jpt632cyi6vfbu46vertacgq?signature=ee1fd4677b7980e56f00e1d3d458fe56b3abe4a2cc8401dea94ec16ff7fc8f9b) 0
0
/assets/perm/7ehcqpf2zei6zpl4inlsmdh5am?signature=49623d2860c9defc8c30725d0bec4d2b71082ae3f393a169297d24e60e6ff446) 0
0

Similar properties For Sale nearby
See more properties for sale nearby 0
0
 0
0 0
0
Similar properties For Rent nearby
See more properties for rent nearby 0
0
 0
0
 0
0About Mount Pleasant 6153
The size of Mount Pleasant is approximately 2.8 square kilometres. There are 12 parks, covering nearly 9.3% of the total area. The population of Mount Pleasant in 2016 was 6684 people. By 2021 the population was 7456 showing a population growth of 11.6% in the area during that time. The predominant age group in Mount Pleasant is 50-59 years. Households in Mount Pleasant are primarily couples with children and are likely to be repaying over $4000 per month on mortgage repayments. In general, people in Mount Pleasant work in a professional occupation.In 2021, 75.50% of the homes in Mount Pleasant were owner-occupied compared with 74.30% in 2016.
Mount Pleasant has 4,261 properties. Over the last 5 years, Houses in Mount Pleasant have seen a 62.28% increase in median value, while Units have seen a 50.27% increase. As at 31 August 2026:
- The median value for Houses in Mount Pleasant is $2,039,979 while the median value for Units is $1,136,833.
- Houses have a median rent of $995 while Units have a median rent of $875.
Suburb Insights for Mount Pleasant 6153
Market Insights
Mount Pleasant Trends for Houses
N/A
N/A
View TrendN/A
N/A
Mount Pleasant Trends for Units
N/A
N/A
View TrendN/A
N/A
Neighbourhood Insights
© Copyright 2026. RP Data Pty Ltd trading as Cotality (Cotality). All rights reserved. No reproduction, distribution, or transmission of the copyrighted materials is permitted. The information is deemed reliable but not guaranteed.
While Cotality uses commercially reasonable efforts to ensure the Cotality Data is current, Cotality does not warrant the accuracy, currency or completeness of the Cotality Data and to the full extent permitted by law excludes all loss or damage howsoever arising (including through negligence) in connection with the Cotality Data.
This product uses cookies and other similar technologies to improve and customise your browsing experience, to tailor content and adverts, and for analytics and metrics regarding visitor usage on this product and other media. We may share cookie and analytics information with third parties for the purposes of advertising. By continuing to use our website, you consent to cookies being used. View our Privacy Policy here.
X
