
513/893 Canning HighwayMount Pleasant WA 6153
Property Details for 513/893 Canning Hwy, Mount Pleasant
513/893 Canning Hwy, Mount Pleasant is a 2 bedroom, 1 bathroom Unit with 1 parking spaces and was built in 2020. The property has a land size of 108m2 and floor size of 71m2. While the property is not currently for sale or for rent, it was last sold in July 2018.
Last Listing description (September 2026)
Positioned within the peaceful south-west corner of the prestigious Precinct development, Apartment 513 is for sale and presents a rare opportunity to secure luxury riverside living with breathtaking outlooks across the Swan River and Darling Ranges. Capturing stunning sunrises from the privacy of your expansive balcony and perfectly shielded from the bustle of Canning Highway, opportunities on this tightly held side of the complex are rarely offered to market.
Beautifully designed for effortless lock-and-leave living, this impeccably presented 2-bedroom, 1-bathroom apartment combines sophisticated interiors, quality upgrades and resort-style amenities in one of Perth's most connected and sought-after lifestyle precincts.
Offering 71sqm of internal living and 108sqm total area including the wraparound balcony, the apartment immediately impresses from the moment you step through the front door, where uninterrupted river views draw your eye through the open-plan living and dining area and out toward the balcony beyond.
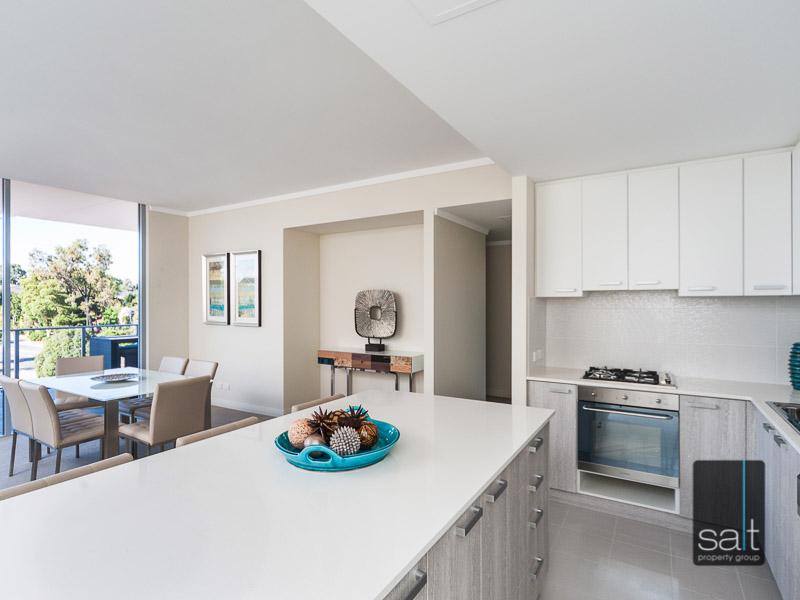
The thoughtfully upgraded kitchen has been redesigned to maximise both storage and functionality, featuring additional bench space, a large island breakfast bar and premium integrated Kleenmaid appliances including an induction cooktop, built-in oven and steam oven. Complemented by stone benchtops, under-cabinet lighting and elegant cabinetry finishes, the space is equally suited to everyday living and entertaining.
A warm combination of wide plank timber flooring, quality tiling and plush carpeted bedrooms creates a refined yet inviting atmosphere throughout. Both bedrooms are generously proportioned and enjoy stunning Swan River views, built-in robes and quality electric blinds, while the master and living area are further enhanced with ceiling fans for year-round comfort.
The oversized bathroom offers a luxurious hotel-style feel with a spacious walk-in shower, large vanity and a cleverly integrated separate laundry zone.
Designed to maximise indoor-outdoor living, the expansive wraparound balcony extends seamlessly from the master bedroom through to the main living area, complete with outdoor heating and power points creating the perfect all-season space to entertain or simply relax while taking in the spectacular outlook.
Residents of The Precinct enjoy exclusive access to an impressive suite of resort-style amenities including a swimming pool with cabana day beds and city views, indoor and outdoor gyms, running track, steam room, theatre room, residents' lounge and library, Teppanyaki BBQ facilities and children's playroom.
Recognised as one of Western Australia's few 5-Star Green Star rated residential developments, The Precinct has been thoughtfully designed with sustainability and future-focused living in mind, incorporating rooftop solar, EV charging capability, energy-efficient systems and advanced environmental initiatives throughout the building.
Ideally positioned within the thriving Canning Bridge precinct redevelopment, you are moments from riverside walking trails, cafs, award-winning restaurants, shopping, public transport and direct freeway access delivering the perfect balance of luxury, lifestyle and long-term convenience in the heart of Mount Pleasant.
Whether you are a downsizer, investor, professional or first home buyer seeking premium riverside living, Apartment 513 offers a lifestyle of sophistication, comfort and convenience in one of Perth's most desirable apartment communities.
Apartment Features Include:
Hafele Smartlock entry with fingerprint, swipe card and pin access
High ceilings throughout
Wide plank timber flooring
Stone benchtops to kitchen and bathroom
Ducted reverse-cycle heating and cooling
Kleenmaid appliances including induction cooktop, steam oven and built-in oven
Large fridge recess
Under-cabinet lighting
Smart app-controlled lighting and air-conditioning
Bedrooms with built-in robes
Fisher & Paykel washer/dryer
Ample built-in storage throughout
Double glazing for insulation and soundproofing
Electric blinds to both bedrooms
Outdoor heater included
Stainless steel tapware and premium finishes throughout
Balcony power points for entertaining convenience
Additional Building Features:
Precinct resident app controlling intercom, lighting and air-conditioning remotely
Advanced security including remote video intercom, CCTV, secure parking and internal mailroom with courier lockers
Backup power systems ensuring building access functionality during outages
(Information provided by Norup + Wilson)
Disclaimer: This information is provided for general information purposes only and is based on information provided by the Seller and may be subject to change. No warranty or representation is made as to its accuracy and interested parties should place no reliance on it and should make their own independent enquiries.
Disclaimer:
This information is provided for general information purposes only and is based on information provided by the Seller and may be subject to change. No warranty or representation is made as to its accuracy and interested parties should place no reliance on it and should make their own independent enquiries.
Property History for 513/893 Canning Hwy, Mount Pleasant, WA 6153
- 13 May 2026Listed for Sale From $949,000
- 20 Aug 2018Listed for Sale $605,000
- 03 Jul 2018Sold for $605,000

Recent sales nearby
See more recent sales nearby/assets/perm/j7jaq4ps6qi63jbytnlj5pvli4?signature=0feae34ba9fda94691b4b4bb5d1b304bfe53325f6a66a1ddbf038ba7120120fd) 0
0

/assets/perm/v7x5jf6gnmi6poxpeftiyko7f4?signature=35e61bc2378bb90bffd2b574b5725b6ed0b75f66cc713700647419a8eab385e2) 0
0
Similar properties For Sale nearby
See more properties for sale nearby
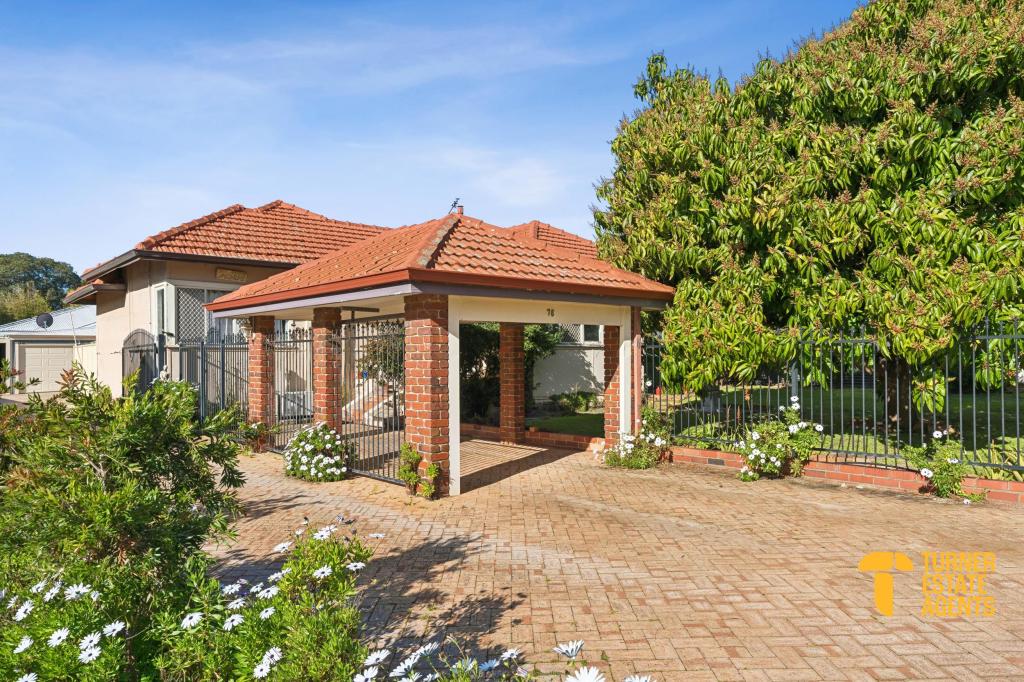 0
0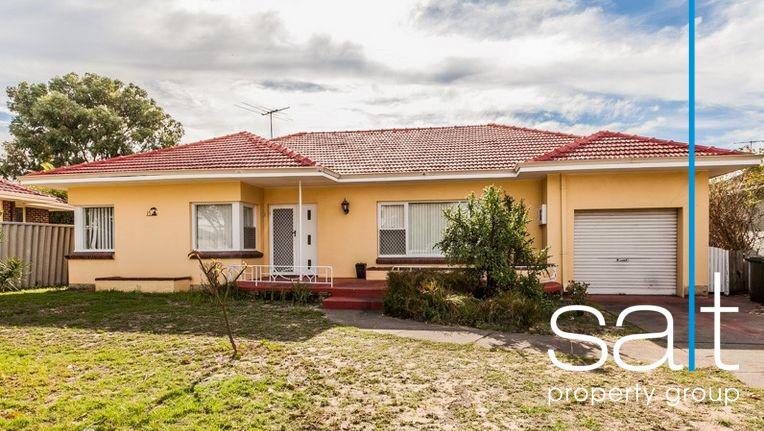 0
0
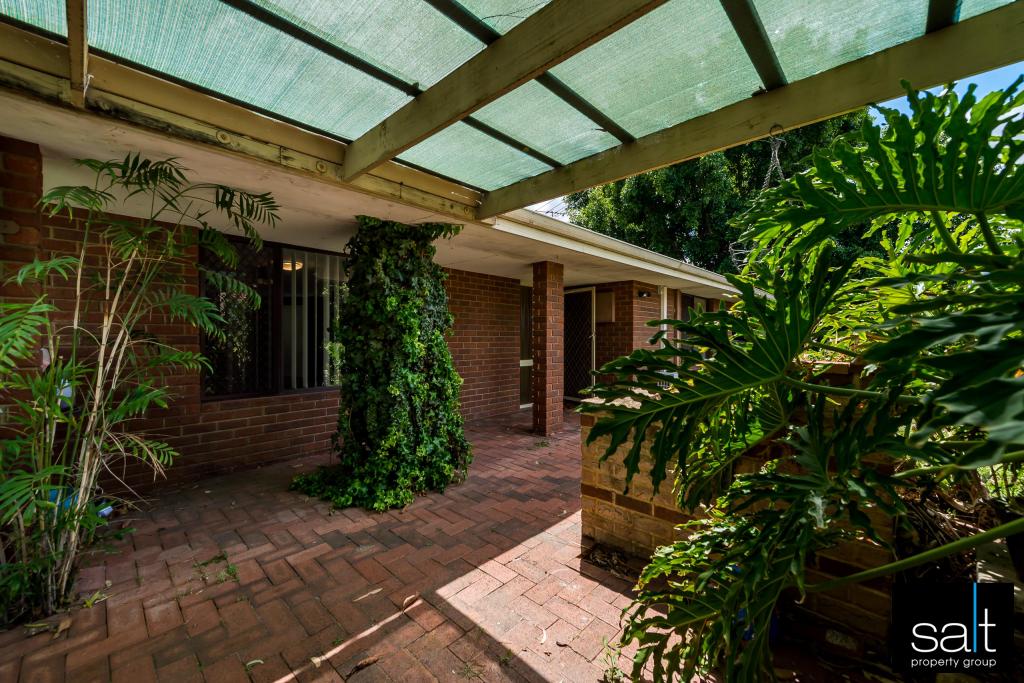 0
0Similar properties For Rent nearby
See more properties for rent nearby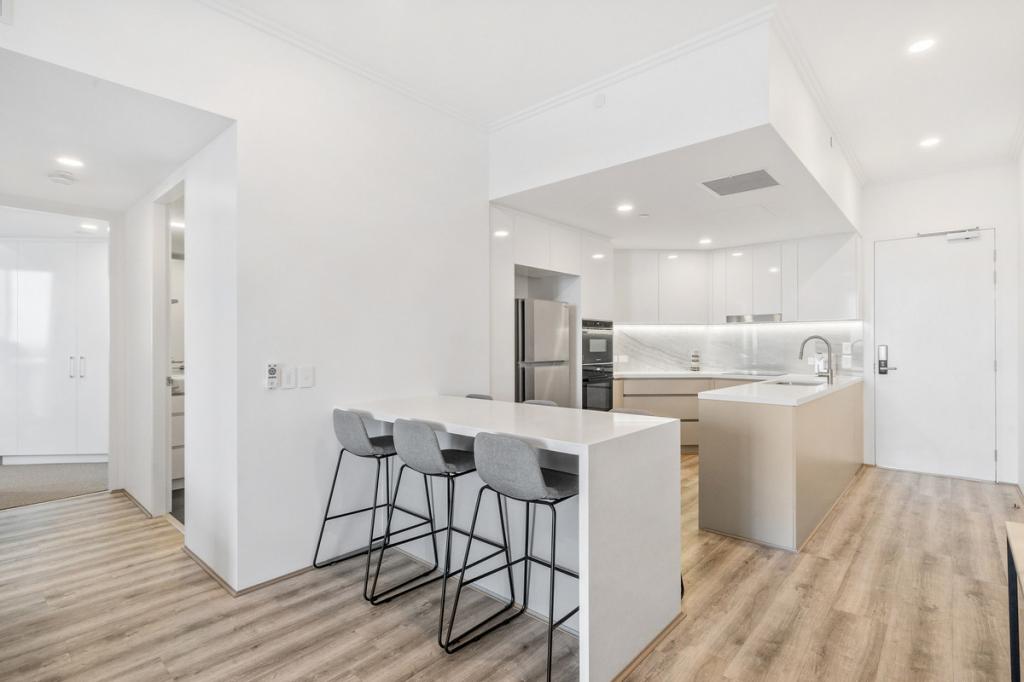 0
0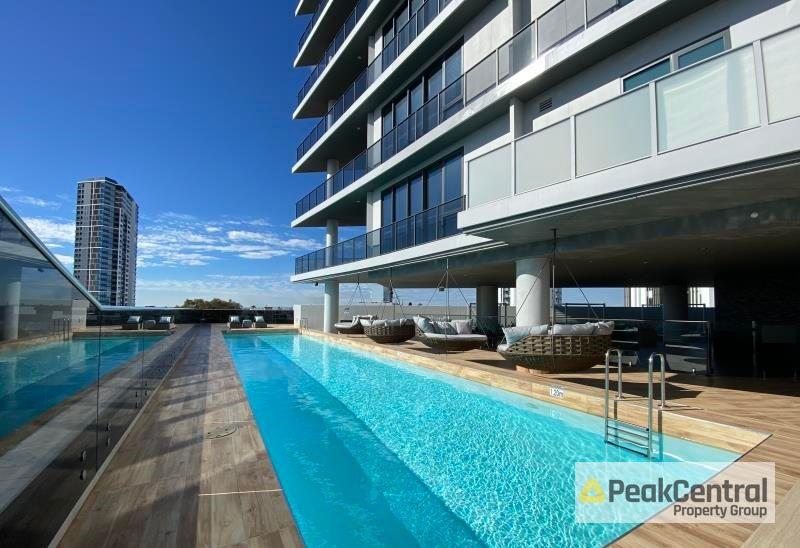 0
0
 0
0About Mount Pleasant 6153
The size of Mount Pleasant is approximately 2.8 square kilometres. There are 12 parks, covering nearly 9.3% of the total area. The population of Mount Pleasant in 2016 was 6684 people. By 2021 the population was 7456 showing a population growth of 11.6% in the area during that time. The predominant age group in Mount Pleasant is 50-59 years. Households in Mount Pleasant are primarily couples with children and are likely to be repaying over $4000 per month on mortgage repayments. In general, people in Mount Pleasant work in a professional occupation.In 2021, 75.50% of the homes in Mount Pleasant were owner-occupied compared with 74.30% in 2016.
Mount Pleasant has 4,261 properties. Over the last 5 years, Houses in Mount Pleasant have seen a 62.28% increase in median value, while Units have seen a 50.27% increase. As at 31 August 2026:
- The median value for Houses in Mount Pleasant is $2,039,979 while the median value for Units is $1,136,833.
- Houses have a median rent of $995 while Units have a median rent of $875.
Suburb Insights for Mount Pleasant 6153
Market Insights
Mount Pleasant Trends for Houses
N/A
N/A
View TrendN/A
N/A
Mount Pleasant Trends for Units
N/A
N/A
View TrendN/A
N/A
Neighbourhood Insights
© Copyright 2026. RP Data Pty Ltd trading as Cotality (Cotality). All rights reserved. No reproduction, distribution, or transmission of the copyrighted materials is permitted. The information is deemed reliable but not guaranteed.
While Cotality uses commercially reasonable efforts to ensure the Cotality Data is current, Cotality does not warrant the accuracy, currency or completeness of the Cotality Data and to the full extent permitted by law excludes all loss or damage howsoever arising (including through negligence) in connection with the Cotality Data.
This product uses cookies and other similar technologies to improve and customise your browsing experience, to tailor content and adverts, and for analytics and metrics regarding visitor usage on this product and other media. We may share cookie and analytics information with third parties for the purposes of advertising. By continuing to use our website, you consent to cookies being used. View our Privacy Policy here.
X
