
50B Mount View TerraceMount Pleasant WA 6153
Property Details for 50b Mount View Tce, Mount Pleasant
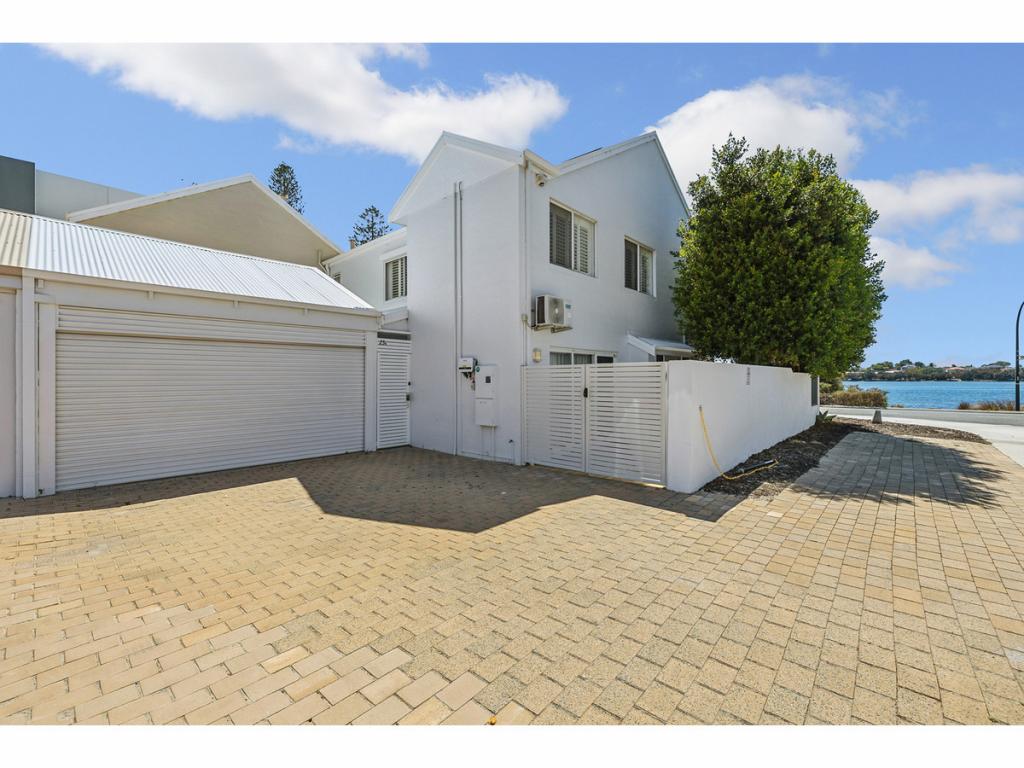
50b Mount View Tce, Mount Pleasant is a 3 bedroom, 2 bathroom House with 2 parking spaces and was built in 1993. The property has a land size of 456m2 and floor size of 143m2. While the property is not currently for sale or for rent, it was last sold in April 2024.
Last Listing description (April 2026)
SOLD BY SET DATE SALE BY GEORGIA VASILIOU
An outstanding opportunity is here to live in the very popular riverside location of Mount Pleasant. The home is set on one level and it is ideal for both young families, young couples or downsizers. With a free-flowing floorplan, a wonderful open plan kitchen and dining area that seamlessly connects with the alfresco, you will enjoy direct access from your alfresco to John Partlon Park. Highlights include multiple living areas, built in robes in all bedrooms, a modern kitchen with plenty of storage and bench space, overhead fans in the bedrooms, ducted air-conditioning and extra reverse cycle wall unit in living/dining area, Google home is set up, intercom and electric front entrance gate for excellent security and privacy, reticulated gardens, internal extra storeroom in garage and extra large shed. The home is light and bright and must be seen to appreciate all the benefits on offer.
Positioned in the heart of Mount Pleasant, close to an array of excellent schools, cafes and Canning River, this home offers exceptional spaces for entertaining with friends and family or enjoying as a peaceful sanctuary.
Watch the video here on YouTube - https://youtu.be/Caxe_P9Xlwo
IMPORTANT INFORMATION REGARDING THE SALE OF THE PROPERTY
This is a multiple Offer sale and ALL OFFERS WILL BE PRESENTED BY THE 14TH APRIL 2024 (the seller has the right to sell prior to the closing date)
For transparency, a Multiple Offer REIWA form will be attached to any Offer and Acceptance Contract, so all potential Buyers are aware that the Sellers have received at least one other offer to purchase the Property. With this in mind, If you are making an Offer, it should be your best and final Offer at the time of signing.
Features:
Light and bright open plan living dining area
Stainless steel appliances - Boch dishwasher, Westinghouse oven and Fisher & Paykel stovetop
Master bedroom with ensuite bathroom
Second bathroom spacious with bathtub and shower
Laundry with direct access to outside
2 living areas
Ducted air-conditioning
French doors lead out to decked sheltered alfresco area
Separate lounge room with study nook
Off street parking with a large automatic 2 car garage with added internal storeroom
Reticulated low maintenance garden
Rear shaded entertaining courtyard
Direct access to beautiful local park
Secure intercom gated entrance
Quick drive to Westfield Shopping Centre in Booragoon
Stroll to Dome Cafe on the foreshore or Coco Belle Cafe for your morning coffee!
Built 1993
City of Melville
8km's from Perth CBD
Zoning R17.5 low density res
PROPERTY DETAILS:
Refer to floor and site plan for layout and room sizes
Structure - Brick and tile
Lot 2
Certificate of Title SP26006
Volume 1991 Folio 108
Built 1993
City of Melville
8km's from Perth CBD
Zoning R17.5 low density res
Land Area: 456sqm
Build Area: 176sqm
Approximate outgoings:
Council Rates: $2,244.04 pa
Water Rates: $1,365.68 pa
Primary Schools
Mount Pleasant Primary School
Primary | Government
0.38km
Ardross Primary School
Primary | Government
1.35km
Brentwood Primary School
Primary | Government
1.40km
Aquinas College
Combined | Catholic
1.45km
St Benedict's School
Primary | Catholic
1.48km
Secondary Schools
Applecross Senior High School
Secondary | Government
1.31km
Aquinas College
Combined | Catholic
1.45km
Rossmoyne Senior High School
Secondary | Government
2.73km
All Saints' College
Combined | Independent
2.96km
Corpus Christi College
Combined | Catholic
3.22km
Disclaimer:
Please note that while best effort is made to ensure rates are correct at time of listing, they are provided for reference only and may be subject to change. Chattels depicted or described are not included in the sale unless specified in the Offer and Acceptance. I wish to advise that certain photos presented in this brochure employ virtual staging methods, which include digital enhancements such as furniture and dcor placements.
Property History for 50b Mount View Tce, Mount Pleasant, WA 6153
- 17 May 2024Listed for Rent $920 / week
- 16 Apr 2024Sold for $1,250,000
- 28 Mar 2024Listed for Sale CONTACT GEORGIA VASILIOU

Recent sales nearby
See more recent sales nearby
/assets/perm/g65tqhgw4ui6nbvnc7nw5j2aqe?signature=e8cbaebb975552f4ecc91acf7a6b71c4b81713ea5b3714f883611c4132c28fb9) 0
0
Similar properties For Sale nearby
See more properties for sale nearby 0
0
 0
0 0
0
Similar properties For Rent nearby
See more properties for rent nearby 0
0
 0
0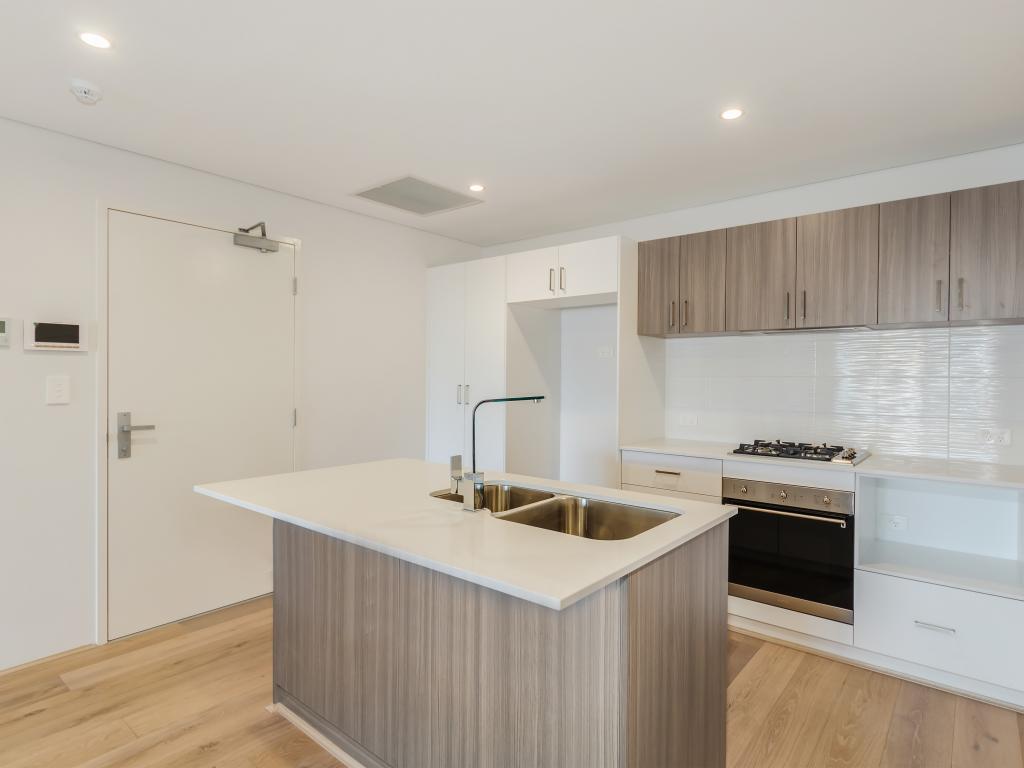 0
0
About Mount Pleasant 6153
The size of Mount Pleasant is approximately 2.8 square kilometres. There are 12 parks, covering nearly 9.3% of the total area. The population of Mount Pleasant in 2016 was 6684 people. By 2021 the population was 7456 showing a population growth of 11.6% in the area during that time. The predominant age group in Mount Pleasant is 50-59 years. Households in Mount Pleasant are primarily couples with children and are likely to be repaying over $4000 per month on mortgage repayments. In general, people in Mount Pleasant work in a professional occupation.In 2021, 75.50% of the homes in Mount Pleasant were owner-occupied compared with 74.30% in 2016.
Mount Pleasant has 4,261 properties. Over the last 5 years, Houses in Mount Pleasant have seen a 70.73% increase in median value, while Units have seen a 51.66% increase. As at 31 July 2026:
- The median value for Houses in Mount Pleasant is $2,120,045 while the median value for Units is $1,160,982.
- Houses have a median rent of $950 while Units have a median rent of $850.
Suburb Insights for Mount Pleasant 6153
Market Insights
Mount Pleasant Trends for Houses
N/A
N/A
View TrendN/A
N/A
Mount Pleasant Trends for Units
N/A
N/A
View TrendN/A
N/A
Neighbourhood Insights
© Copyright 2026. RP Data Pty Ltd trading as Cotality (Cotality). All rights reserved. No reproduction, distribution, or transmission of the copyrighted materials is permitted. The information is deemed reliable but not guaranteed.
While Cotality uses commercially reasonable efforts to ensure the Cotality Data is current, Cotality does not warrant the accuracy, currency or completeness of the Cotality Data and to the full extent permitted by law excludes all loss or damage howsoever arising (including through negligence) in connection with the Cotality Data.
This product uses cookies and other similar technologies to improve and customise your browsing experience, to tailor content and adverts, and for analytics and metrics regarding visitor usage on this product and other media. We may share cookie and analytics information with third parties for the purposes of advertising. By continuing to use our website, you consent to cookies being used. View our Privacy Policy here.
X
