
501/3 Wren StreetMount Pleasant WA 6153
Property Details for 501/3 Wren St, Mount Pleasant
501/3 Wren St, Mount Pleasant is a 3 bedroom, 2 bathroom Unit with 2 parking spaces and was built in 2023. The property has a land size of 206m2 and floor size of 145m2. While the property is not currently for sale or for rent, it was last sold in February 2025.
Last Listing description (April 2025)
Contact Agent for private viewing.Are you looking for the perfect lifestyle without compromising on location, space or style? This boutique apartment complex sets itself apart from the rest with an awe-inspiring design finished to an impeccable standard with limited residences. Presenting as new, this outstanding apartment is what dreams are made of and needs to be viewed in person to appreciate the level of detail and design which has gone into this luxurious building.The Sanctuary is a development that was created with aesthetics and uncompromising quality in mind. A quality landmark in Mount Pleasant which was designed with owner occupiers in mind, offering features seldom found in other apartments within the area. From the moment you step inside, you will be captivated by the sophisticated features of this home including herringbone timber flooring, the elegant use of curves and the beautiful tree top and river views. Facing Wren Street, this fifth-floor apartment is a private oasis where you will find yourself enjoying majestic sunsets with family and friends in a beautiful, serene setting, including river and tree top views.The meticulously designed layout encompasses an expansive, light-filled open-plan living and dining area, complemented by a well-appointed kitchen. The kitchen features an island bench with breakfast bar, premium European appliances, ample cabinetry, two ovens and a pantry. Sliding doors lead to a spacious balcony, creating seamless indoor-outdoor entertaining. The balcony being 32 square metres provides an abundance of room to accommodate gatherings big or small.This residence offers three generously sized bedrooms and two bathrooms. The master suite is a sanctuary of luxury, featuring a resort-style ensuite with a freestanding bath, a double vanity, and a separate shower equipped with dual showerheads. Large format tiles to the bathroom walls and premium quality wool carpets ensure you will feel like you are away in a resort every time you come to rest. This home also includes a dedicated laundry with extensive cabinetry for added convenience, a welcomed point of difference to many other apartments.The Sanctuary Complex itself offers a range of premium amenities, including a hotel-inspired lobby, an awe-inspiring landscaped rooftop garden with panoramic river and city views, dedicated herb garden as well as a fully equipped gym.Situated in a quiet, leafy street, this property is within walking distance of The Esplanade and foreshore, numerous cafes, bars, and boutiques along Canning Highway. Public transport options providing easy access to both the city and Fremantle with the Canning Bridge Train Station also close by.Floor Plan available on request*Property Features:- Interior (156 sqm of living space)- Balcony (32 sqm)- Store (4 sqm)- Car Bays (2 - 28 sqm)- Total : 220sqm- Entry foyer with built-in cabinetry and timber flooring- Open-plan living and dining area with herringbone timber flooring and floor-to-ceiling windows- Kitchen with island bench, breakfast bar, European appliances (two ovens, ample cabinetry, pantry, and fridge recess)- Three carpeted bedrooms with built-in robes. Top of the range 100% Wool carpet and underlay- Master suite featuring large format tiles, mirrored storage cabinets, walk-through robe, and a luxurious ensuite with a freestanding bath, double vanity, dual showerheads, and separate toilet- Secondary bathroom with shower, vanity, toilet, and floor-to-ceiling tiling- Dedicated laundry with built-in cabinetry and linen cupboard- Ducted air conditioning throughout, separate room controls- Remote controlled block out blinds- Ceiling fans within bedrooms- Picture rails throughoutExterior- Spacious 32 sqm balcony (blind policy approved)- Two secure car bays- Private storeroom conveniently located on the same level- Secure mailroom- Smart parcel lockerComplex Amenities- Rooftop garden with panoramic river views- Hotel-style lobby and communal areas- Fully equipped gym and wellness centre- Residents' lounge- Secure, remote-controlled gates- Pet-friendly policy (small pets only!)- Residents car wash bayThis sophisticated residence offers the perfect combination of luxury, convenience, and lifestyle. Why wait for an apartment building that you cannot view, feel or touch. This quality-built apartment presenting as new is as good as it gets. If you are in the market for a boutique apartment with every conceivable amenity, then do no wait your Sanctuary awaits.
Property History for 501/3 Wren St, Mount Pleasant, WA 6153
- 10 Feb 2025Sold for $1,700,000
- 21 Jan 2025Listed for Sale UNDER CONTRACT
- 05 Dec 2019Sold for $1,200,000

Recent sales nearby
See more recent sales nearby/assets/perm/4nlxkpn5y4i6nfnbqwu2fffajm?signature=abbc3dd0c3cc758945b54b15a25f4c2fade0b9112675448d99ba1cc39cb6d946) 0
0
Similar properties For Sale nearby
See more properties for sale nearby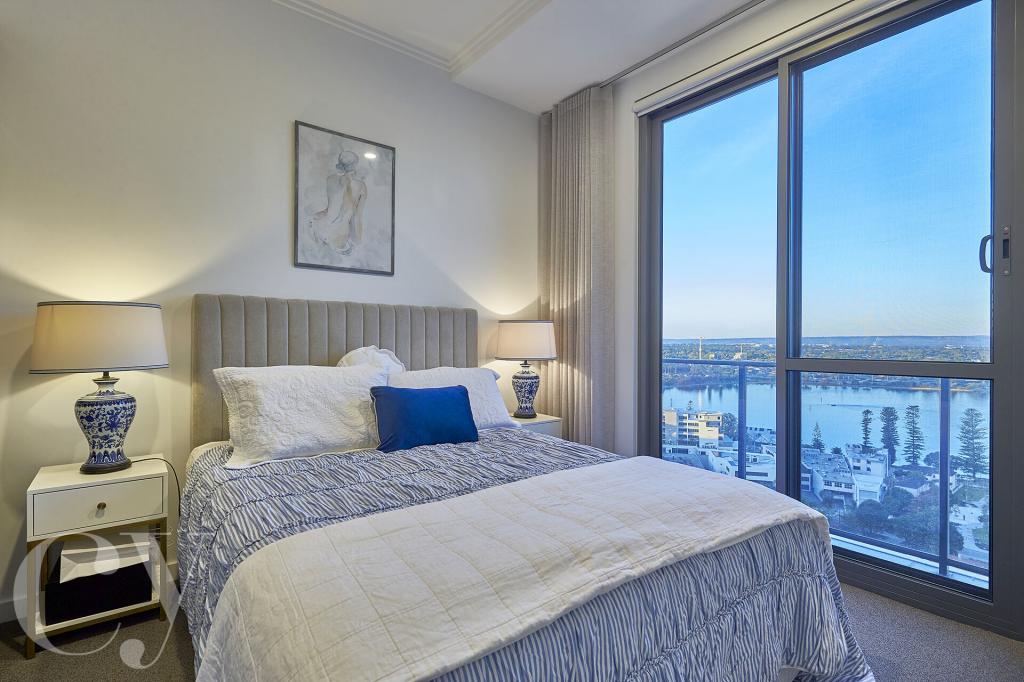 0
0
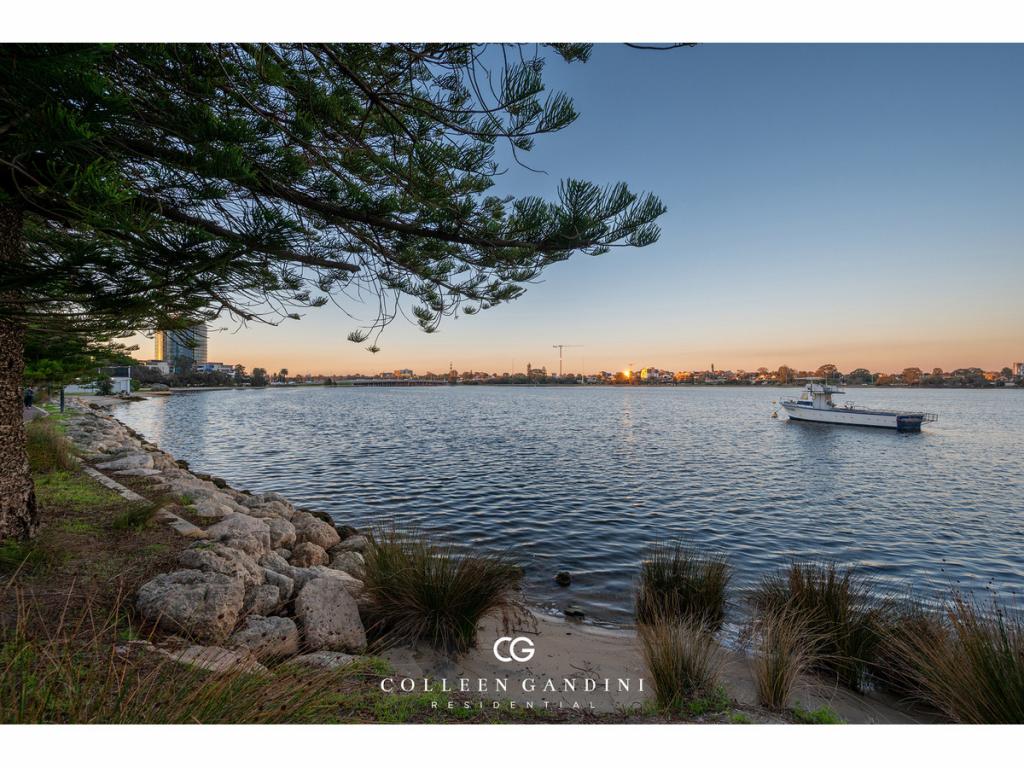 0
0

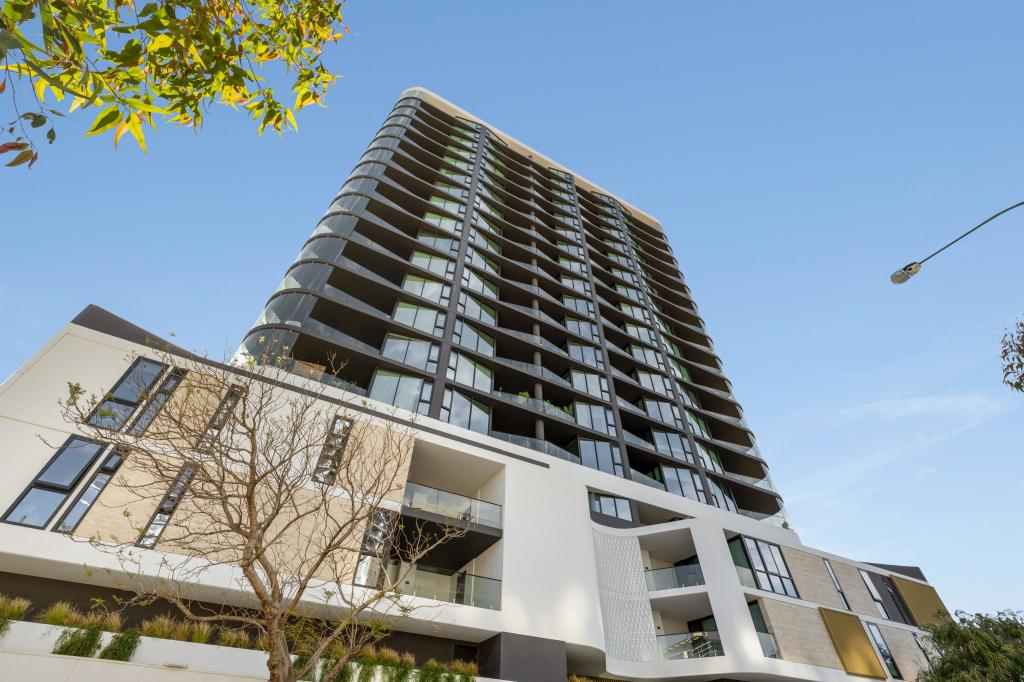 0
0
Similar properties For Rent nearby
See more properties for rent nearby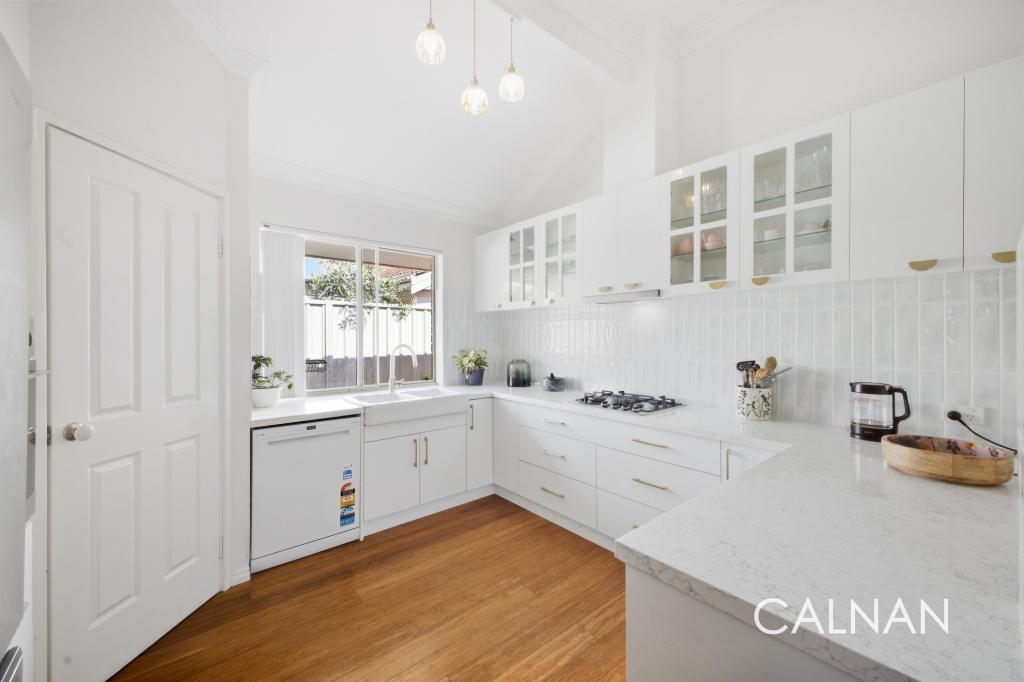 0
0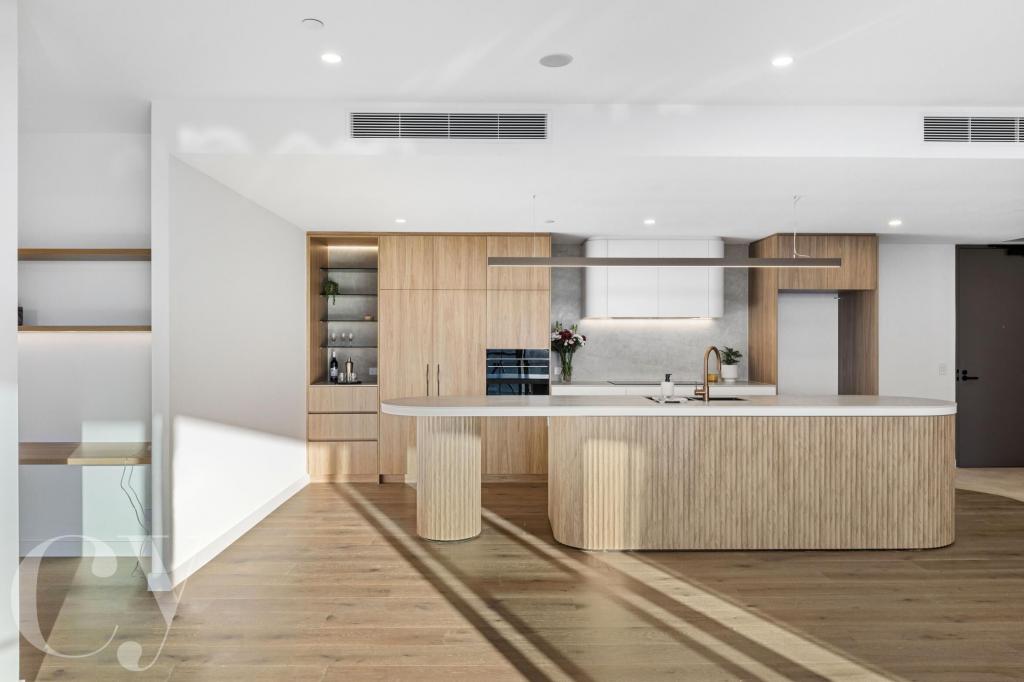 0
0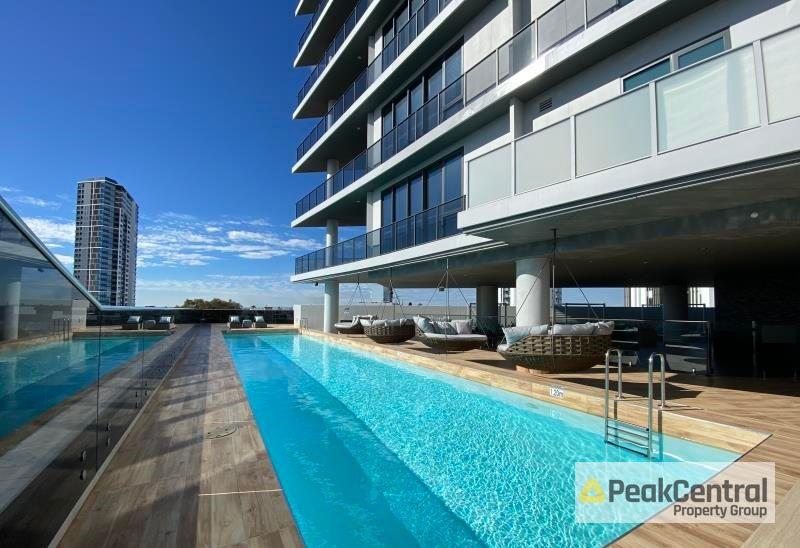 0
0
About Mount Pleasant 6153
The size of Mount Pleasant is approximately 2.8 square kilometres. There are 12 parks, covering nearly 9.3% of the total area. The population of Mount Pleasant in 2016 was 6684 people. By 2021 the population was 7456 showing a population growth of 11.6% in the area during that time. The predominant age group in Mount Pleasant is 50-59 years. Households in Mount Pleasant are primarily couples with children and are likely to be repaying over $4000 per month on mortgage repayments. In general, people in Mount Pleasant work in a professional occupation.In 2021, 75.50% of the homes in Mount Pleasant were owner-occupied compared with 74.30% in 2016.
Mount Pleasant has 4,262 properties. Over the last 5 years, Houses in Mount Pleasant have seen a 57.12% increase in median value, while Units have seen a 55.31% increase. As at 30 September 2026:
- The median value for Houses in Mount Pleasant is $2,024,363 while the median value for Units is $1,116,564.
- Houses have a median rent of $1,050 while Units have a median rent of $870.
Suburb Insights for Mount Pleasant 6153
Market Insights
Mount Pleasant Trends for Houses
N/A
N/A
View TrendN/A
N/A
Mount Pleasant Trends for Units
N/A
N/A
View TrendN/A
N/A
Neighbourhood Insights
© Copyright 2026. RP Data Pty Ltd trading as Cotality (Cotality). All rights reserved. No reproduction, distribution, or transmission of the copyrighted materials is permitted. The information is deemed reliable but not guaranteed.
While Cotality uses commercially reasonable efforts to ensure the Cotality Data is current, Cotality does not warrant the accuracy, currency or completeness of the Cotality Data and to the full extent permitted by law excludes all loss or damage howsoever arising (including through negligence) in connection with the Cotality Data.
This product uses cookies and other similar technologies to improve and customise your browsing experience, to tailor content and adverts, and for analytics and metrics regarding visitor usage on this product and other media. We may share cookie and analytics information with third parties for the purposes of advertising. By continuing to use our website, you consent to cookies being used. View our Privacy Policy here.
X
