
47A Ogilvie RoadMount Pleasant WA 6153
Property Details for 47a Ogilvie Rd, Mount Pleasant
47a Ogilvie Rd, Mount Pleasant is a 4 bedroom, 3 bathroom House with 2 parking spaces and was built in 2009. The property has a land size of 512m2 and floor size of 285m2. While the property is not currently for sale or for rent, it was last sold in May 2025.
Last Listing description (August 2025)
Masterfully crafted for those who love to gather, celebrate and create lasting memories, this exquisite double-storey residence in one of Mount Pleasant's most prestigious riverside pockets is the ultimate entertainer's dream. A true masterpiece of modern living, it offers an unrivalled lifestyle for those who love to host, entertain and enjoy life's finest moments in style.
Step inside and be immediately embraced by soaring ceilings, rich Blackbutt timber floors and sunlit interiors that radiate contemporary warmth. At the heart of the home, an expansive open-plan living, dining and gourmet kitchen area sets the stage for both seamless everyday living and standout entertaining. The chef's kitchen is a culinary enthusiast's dream, showcasing premium appliances and a statement island bench that doubles as a functional workspace and a welcoming hub for family and guests. Whether hosting a lively celebration or enjoying a quiet family meal, this impeccably appointed space brings people together with style and ease.
Open the elegant French doors to reveal your private outdoor haven. The decked alfresco, complete with a built-in BBQ, pizza oven and fridge, is purpose-built for year-round entertaining. Whether it's long lunches, twilight dinners, or relaxed evenings under the stars, this is a space where unforgettable moments are made. There is even room for a future pool, adding yet more potential to this entertainer's paradise.
Inside, the flexible and generous floorplan offers exceptional separation of space, ideal for modern families or multigenerational living. Four spacious bedrooms include a privately positioned ground-floor guest suite with its own ensuite, perfect for extended family or visiting guests.
Upstairs, discover a peaceful second lounge offering the perfect sanctuary for reading, working from home, or quiet relaxation. At the end of the day, retreat to the luxurious master suite, with walk-in and built-in robes, a beautifully appointed spa ensuite, and a private balcony to enjoy your morning coffee or the evening breeze. Two additional well-sized bedrooms with built-in robes are serviced by a stylish main bathroom and a separate powder room, ensuring comfort and convenience for the entire household.
Blending luxury with everyday functionality, this thoughtfully designed residence caters to modern families of all ages and dynamics. Every detail has been carefully considered, from the large laundry with linen chute and guest powder room, to the double lock-up garage with additional storage space and convenient driveway parking. With quality finishes throughout, the home balances style and practicality with ease. Additional features include ducted reverse-cycle air-conditioning, solar panels, and low-maintenance reticulated gardens, ensuring comfort, efficiency and effortless living at every turn.
Perfectly positioned in a tightly held family-friendly enclave, this exceptional residence offers unmatched convenience and lifestyle appeal. Just moments from top-rated schools, renowned universities, leading medical facilities, and the retail and dining hub of Westfield Booragoon, everything you need is within easy reach. Embrace an outdoor lifestyle with nearby riverside walking and cycling trails, picnic spots, and vibrant community spaces. With excellent public transport links and swift freeway access, connectivity is effortless.
More than just a home, this is a place where lasting memories are made. Stylish, functional, and made for entertaining, this is the opportunity you have been waiting for, an exceptional property that delivers the ultimate in both lifestyle and location.
PROPERTY FEATURES
Quality double-storey residence built by Novus Homes
Multiple living zones, including a second upstairs lounge/retreat
Expansive open-plan kitchen, living and dining area
Gourmet kitchen with 7-gas burner cooktop, quality appliances, island bench
Decked alfresco with built-in BBQ, pizza oven, fridge, dishwasher
Ground floor guest suite with ensuite, powder room
Upstairs master suite with private balcony, spa ensuite, walk-in & built-in robes
Two additional good-sized bedrooms with built-in robes
Main bathroom with separate bath and shower, powder room
Well-appointed laundry with linen chute and ample storage
Rear lawn with room for a future pool or custom outdoor oasis
Double lock-up garage with storage space; Additional parking on driveway
Beautiful Blackbutt timber flooring, high ceilings throughout
Ducted, zoned reverse cycle air-conditioning, solar panels
Low-maintenance reticulated gardens
Zoned for Mount Pleasant Primary and Applecross Senior High School
Survey-strata 512sqm block (approx.)
Council Rates: Approx $3,694 per annum
Water Rates: Approx $2,007 per annum
Disclaimer:
The particulars of this listing have been prepared for advertising and marketing purposes only. We have made every effort to ensure the information is reliable and accurate, however, clients must carry out their own independent due diligence to ensure the information provided is correct and meets their expectations.
Property History for 47a Ogilvie Rd, Mount Pleasant, WA 6153
- 13 May 2025Sold for $2,650,000
- 08 May 2025Listed for Sale Sold by Steven Currie
- 29 Aug 2014Sold for $1,675,000

Recent sales nearby
See more recent sales nearby/assets/perm/avmwvhcqi4i65lwuqxodmc7nqu?signature=10707c6f6ef59b34d10bc6de6dc122c21ffd904da2c0b3da8b6428ac82a237b4) 0
0
/assets/perm/gjbrt2n6pai6ngt2kenii46z2e?signature=761cae1ca73d830ee6c15ba76b8ec6b8288618bf6da1c2642a6ea789cb744740) 0
0
/assets/perm/xtszkftrpai63jdpigwjrpwsai?signature=57c56a8412cfa3b159d2343be50985ed07e632610afb34f76ae8e2e03709dd67) 0
0Similar properties For Sale nearby
See more properties for sale nearby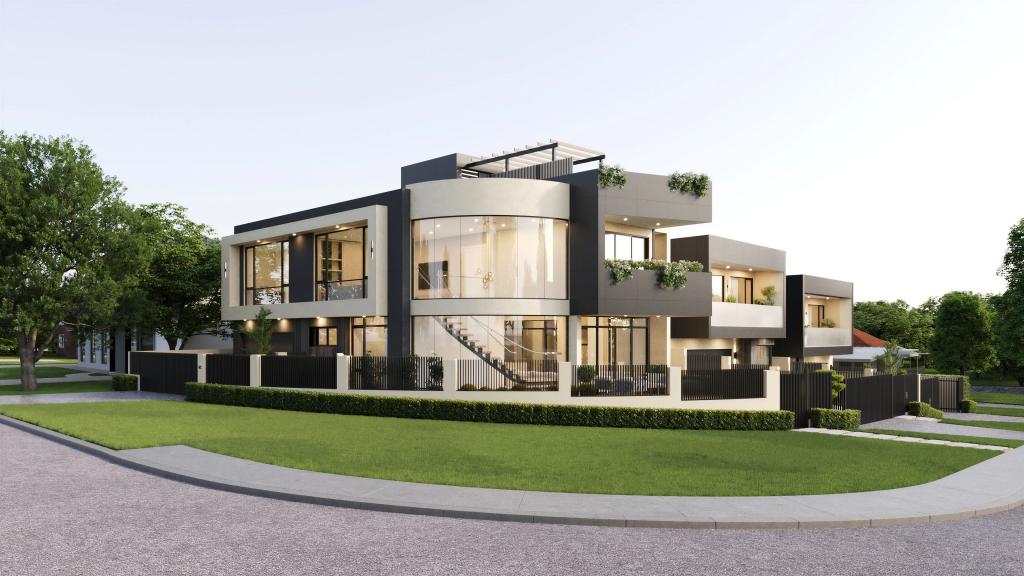 0
0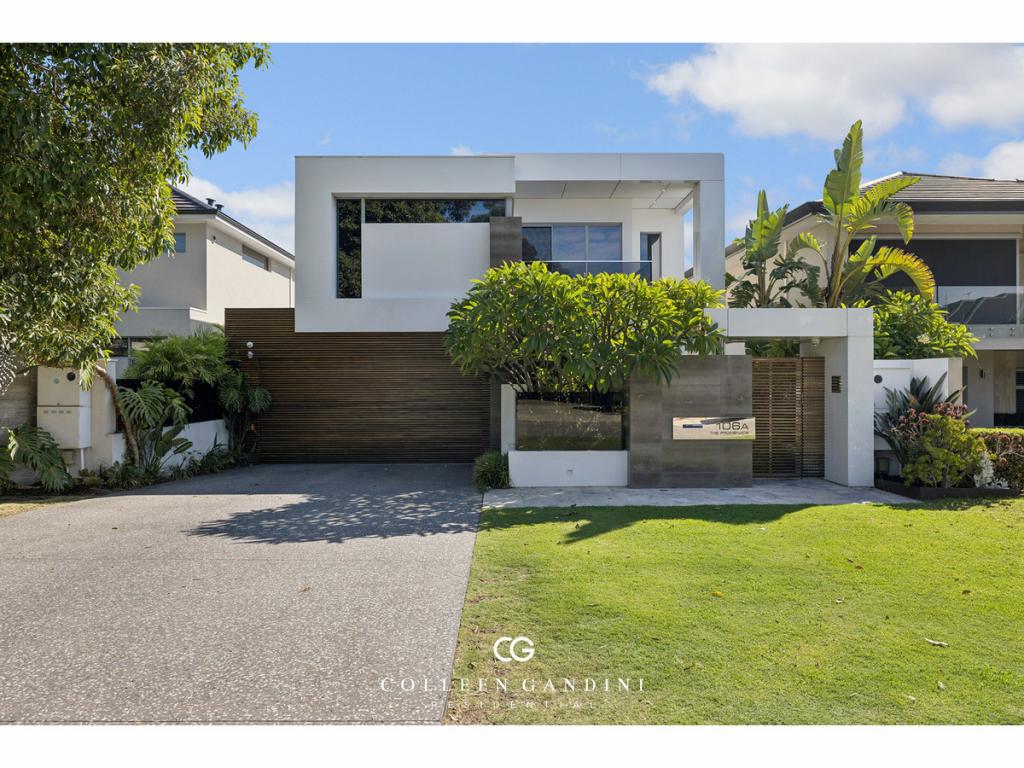 0
0

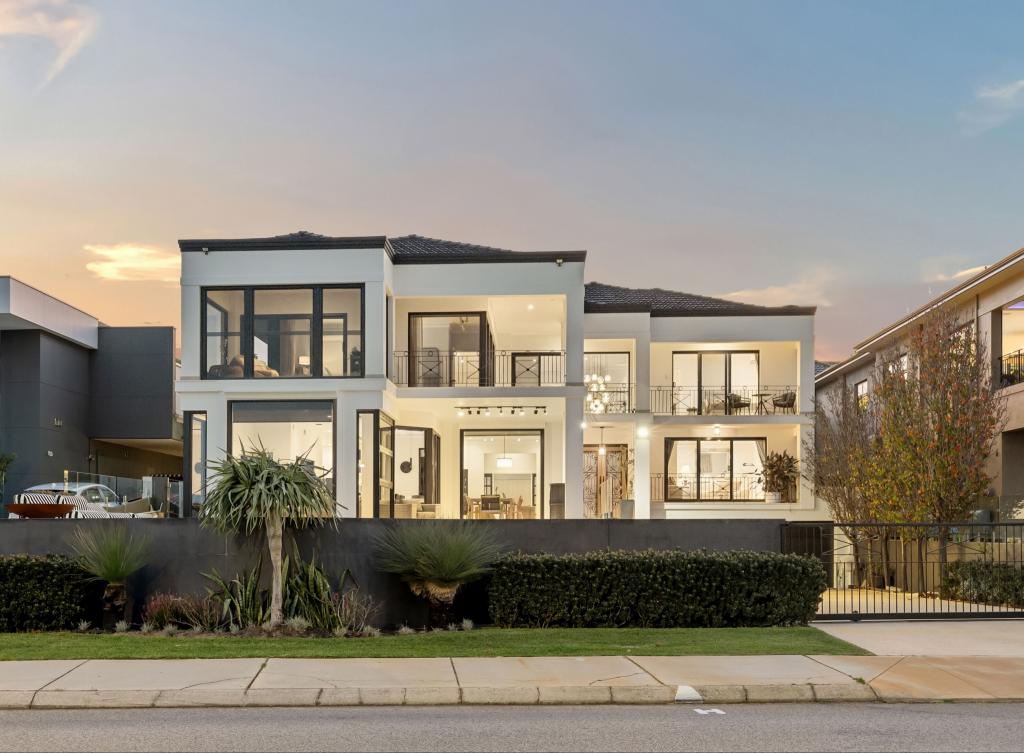 0
0Similar properties For Rent nearby
See more properties for rent nearby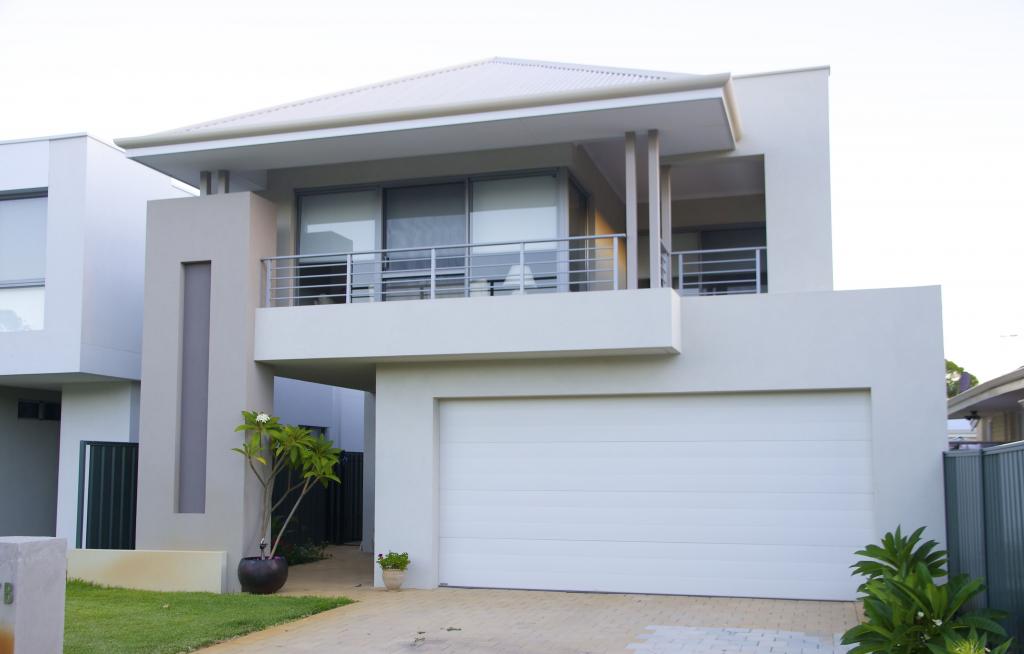 0
0
 0
0
 0
0
About Mount Pleasant 6153
The size of Mount Pleasant is approximately 2.8 square kilometres. There are 12 parks, covering nearly 9.3% of the total area. The population of Mount Pleasant in 2016 was 6684 people. By 2021 the population was 7456 showing a population growth of 11.6% in the area during that time. The predominant age group in Mount Pleasant is 50-59 years. Households in Mount Pleasant are primarily couples with children and are likely to be repaying over $4000 per month on mortgage repayments. In general, people in Mount Pleasant work in a professional occupation.In 2021, 75.50% of the homes in Mount Pleasant were owner-occupied compared with 74.30% in 2016.
Mount Pleasant has 4,262 properties. Over the last 5 years, Houses in Mount Pleasant have seen a 62.28% increase in median value, while Units have seen a 50.27% increase. As at 31 August 2026:
- The median value for Houses in Mount Pleasant is $2,039,979 while the median value for Units is $1,136,833.
- Houses have a median rent of $995 while Units have a median rent of $875.
Suburb Insights for Mount Pleasant 6153
Market Insights
Mount Pleasant Trends for Houses
N/A
N/A
View TrendN/A
N/A
Mount Pleasant Trends for Units
N/A
N/A
View TrendN/A
N/A
Neighbourhood Insights
© Copyright 2026. RP Data Pty Ltd trading as Cotality (Cotality). All rights reserved. No reproduction, distribution, or transmission of the copyrighted materials is permitted. The information is deemed reliable but not guaranteed.
While Cotality uses commercially reasonable efforts to ensure the Cotality Data is current, Cotality does not warrant the accuracy, currency or completeness of the Cotality Data and to the full extent permitted by law excludes all loss or damage howsoever arising (including through negligence) in connection with the Cotality Data.
This product uses cookies and other similar technologies to improve and customise your browsing experience, to tailor content and adverts, and for analytics and metrics regarding visitor usage on this product and other media. We may share cookie and analytics information with third parties for the purposes of advertising. By continuing to use our website, you consent to cookies being used. View our Privacy Policy here.
X
