
44 Mount View TerraceMount Pleasant WA 6153
Property Details for 44 Mount View Tce, Mount Pleasant
44 Mount View Tce, Mount Pleasant is a 4 bedroom, 2 bathroom House with 2 parking spaces and was built in 1998. The property has a land size of 722m2 and floor size of 310m2. While the property is not currently for sale or for rent, it was last sold in August 2021.
Last Listing description (October 2021)
FIRST TIME OFFERED FOR SALE
Superbly nestled on a sought-after 722sqm (approx.) full-size family block that is gated and secure at both ends and sits just 400 metres away from picturesque Canning River walking paths, this stunning 4 bedroom 2.5 bathroom architecturally-built and designed haven is a testament to impeccable workmanship and allows you and your loved ones to enjoy something truly special.
Absolutely no expense has been spared in the inclusion of flawless characteristics and stylish design features such as curved architectural walls, matching internal and external arches, smoked "grey" glass tinted windows, Italian terracotta and porcelain tiles and a functional layout that allows for terrific cross-flow ventilation and seemingly-endless natural light filtering throughout multiple living zones. Entry into the property is via a paved and sunken courtyard that is securely gated, protected and graced by lovely morning sunlight.
Downstairs, the spacious formal lounge and dining room is also sunken, with high ceilings and a feature gas log fireplace complementing double-French door courtyard access to the front. Two lots of rear glass doors also reveal a second paved alcove and central courtyard that extends outdoor entertaining beyond the side alfresco and towards a shimmering 13m x 3m (approx.) salt-water, chlorinated, below-ground swimming pool.
Back inside the Tuscan feel continues throughout an impressively-renovated open-plan kitchen and meals area that has been luxuriously appointed with American Cherry solid wood cabinetry, polished and leathered granite bench tops, feature subway-tile splashbacks, a built-in water-filtration system, double sinks, custom wine racking, a corner step-in pantry, Danish designer pendant lights, a Miele stainless-steel range hood, a five-burner gas cooktop of the same brand, double Neff ovens, a stainless-steel Miele dishwasher, a microwave nook and more. Preceding the minor sleeping quarters is a versatile games room for the kids, as well as a revamped powder room and an updated main family bathroom - shower, separate bathtub, toilet, granite vanity and all.
Like the entire upper level, the three minor bedrooms are all warmed by solid Jarrah parquetry floorboards, accompanied by high ceilings and fitted built-in wardrobes. Up top, the home office extends out to a pleasant front balcony for a delightful leafy aspect via double doors, whilst the commodious library overlooks the pool from its own private rear balcony. The piece de resistance though is a huge master retreat behind the seclusion of double doors, with its own double-door access to the back balcony complementing an enormous "his and hers" walk-through robe and a large contemporary ensuite with a bubbling spa bath, a massive shower, granite vanity and a separate toilet and bidet room.
A quiet, low-traffic and family-friendly street is the fitting setting for this exemplary residence that is perfectly perched within the highly-regarded Applecross Senior High School catchment zone and is only walking distance away from cafes, restaurants, medical facilities, bus stops, public transport, the freeway and our vibrant Perth CBD. Sometimes, only the best will do!
FEATURES INCLUDE:
Italian built and designed - by Anthony Rechichi & Associates Architects
Quality Italian terracotta and porcelain tiles
Double brick throughout and premium clay roof tiles and quality clay pavers
Double wooden-door portico entrance
Practical laundry with ample storage options and outdoor access
Gas fireplace in the downstairs games room, benefitting from a splendid garden aspect
Lockable under-stair storeroom/cellar
Remote-controlled double lock-up garage with internal shopper's entry and roller-door access to the rear
Lockable double front access gates with an A/V intercom system
Two ducted-evaporative air-conditioning systems
Application-controlled security-alarm system with every window catered for, plus back-to-base monitoring included
CAT-5 internet cabling
Fibre-to-house NBN internet connectivity
Satellite dish on roof
Quality Laminex Colortec doors to all downstairs wet areas
Custom hand-made wrought iron entry door handles
Security screens
Insulation batts
In-ground protective pool cover box
Hunza poolside lighting
Outdoor tree/garden lighting
Full reticulation
Backyard lawn area
Side vegetable garden
Two side-access gates
Close to sprawling riverside parklands
Easy access to shopping and other top public and private schools
Property History for 44 Mount View Tce, Mount Pleasant, WA 6153
- 10 Aug 2021Sold for $2,100,000
- 09 Jul 2021Listed for Sale Buyer's $2.2M+ should inspect
- 01 Jan 1996Sold for $240,000

Recent sales nearby
See more recent sales nearby/assets/perm/7ehcqpf2zei6zpl4inlsmdh5am?signature=49623d2860c9defc8c30725d0bec4d2b71082ae3f393a169297d24e60e6ff446) 0
0

Similar properties For Sale nearby
See more properties for sale nearby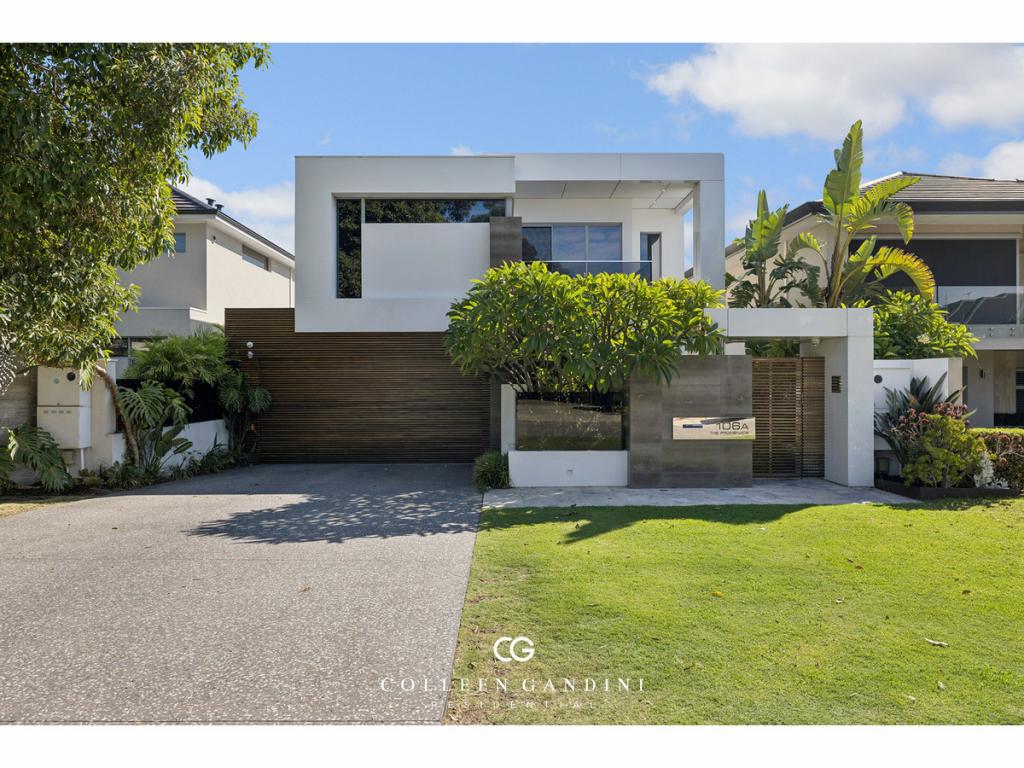 0
0
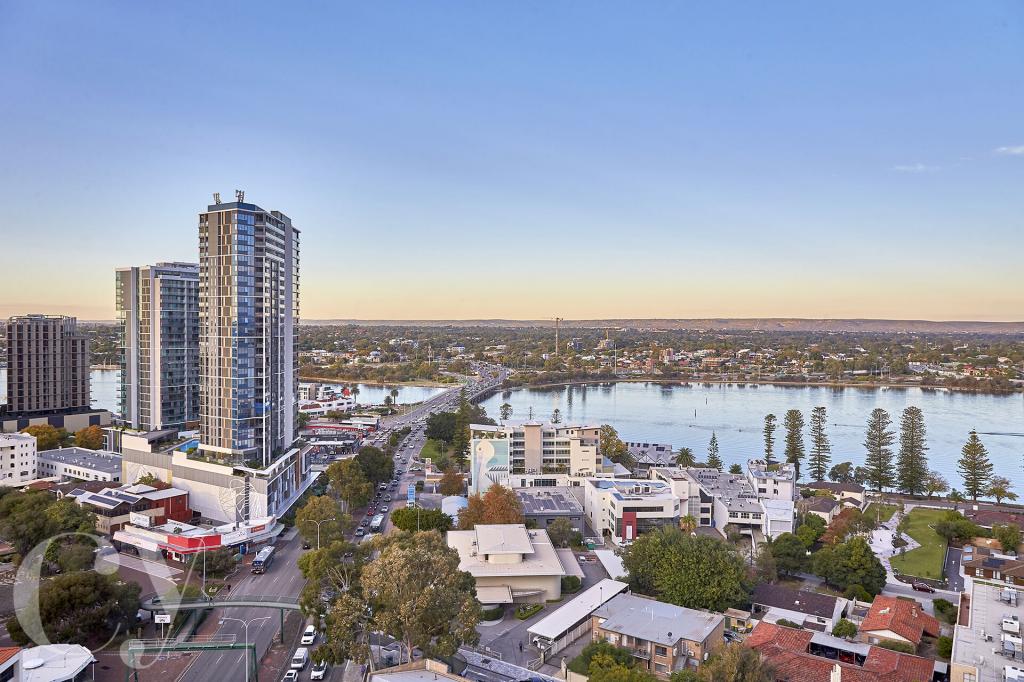 0
0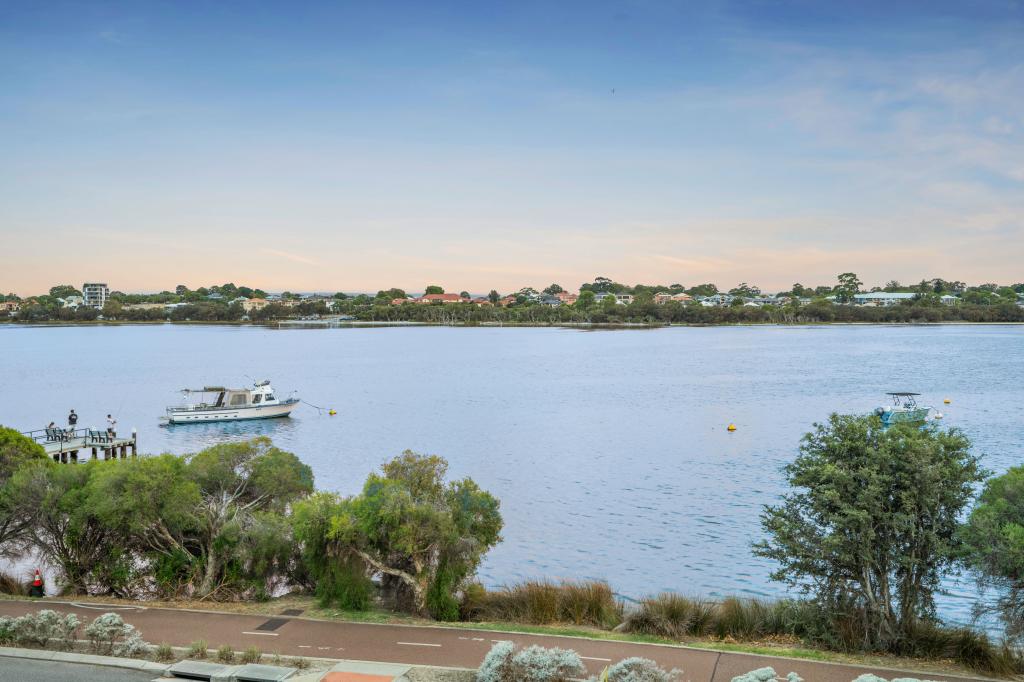 0
0
Similar properties For Rent nearby
See more properties for rent nearby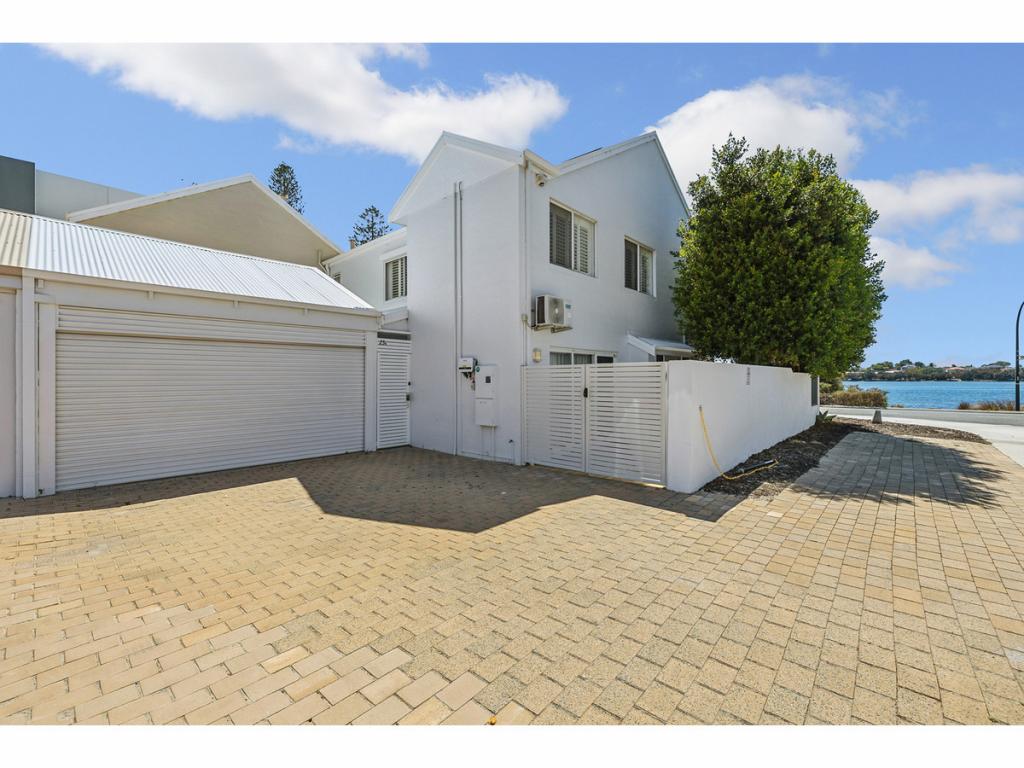 0
0 0
0 0
0
About Mount Pleasant 6153
The size of Mount Pleasant is approximately 2.8 square kilometres. There are 12 parks, covering nearly 9.3% of the total area. The population of Mount Pleasant in 2016 was 6684 people. By 2021 the population was 7456 showing a population growth of 11.6% in the area during that time. The predominant age group in Mount Pleasant is 50-59 years. Households in Mount Pleasant are primarily couples with children and are likely to be repaying over $4000 per month on mortgage repayments. In general, people in Mount Pleasant work in a professional occupation.In 2021, 75.50% of the homes in Mount Pleasant were owner-occupied compared with 74.30% in 2016.
Mount Pleasant has 4,259 properties. Over the last 5 years, Houses in Mount Pleasant have seen a 76.68% increase in median value, while Units have seen a 57.98% increase. As at 30 June 2026:
- The median value for Houses in Mount Pleasant is $2,151,489 while the median value for Units is $1,171,374.
- Houses have a median rent of $980 while Units have a median rent of $850.
Suburb Insights for Mount Pleasant 6153
Market Insights
Mount Pleasant Trends for Houses
N/A
N/A
View TrendN/A
N/A
Mount Pleasant Trends for Units
N/A
N/A
View TrendN/A
N/A
Neighbourhood Insights
© Copyright 2026. RP Data Pty Ltd trading as Cotality (Cotality). All rights reserved. No reproduction, distribution, or transmission of the copyrighted materials is permitted. The information is deemed reliable but not guaranteed.
While Cotality uses commercially reasonable efforts to ensure the Cotality Data is current, Cotality does not warrant the accuracy, currency or completeness of the Cotality Data and to the full extent permitted by law excludes all loss or damage howsoever arising (including through negligence) in connection with the Cotality Data.
This product uses cookies and other similar technologies to improve and customise your browsing experience, to tailor content and adverts, and for analytics and metrics regarding visitor usage on this product and other media. We may share cookie and analytics information with third parties for the purposes of advertising. By continuing to use our website, you consent to cookies being used. View our Privacy Policy here.
X
