
41 Ogilvie RoadMount Pleasant WA 6153
Property Details for 41 Ogilvie Rd, Mount Pleasant
41 Ogilvie Rd, Mount Pleasant is a 4 bedroom, 4 bathroom House with 2 parking spaces and was built in 2006. The property has a land size of 595m2 and floor size of 410m2. While the property is not currently for sale or for rent, it was last sold in November 2009.
Last Listing description (April 2021)
Positioned on a prime corner site in leafy Mount Pleasant, this palatial residence is bound to impress the most discerning buyers.With commanding street appeal and a grand entrance, this four-bedroom, four-bathroom home is luxury personified, from the moment you arrive.The ground floor encompasses an impressive porcelain-tiled foyer, formal lounge room with built-in bar to the right and spacious office to the left. French doors lead to the elegant kitchen, with glistening marble counters and splash-backs, stainless steel appliances, walk-in AND pull-out pantry, and cabinets aplenty.This integrated space is where the family comes together, before retreating to their individual, private sanctuaries. Adjacent to this living area is a fully customised home theatre, complete with raised cinema seating, surround sound system, incredible coffered starlight ceiling and huge projector screen.The master suite is king-sized and has access to the front courtyard through sliding doors. It has a generous built-in robe and resort-style bathroom with oversized shower, double marble vanity, a deep corner spa bath and separate WC. There is also a guest bathroom on the lower level which is a semi-ensuite to the office.Up the sweeping marble staircase to the second level, you'll be 'wowed' by the spectacular crystal chandelier which hangs resplendently between the separate wings. A second master suite, which is almost a mirror image of the first, boasts a wrap-around balcony overlooking the Jacaranda-lined street below.There are two additional king-sized bedrooms across the 'bridge', with a luxurious semi-ensuite with a corner spa bath. built-in robes and one with a private balcony.At the top of the landing are a light-filled sitting and dining area and a built-in kitchenette with a sink, 2-burner hotplate and bar fridge recess - perfect for entertaining upstairs. Another door leads outside to an enormous tiled rooftop balcony - imagine the parties!The manicured gardens are auto-reticulated from a bore and conveniently low maintenance. There's a cedar-lined alfresco area at the rear with an additional water feature, herb garden, ceiling fan and built-in kitchenette.Features:andbull; Four bedrooms + studyandbull; Four bathrooms, 3 with spa bathsandbull; Three separate living areasandbull; Home theatreandbull; Tiered water feature at the entranceandbull; 595sqm corner block, 410sqm under roof living andbull; Ducted vacuum systemandbull; Plush drapes throughoutandbull; Dual system ducted air conditioningandbull; Crystal chandeliers and lightingandbull; Customised theatre roomandbull; Triple linen cupboardandbull; Speaker system in every roomandbull; Storeroomandbull; Extensive marble tiling and bench-topsandbull; Iron and timber balustradesandbull; Auto-reticulated gardensandbull; 250m to the Swan RiverOne of Perth's premier southern suburbs, Mount Pleasant has long been sought-after for its riverside proximity and desirable local schools, including Applecross Highschool and Mount Pleasant Primary School, Aquinas College, St Benedicts Catholic Primary School and Penrhos College.Walk to several local cafes and restaurants, enjoy a pint at Clancy's Fish Pub or celebrate a special occasion at the iconic Raffles Hotel.
Property History for 41 Ogilvie Rd, Mount Pleasant, WA 6153
- 27 Nov 2020Listed for Sale CONTACT AGENT
- 16 Nov 2009Sold for $2,650,000
- 05 Oct 2009Listed for Sale 2900000

Recent sales nearby
See more recent sales nearby/assets/perm/eblnr6aceii65cqevu4byufqve?signature=e1d0e4380e87f2ae7986adae512eaff8373dd559609fd6361fec498176e29ece) 0
0

/assets/perm/f2iuen253qi6rp7nq7xycojzqa?signature=4f4155606d5a05e20bd184944d82881e8f081da787820d83b7af07f86e4daf9f) 0
0Similar properties For Sale nearby
See more properties for sale nearby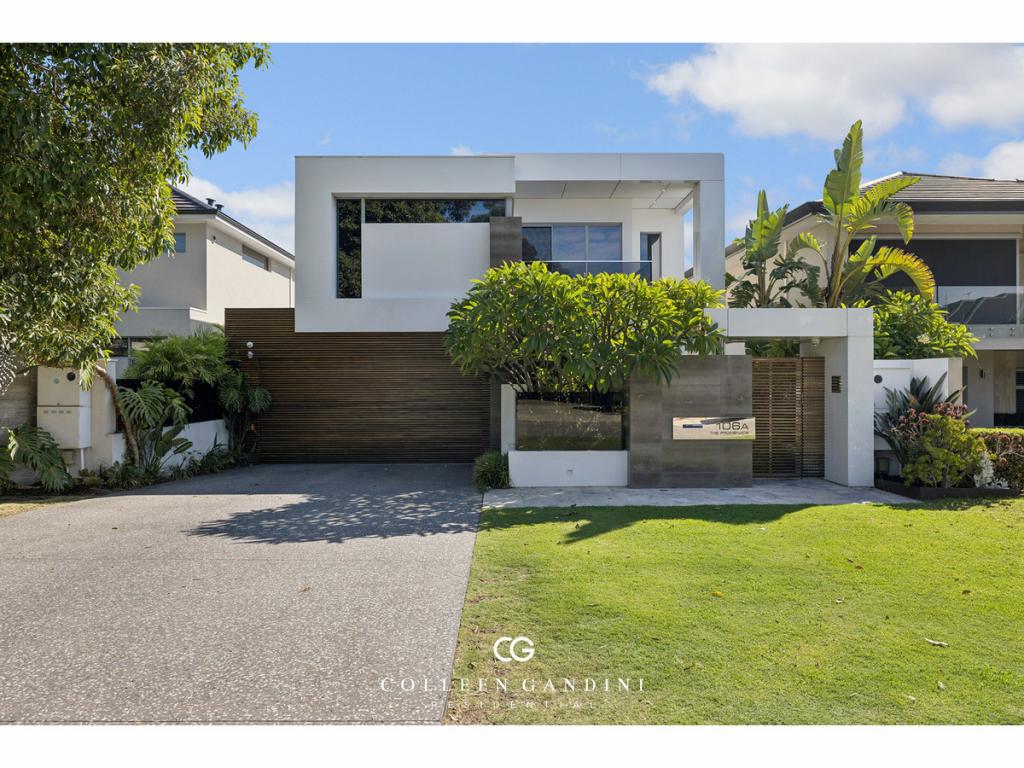 0
0
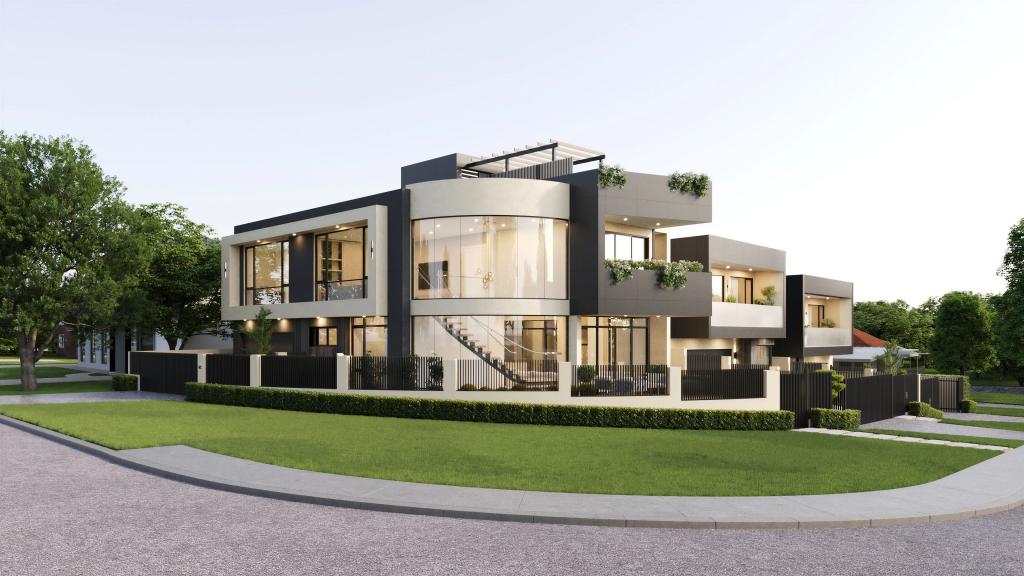 0
0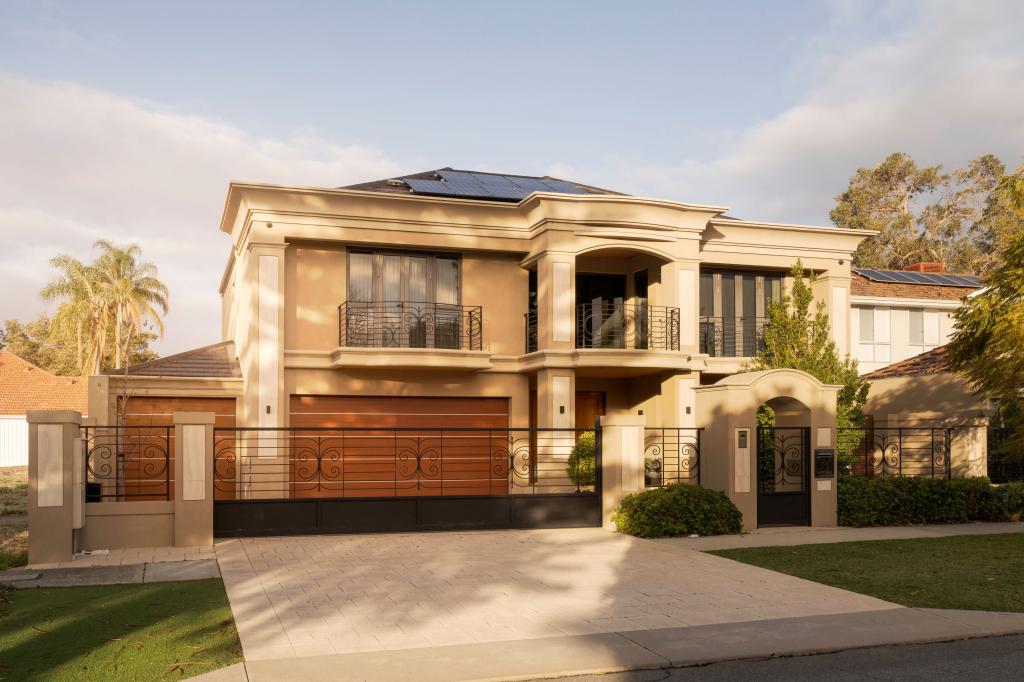 0
0Similar properties For Rent nearby
See more properties for rent nearby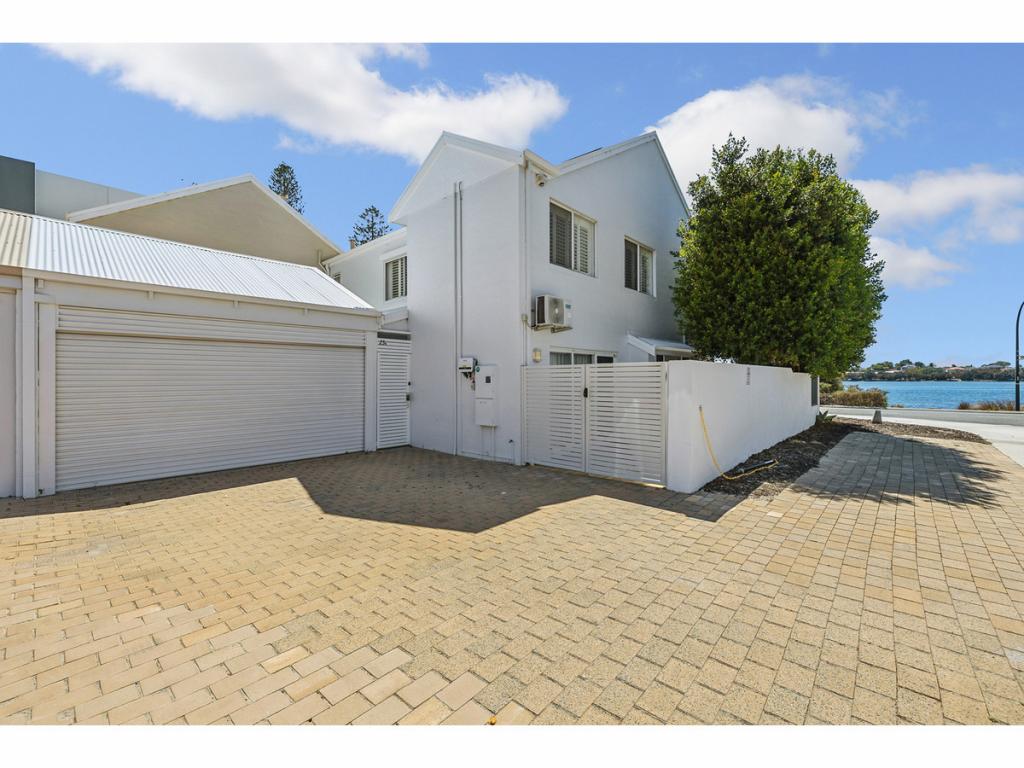 0
0 0
0
 0
0About Mount Pleasant 6153
The size of Mount Pleasant is approximately 2.8 square kilometres. There are 12 parks, covering nearly 9.3% of the total area. The population of Mount Pleasant in 2016 was 6684 people. By 2021 the population was 7456 showing a population growth of 11.6% in the area during that time. The predominant age group in Mount Pleasant is 50-59 years. Households in Mount Pleasant are primarily couples with children and are likely to be repaying over $4000 per month on mortgage repayments. In general, people in Mount Pleasant work in a professional occupation.In 2021, 75.50% of the homes in Mount Pleasant were owner-occupied compared with 74.30% in 2016.
Mount Pleasant has 4,260 properties. Over the last 5 years, Houses in Mount Pleasant have seen a 70.73% increase in median value, while Units have seen a 51.66% increase. As at 31 July 2026:
- The median value for Houses in Mount Pleasant is $2,120,045 while the median value for Units is $1,160,982.
- Houses have a median rent of $950 while Units have a median rent of $850.
Suburb Insights for Mount Pleasant 6153
Market Insights
Mount Pleasant Trends for Houses
N/A
N/A
View TrendN/A
N/A
Mount Pleasant Trends for Units
N/A
N/A
View TrendN/A
N/A
Neighbourhood Insights
© Copyright 2026. RP Data Pty Ltd trading as Cotality (Cotality). All rights reserved. No reproduction, distribution, or transmission of the copyrighted materials is permitted. The information is deemed reliable but not guaranteed.
While Cotality uses commercially reasonable efforts to ensure the Cotality Data is current, Cotality does not warrant the accuracy, currency or completeness of the Cotality Data and to the full extent permitted by law excludes all loss or damage howsoever arising (including through negligence) in connection with the Cotality Data.
This product uses cookies and other similar technologies to improve and customise your browsing experience, to tailor content and adverts, and for analytics and metrics regarding visitor usage on this product and other media. We may share cookie and analytics information with third parties for the purposes of advertising. By continuing to use our website, you consent to cookies being used. View our Privacy Policy here.
X
