
4/9 The Esplanade Mount Pleasant WA 6153
Property Details for 4/9 The Esplanade, Mount Pleasant
4/9 The Esplanade, Mount Pleasant is a 4 bedroom, 2 bathroom Unit with 2 parking spaces and was built in 2016. The property has a land size of 462m2 and floor size of 274m2.
Last Listing description (October 2025)
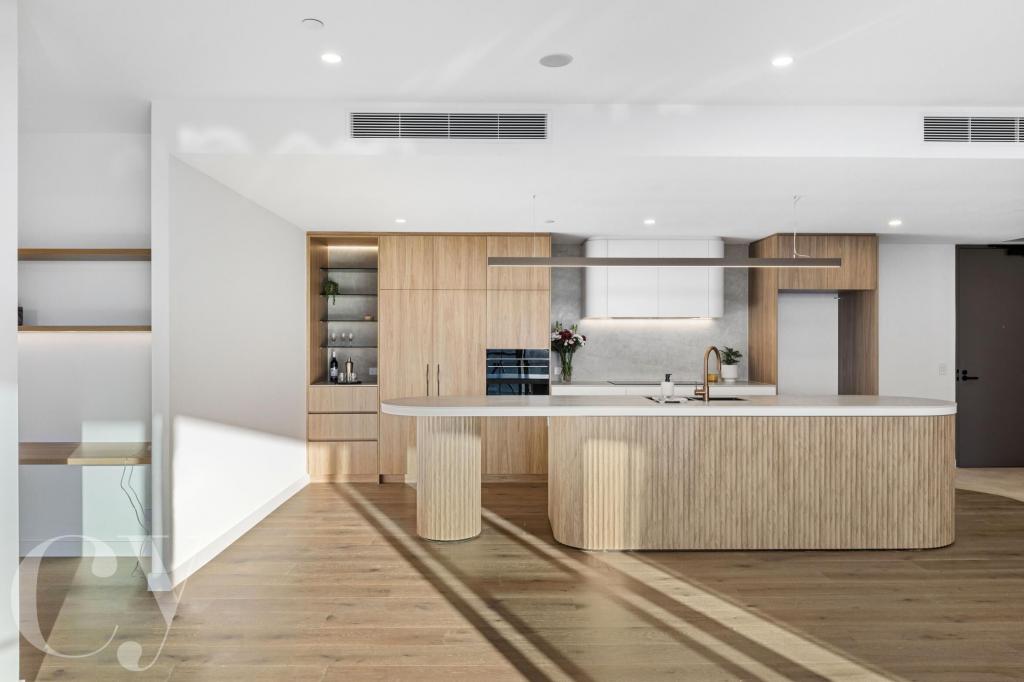
THE ESPY - RIVERFRONT RESIDENCEThe Espy is a boutique riverfront complex that has been architecturally designed by Shayne Le Roy and offers Buyers luxurious finishes, oversized entertaining areas and well designed floor plans. Apartment 4 is located on the third level, taking up the entire floor with 274sqm of internal living space + a 64sqm balcony overlooking the river. Stepping inside, this apartment feels more like a large family home with beautiful natural light, spacious living areas and high ceilings. Everything has been beautifully maintained and will certainly impress you!Features include:Stunning open plan family, kitchen and dining area that opens out onto the balcony with panoramic river viewsGas fireplace to the main living room with marble surroundChefs kitchen with quality Miele appliances including coffee machine, integrated dishwasher, steam oven, microwave oven, oven, induction hotplate and range hood, Ceasar stone and marble bench tops, oversized island bench and breakfast bar with under bench lighting, walk in pantry, electronic opener/closers to overhead cabinetry, mirrored splash back and soft close cabinetsBar area adjacent to the dining with 2 Vintec wine fridges and sink with Zip tapBalcony complete with built in mains gas connected BBQ, Miele oven, sink and bar areaLarge second living areaImpressive Master Suite with balcony access and river views, open plan ensuite bathroom with heated floors, deep soaking tub - also with river views - double vanities, stone bench tops, heated towel rail, full height tiling, separate toilet and fitted dressing roomSecond bathroom with full height tiling, heated floors, stone bench tops, double vanities and walk in showerSeparate powder room for guestsLaundry with ample storageDucted reverse cycle air-conditioningHigh ceilings throughoutLift with direct access inside the apartmentSecurity alarmDucted vacuumBose speakers to main living area and balconySecure undercover parking for 2 cars, storeroom The complex includes a private gym and swimming poolDreamy location, sitting on the Mount Pleasant foreshore, close to 24hr IGA, The Raffles Hotel, Canning Hwy, Canning Bridge bus and train station, local shops and restaurants378sqm overall size - 274sqm internal living + 64sqm balcony + 28sqm for 2 car bays + 5sqm storeContact Colleen Gandini today on 0421 842 954 for more information!
Property History for 4/9 The Esplanade, Mount Pleasant, WA 6153
- 24 Feb 2025Listed for Sale FROM $3,495,000
- 08 May 2024Listed for Sale UNDER OFFER

Recent sales nearby
See more recent sales nearby/assets/perm/4crlnav47ai6no7cfxcttflj3m?signature=afce0881c3b4fc60a55c30ce1d13dab210708d4f2f752078d263c2aad9a43175) 0
0
/assets/perm/ep7uyjn6gai6niocuhagkvrv74?signature=e5892d704b17e795003298633ef1233d051c0e38946798d62b07c8f694540db5) 0
0/assets/perm/72xdvlhogii63csstfkon5wcni?signature=a3bbdc015ed91726d9195e08878b1f32c28549acbdcdbafe6d0f717094021d61) 0
0
Similar properties For Sale nearby
See more properties for sale nearby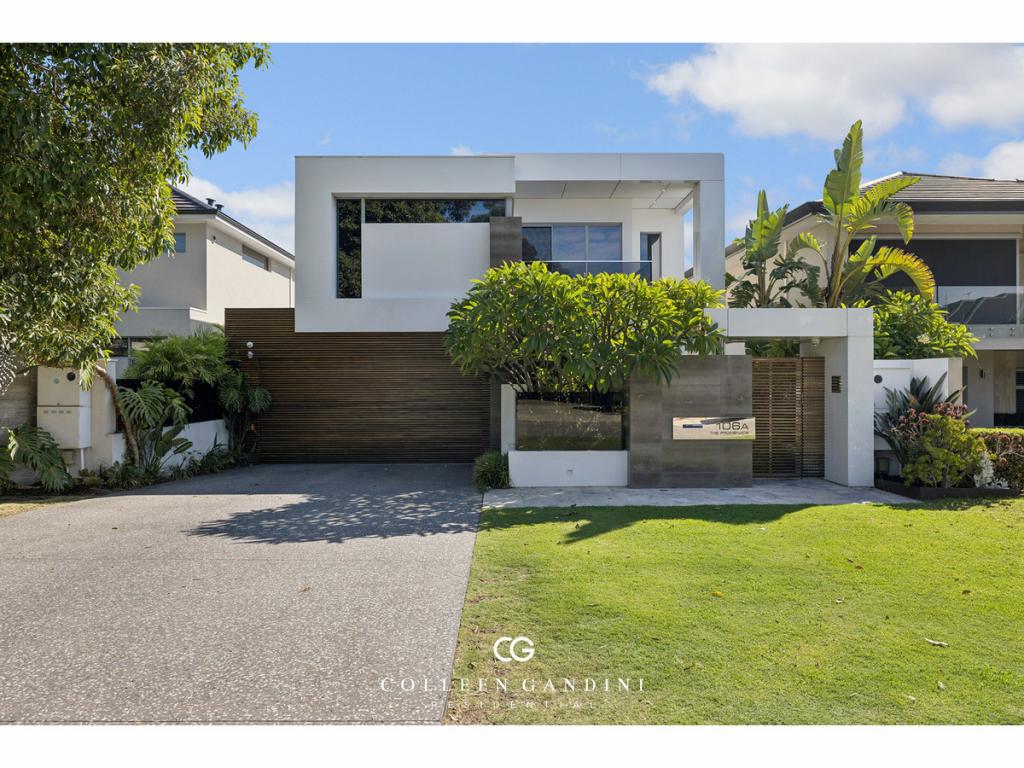 0
0
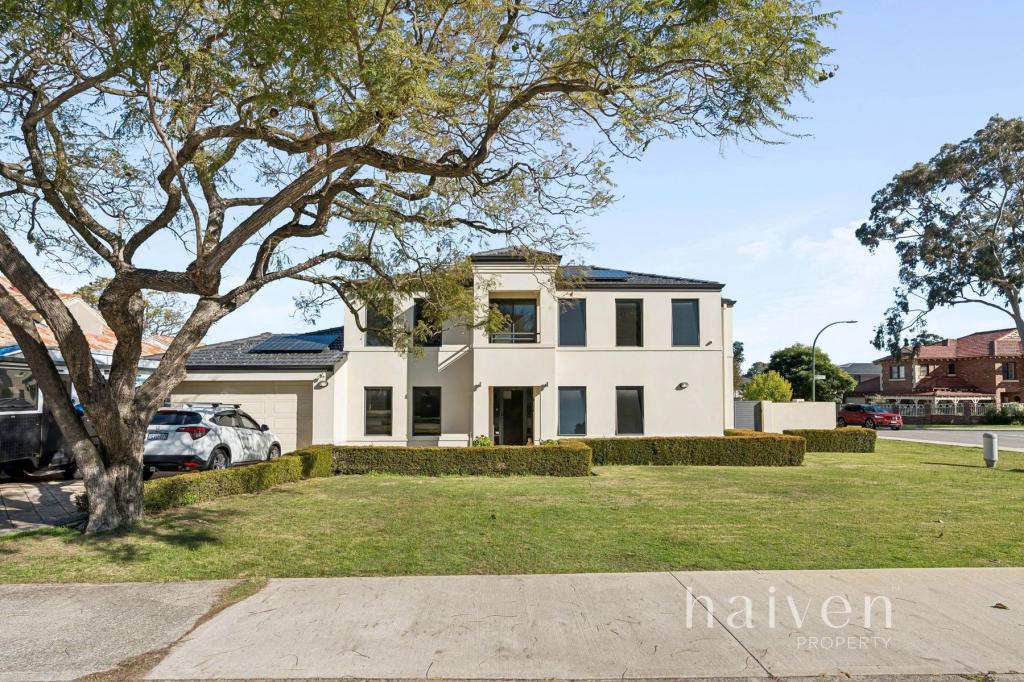 0
0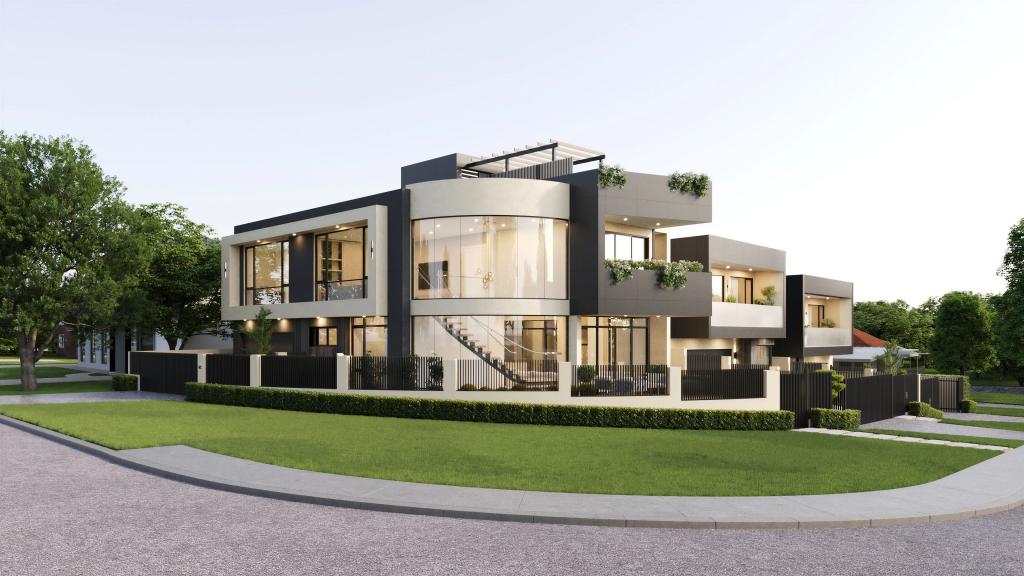 0
0
Similar properties For Rent nearby
See more properties for rent nearby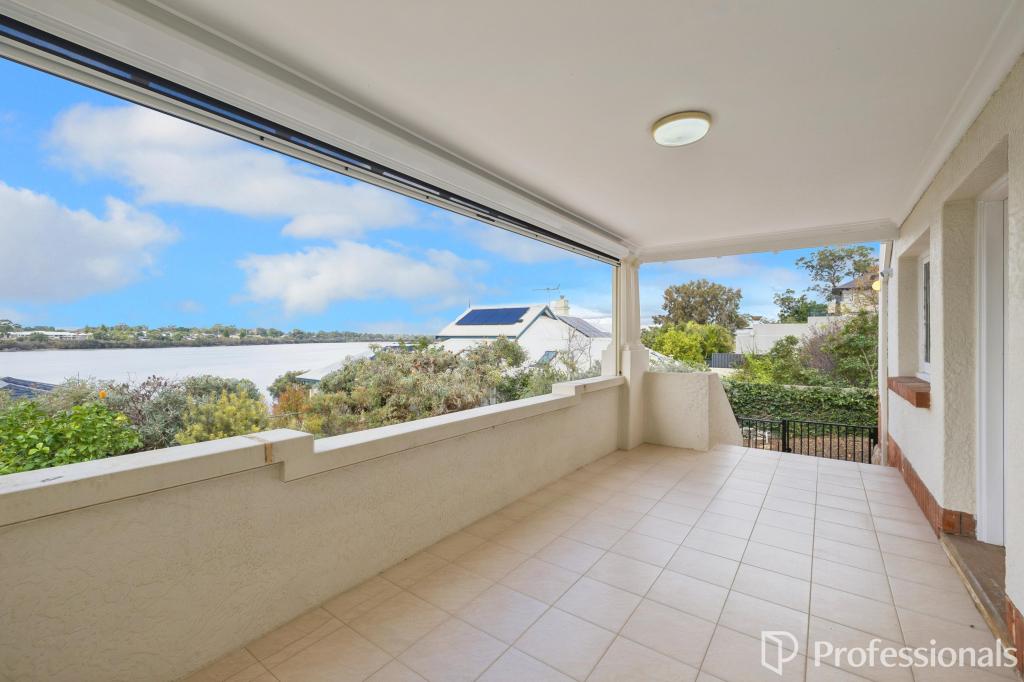 0
0
 0
0 0
0
About Mount Pleasant 6153
The size of Mount Pleasant is approximately 2.8 square kilometres. There are 12 parks, covering nearly 9.3% of the total area. The population of Mount Pleasant in 2016 was 6684 people. By 2021 the population was 7456 showing a population growth of 11.6% in the area during that time. The predominant age group in Mount Pleasant is 50-59 years. Households in Mount Pleasant are primarily couples with children and are likely to be repaying over $4000 per month on mortgage repayments. In general, people in Mount Pleasant work in a professional occupation.In 2021, 75.50% of the homes in Mount Pleasant were owner-occupied compared with 74.30% in 2016.
Mount Pleasant has 4,264 properties. Over the last 5 years, Houses in Mount Pleasant have seen a 62.28% increase in median value, while Units have seen a 50.27% increase. As at 31 August 2026:
- The median value for Houses in Mount Pleasant is $2,039,979 while the median value for Units is $1,136,833.
- Houses have a median rent of $995 while Units have a median rent of $875.
Suburb Insights for Mount Pleasant 6153
Market Insights
Mount Pleasant Trends for Houses
N/A
N/A
View TrendN/A
N/A
Mount Pleasant Trends for Units
N/A
N/A
View TrendN/A
N/A
Neighbourhood Insights
© Copyright 2026. RP Data Pty Ltd trading as Cotality (Cotality). All rights reserved. No reproduction, distribution, or transmission of the copyrighted materials is permitted. The information is deemed reliable but not guaranteed.
While Cotality uses commercially reasonable efforts to ensure the Cotality Data is current, Cotality does not warrant the accuracy, currency or completeness of the Cotality Data and to the full extent permitted by law excludes all loss or damage howsoever arising (including through negligence) in connection with the Cotality Data.
This product uses cookies and other similar technologies to improve and customise your browsing experience, to tailor content and adverts, and for analytics and metrics regarding visitor usage on this product and other media. We may share cookie and analytics information with third parties for the purposes of advertising. By continuing to use our website, you consent to cookies being used. View our Privacy Policy here.
X
