
3A Rookwood StreetMount Pleasant WA 6153
Property Details for 3a Rookwood St, Mount Pleasant
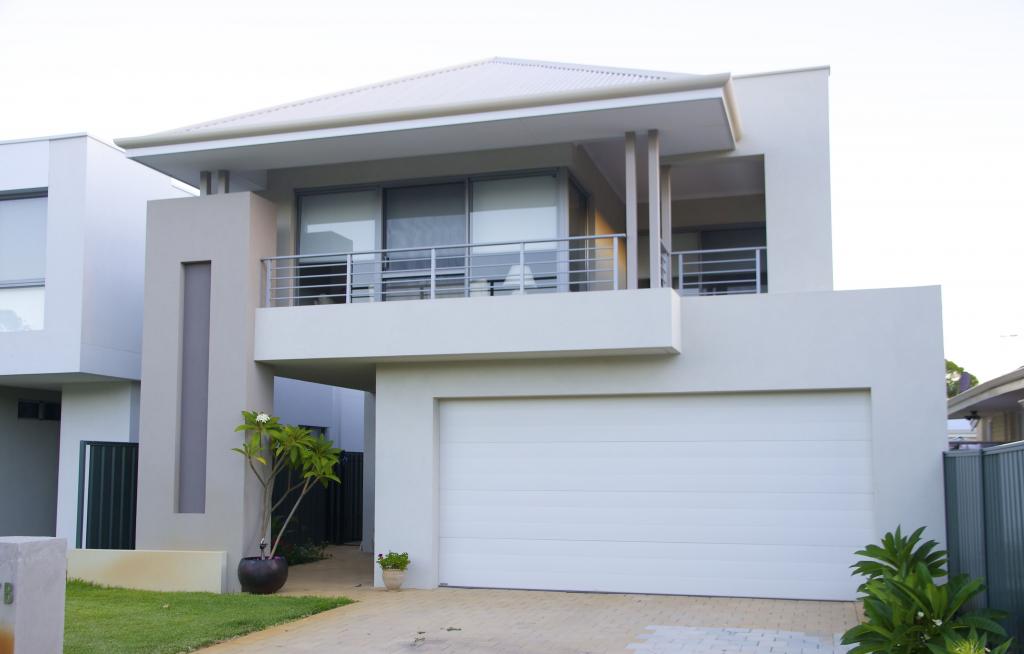
3a Rookwood St, Mount Pleasant is a 3 bedroom, 0 bathroom House and was built in 2013. The property has a land size of 629m2 and floor size of 273m2. While the property is not currently for sale or for rent, it was last sold in August 2021.
Last Listing description (February 2022)
ABSOLUTELY ALL OFFERS PRESENTED BY 5PM WEDNESDAY SEPTEMBER 8. (SELLER RESERVES THE RIGHT TO SELL PRIOR)
Welcome to 3A Rookwood Street, Mount Pleasant, an awe-inspiring three-bedroom (plus study), three-bathroom luxury residence boasting incredible state-of-the-art inclusions and phenomenal finishes.
Metres from the river's edge and minutes from Applecross Village, the vibrant Canning Bridge commercial precinct and Canning Bridge Station, the bespoke home occupies a private 629sqm site in one of Perth's premium riverside suburbs.
Designed and built by Oswald Homes, the home features expansive windows and glass doors to create stunning light-filled spaces. The ground level is all about North-facing living and entertainment, while the second level hosts the bedroom wing and second living area.
Downstairs, the interior living and dining area features a 2.0 metre Planika fireplace - a striking inclusion which overlooks the inviting pool, landscaped gardens and bathing deck beyond. Wall-to-wall stacking doors seamlessly connect indoor living with the sun-drenched, North-facing alfresco kitchen, complete with push-to-open cabinetry, mirrored glass splashbacks, stone benches and a Liebherr bar fridge.
The sleek kitchen is nothing short of jaw-dropping, with every conceivable luxury included. The massive kitchen island houses a Siemens freeform induction cooktop and Sirius remote-controlled rangehood. Other appliances include Siemens integrated dishwasher, conventional and steam wall ovens, and a SubZero integrated fridge/freezer. Amidst the clean lines of automated electric cabinets and Caesarstone benches, the clear glass splashback draws the eye to a backdrop of lush green foliage.
A study adjoining this area offers a built-in desk and cabinetry and a recessed ceiling with integrated speakers. Adjacent, the full-sized bathroom has full-height tiling, a frameless shower and WC, and external pool access.
Ascend the floating Marri staircase to the second level, marvelling at the exquisite suspended crystal chandelier. A second living area offers a tiled balcony, also accessed by the king-sized master bedroom. The glamorous ensuite boasts a deluxe freestanding bathtub, heated towel rails, a double Caesarstone vanity and ceiling-mounted Roger Seller rainheads in the double shower. The spacious walk-in robe is fitted with extensive shelving, pull-down hanging rails and a built-in dressing table.
Two minor bedrooms include customised robes, high-end window treatments and are serviced by a beautifully appointed bathroom and separate WC. A handy kitchenette features additional cabinets, an integrated Liebherr bar bridge and a sink with a hot/cold Zip Tap.
You'll find cutting edge technology throughout this exceptional home, including a fully automated CBus home system, for security, automatic blinds and windows, scene lighting, fans and even outdoor heating. There's zoned ducted reverse-cycle air conditioning throughout, and remote-controlled louvres in the pergola add an additional passive solar element.
Enjoy the prestigious riverside lifestyle, surrounded by iconic Jacarandas and beautiful, well-maintained homes. This section of the river is popular for scenic walks and bike rides, and it's common to spot dolphins nearby, beneath Mount Henry Bridge. Excellent local schools include Applecross Senior High School, Aquinas College and Penrhos College, and Perth City is a short commute by car or public transport.
Property features include, but are not limited to:
Study with built-in cabinetry
CBus Home Automation System
Luxury kitchen with integrated Siemens appliances and SubZero fridge/freezer, automated electric cabinets
Caesarstone benchtops throughout
Outdoor kitchen with push-to-open cabinets and integrated Liebherr bar fridge
Semi-submerged freshwater Magna Pool with electric heat pump
Tinted windows throughout
Extra-large pantry with built-in wine storage
Solid Marri staircase and upper living area
Pergola with remote-controlled louvres
2.0m Planika fireplace
Automatic blinds and windows throughout the lower level and master bedroom
3 car garage (or 2 cars plus workshop), with built-in timber workbenches, extensive shelving and honed concrete floor
Built-in speakers to study, internal and external living areas
33-course ceilings throughout, with 28-course doors and windows
Keyless touchpad entry
Electric gate with video camera intercom
Fully reticulated lawn and easy-care gardens
Location Highlights:
370m to The Esplanade & Canning River
• 1km to Deep Water Point Reserve
775m to St Benedict's Primary School
1.5km to Mount Pleasant Primary School
1.9km to Applecross Senior High School
1.2km to Canning Bridge Station
1.2km to Applecross Village
1.4km to Heathcote Reserve & Cultural Centre
ALL OFFERS BY WEDNESDAY 8th SEPTEMBER. WILL BE SOLD.
(Seller Reserves the Right to Sell Prior)
Register your interest in this one-of-a-kind home today. Contact Chadd Boucher on 0433 043 437 or Charlie Clarke on 0406 626 527.
Property History for 3a Rookwood St, Mount Pleasant, WA 6153
- 28 Aug 2021Sold for $2,250,000
- 20 Aug 2021Listed for Sale Under Offer First Week
- 16 Jun 2012Sold for $745,000

Recent sales nearby
See more recent sales nearby
/assets/perm/rmxo7av6bui6nhdvrwdgpdlxm4?signature=cf7636b8991827bc50b506ce9f5511374413ae84662dda7f6ed4aa7c3dd7cd72) 0
0

Similar properties For Sale nearby
See more properties for sale nearby 0
0
 0
0
 0
0Similar properties For Rent nearby
See more properties for rent nearby 0
0 0
0

 0
0
About Mount Pleasant 6153
The size of Mount Pleasant is approximately 2.8 square kilometres. There are 12 parks, covering nearly 9.3% of the total area. The population of Mount Pleasant in 2016 was 6684 people. By 2021 the population was 7456 showing a population growth of 11.6% in the area during that time. The predominant age group in Mount Pleasant is 50-59 years. Households in Mount Pleasant are primarily couples with children and are likely to be repaying over $4000 per month on mortgage repayments. In general, people in Mount Pleasant work in a professional occupation.In 2021, 75.50% of the homes in Mount Pleasant were owner-occupied compared with 74.30% in 2016.
Mount Pleasant has 4,260 properties. Over the last 5 years, Houses in Mount Pleasant have seen a 62.28% increase in median value, while Units have seen a 50.27% increase. As at 31 August 2026:
- The median value for Houses in Mount Pleasant is $2,039,979 while the median value for Units is $1,136,833.
- Houses have a median rent of $995 while Units have a median rent of $875.
Suburb Insights for Mount Pleasant 6153
Market Insights
Mount Pleasant Trends for Houses
N/A
N/A
View TrendN/A
N/A
Mount Pleasant Trends for Units
N/A
N/A
View TrendN/A
N/A
Neighbourhood Insights
© Copyright 2026. RP Data Pty Ltd trading as Cotality (Cotality). All rights reserved. No reproduction, distribution, or transmission of the copyrighted materials is permitted. The information is deemed reliable but not guaranteed.
While Cotality uses commercially reasonable efforts to ensure the Cotality Data is current, Cotality does not warrant the accuracy, currency or completeness of the Cotality Data and to the full extent permitted by law excludes all loss or damage howsoever arising (including through negligence) in connection with the Cotality Data.
This product uses cookies and other similar technologies to improve and customise your browsing experience, to tailor content and adverts, and for analytics and metrics regarding visitor usage on this product and other media. We may share cookie and analytics information with third parties for the purposes of advertising. By continuing to use our website, you consent to cookies being used. View our Privacy Policy here.
X
