
38A Ogilvie RoadMount Pleasant WA 6153


Property Details for 38a Ogilvie Rd, Mount Pleasant
38a Ogilvie Rd, Mount Pleasant is a 4 bedroom, 2 bathroom House with 2 parking spaces and was built in 1999. The property has a land size of 651m2 and floor size of 207m2. While the property is not currently for sale or for rent, it was last sold in September 2025. There are other 4 bedroom House sold in Mount Pleasant in the last 12 months.
Last Listing description (October 2025)
Perfectly positioned in one of Perth's most sought-after riverside suburbs, this beautiful Federation-style Dale Alcock home is a true family sanctuary. Nestled privately at the rear of a 651sqm block with a gated, frangipani-lined driveway, it effortlessly blends timeless charm with modern comfort. Brimming with natural light, warmth and character, this residence offers versatile living spaces designed for everyday living and entertaining. Just metres from the river's edge, it is a home where family and friends gather, and where every day feels just a little more special.A welcoming stained-glass entry leads into interiors bathed with sunlight, where rich Jarrah timber flooring adds enduring elegance. At the heart of the home, the kitchen, dining and living areas form a warm connected hub, overlooking the backyard and serene garden views, perfect for watching the kids play while preparing meals. This is a home that radiates happiness, whether enjoying a morning cuppa in the front round garden, watching birds at the birdbath, or harvesting fresh herbs and vegetables from your own garden. Here, home and nature blend effortlessly to create a lifestyle that is both inviting and nurturing.Upstairs, the master suite is a retreat featuring walk-in robes, spa ensuite and balcony access, ideal for morning coffees or evening breezes, with occasional glimpses of fireworks from your own balcony. A second family lounge with cathedral ceilings offers space for quiet reading, children's play or a home office, while two additional bedrooms with built-in robes, plus a ground-floor study/guest room provide flexibility for families or those working from home. A well-appointed main bathroom and powder room services the bedrooms, ensuring convenience and privacy for everyone.Step outside to a backyard designed for relaxation and entertaining. Reticulated gardens, fruit trees, veggie beds, and an aviary/ vegetable enclosure complement the undercover pergola and wrap-around verandah, offering a private space that is perfect for family gatherings, summer barbecues or quiet mornings. With room to play, grow and even add a future pool, this versatile outdoor setting enhances everyday living. Air conditioning, solar panels, a security system and ample storage make this home as practical as it is beautiful. The double lock-up garage plus additional off-street parking for a small boat or trailer caters to the demands of family life.Beyond the garden gate, your riverside lifestyle awaits. Stroll down to the water's edge for morning walks, riverside picnics or evening sunsets. Cafes, restaurants and community spaces are within easy reach, balancing the tranquillity of riverside living with neighbourhood vibrancy. Schools, shopping at Westfield Booragoon, hospitals, transport and freeway access are all close by, ensuring this location offers both beauty and convenience.More than a house, this is a home where love, laughter and lasting memories flourish. A place where family and friends gather, where nature and community surround you, and where every day brings something new to enjoy. If you have been looking for the perfect blend of timeless elegance, comfort and riverside lifestyle, this is the opportunity you have been waiting for.PROPERTY FEATURES- Federation-style double-storey residence by Dale Alcock Homes (1999)- Sunlit kitchen, dining and living areas with garden outlook- Upstairs family lounge with cathedral ceilings and balcony access- Outdoor entertaining with pergola & wrap-around verandah - Master suite with spa ensuite, walk-in robe and balcony access - Two additional bedrooms, plus ground-floor study/optional 4th bedroom - Main bathroom with bath, shower, vanity and powder room- Double lock-up garage with rear roller door access - Additional driveway parking for small boat or trailer- Beautiful Jarrah timber flooring, stained-glass door entry, high ceilings- Ducted & split system reverse-cycle air conditioning- Solar panels, security screens & cameras, roller shutters - Reticulated gardens with vegetable bed, herbs, fruit trees, plus aviary/veggie enclosure- Zoned for Mount Pleasant Primary & Applecross Senior High School- Approx. 651sqm block with private driveway, no strata fees- Close to the river, cafes, shopping, public transport and leading schoolsCouncil Rates: Approx $3,062 per annum Water Rates: Approx $1,671 per annumDisclaimer:The particulars of this listing have been prepared for advertising and marketing purposes only. We have made every effort to ensure the information is reliable and accurate, however, clients must carry out their own independent due diligence to ensure the information provided is correct and meets their expectations.
Property History for 38a Ogilvie Rd, Mount Pleasant, WA 6153
- 08 Sep 2025Sold for $2,100,000
- 27 Aug 2025Listed for Sale Sold by CY Property
- 15 Apr 1996Sold for $160,000

Recent sales nearby
See more recent sales nearby/assets/perm/73jpt632cyi6vfbu46vertacgq?signature=ee1fd4677b7980e56f00e1d3d458fe56b3abe4a2cc8401dea94ec16ff7fc8f9b) 0
0
/assets/perm/7ehcqpf2zei6zpl4inlsmdh5am?signature=49623d2860c9defc8c30725d0bec4d2b71082ae3f393a169297d24e60e6ff446) 0
0
Similar properties For Sale nearby
See more properties for sale nearby 0
0 0
0 0
0
Similar properties For Rent nearby
See more properties for rent nearby 0
0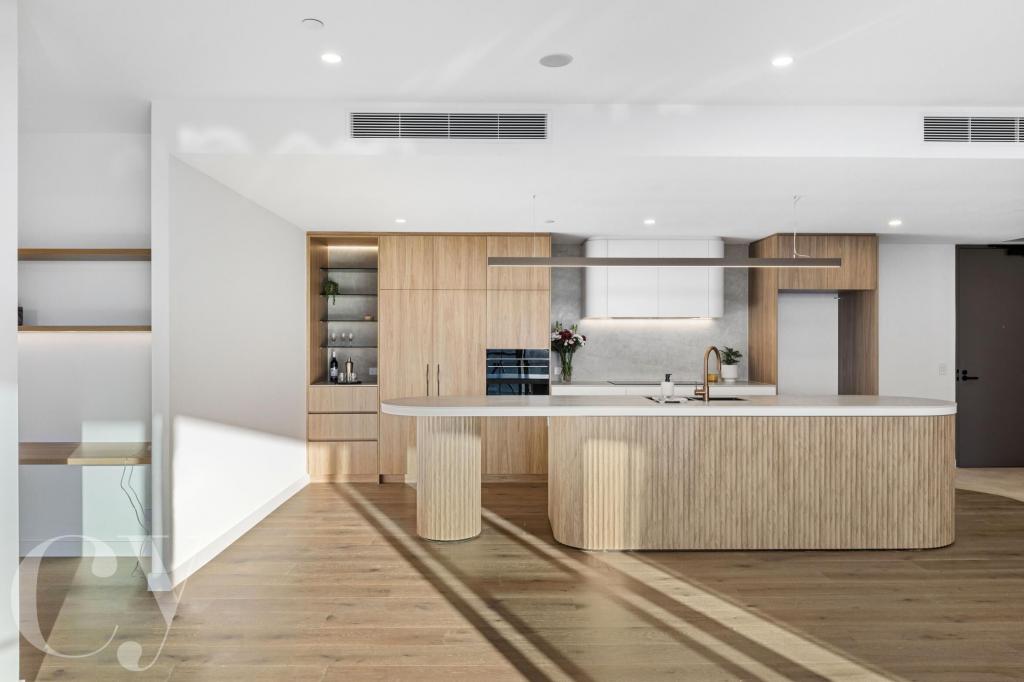 0
0
 0
0
About Mount Pleasant 6153
The size of Mount Pleasant is approximately 2.8 square kilometres. There are 12 parks, covering nearly 9.3% of the total area. The population of Mount Pleasant in 2016 was 6684 people. By 2021 the population was 7456 showing a population growth of 11.6% in the area during that time. The predominant age group in Mount Pleasant is 50-59 years. Households in Mount Pleasant are primarily couples with children and are likely to be repaying over $4000 per month on mortgage repayments. In general, people in Mount Pleasant work in a professional occupation.In 2021, 75.50% of the homes in Mount Pleasant were owner-occupied compared with 74.30% in 2016.
Mount Pleasant has 4,260 properties. Over the last 5 years, Houses in Mount Pleasant have seen a 70.73% increase in median value, while Units have seen a 51.66% increase. As at 31 July 2026:
- The median value for Houses in Mount Pleasant is $2,120,045 while the median value for Units is $1,160,982.
- Houses have a median rent of $950 while Units have a median rent of $850.
Suburb Insights for Mount Pleasant 6153
Market Insights
Mount Pleasant Trends for Houses
N/A
N/A
View TrendN/A
N/A
Mount Pleasant Trends for Units
N/A
N/A
View TrendN/A
N/A
Neighbourhood Insights
© Copyright 2026. RP Data Pty Ltd trading as Cotality (Cotality). All rights reserved. No reproduction, distribution, or transmission of the copyrighted materials is permitted. The information is deemed reliable but not guaranteed.
While Cotality uses commercially reasonable efforts to ensure the Cotality Data is current, Cotality does not warrant the accuracy, currency or completeness of the Cotality Data and to the full extent permitted by law excludes all loss or damage howsoever arising (including through negligence) in connection with the Cotality Data.
This product uses cookies and other similar technologies to improve and customise your browsing experience, to tailor content and adverts, and for analytics and metrics regarding visitor usage on this product and other media. We may share cookie and analytics information with third parties for the purposes of advertising. By continuing to use our website, you consent to cookies being used. View our Privacy Policy here.
X
