
20 Hesford AvenueMount Pleasant WA 6153
Property Details for 20 Hesford Ave, Mount Pleasant
20 Hesford Ave, Mount Pleasant is a 4 bedroom, 3 bathroom House with 2 parking spaces and was built in 2019. The property has a land size of 346m2 and floor size of 286m2. While the property is not currently for sale or for rent, it was last sold in June 2025.
Last Listing description (June 2026)
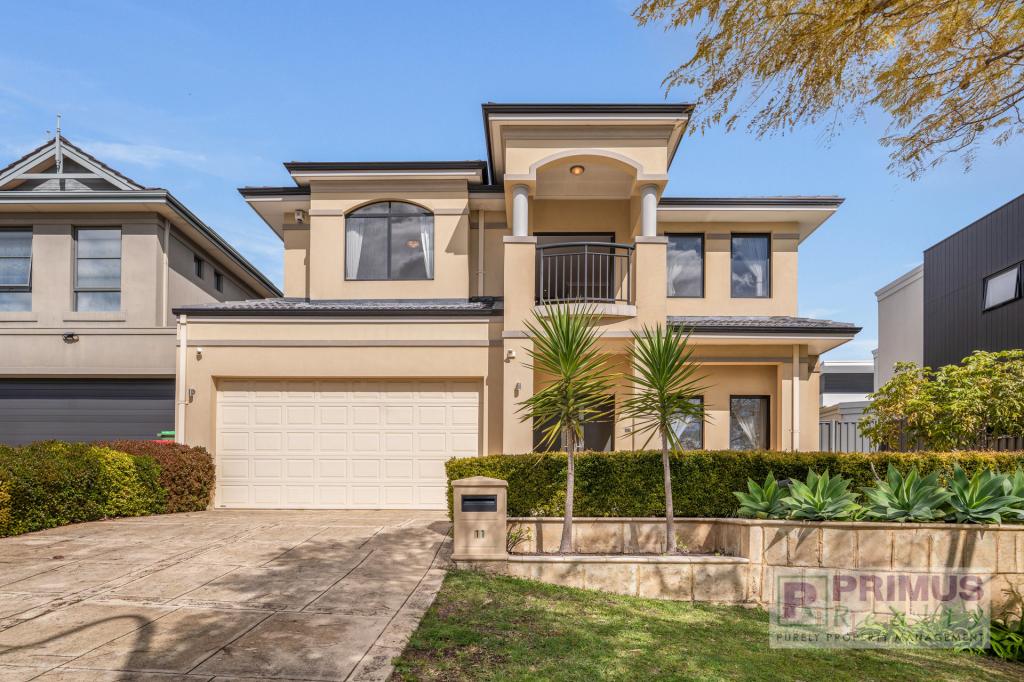
Welcome to this immaculate home that seamlessly blends high-end finishes with impeccable style and functionality. This property boasts four bedrooms and a study, along with three modern bathrooms. As you enter, you are guided to the heart of the home, where a north-facing open-plan kitchen, dining, and living area awaits. Your eye is drawn to the deluxe Lopi fireplace, perfectly complemented by rich-toned timber flooring, creating a decadent and cosy sanctuary. This space flows effortlessly through sliding stacking doors to a sophisticated alfresco area, complete with an outdoor kitchen adorned with lavish granite benchtops, overlooking a sparkling blue heated pool.
The kitchen is nothing short of magazine-worthy, featuring chic, high-end styling with selective use of dark shades, including an ultra-glam mirrored splashback and contemporary pendant lights, creating a striking contrast against the light cabinetry and stone benchtops. Stainless steel appliances, including dual ovens, ensure ultimate functionality. A huge island bench extends to form a breakfast bar, perfect for food preparation and engaging with family or guests. Discreetly hidden behind this space are a scullery and a walk-in pantry, ensuring ample storage and a sleek, tidy appearance.
Also on the ground floor, a luxurious guest suite with an ensuite and walk-in robe offers comfort, privacy and flexible living options. An additional powder room is also conveniently located on this level. The study is neatly tucked at the front of the residence, providing a generous work space with views to the lush green front yard. Walking upstairs, you'll find the sleeping quarters and an additional living area that opens out to a balcony with views over the leafy neighbourhood.
The master suite on the upper floor is a true retreat, featuring an enormous walk-in robe and an additional built-in robe. These flow seamlessly into the elegant ensuite, which continues the home's sophisticated aesthetic with warm-toned floor-to-ceiling tiling, rich timber-look cabinetry, and a light stone benchtop, complemented by reserved dark shades. The ensuite is complete with twin vanity basins, a feature freestanding bath, shower, and separate toilet. The minor bedrooms on this floor also feature walk-in robes, maintaining the same level of luxury and practicality.
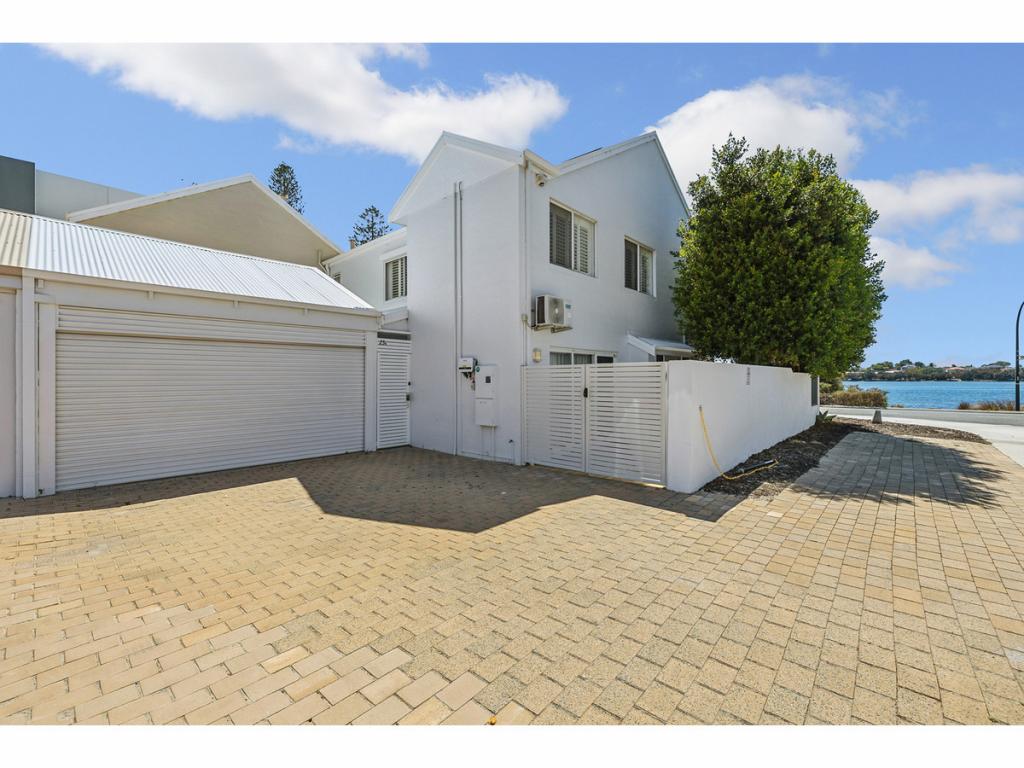
Nestled near the river and Blue Gum Reserve, this property offers abundant opportunities for outdoor family activities amidst natural beauty. Situated in the catchment area for Applecross and Rossmoyne Senior High Schools, it is perfect for families with children of all ages. This home stands out as a stylish, high-end sanctuary, delivering everything you need for a modern, luxurious lifestyle.
All offers presented.
For further information, or to arrange an inspection, contact Chadd Boucher on 0433 043 437 or Charlie Clarke on 0406 626 527.
In preparing this information, Mode Realty has relied in good faith upon information provided by others and has made all reasonable efforts to ensure that the information is correct. The accuracy of the information provided to you (whether written or verbal) cannot be guaranteed. If you are considering this property, you must make all enquiries necessary to satisfy yourself that all information is accurate.
Property History for 20 Hesford Ave, Mount Pleasant, WA 6153
- 30 Jun 2025Sold for $2,170,000
- 17 Jun 2025Listed for Sale Low $2M's
- 21 Jun 2024Listed for Sale All Offers Presented

Recent sales nearby
See more recent sales nearby/assets/perm/avmwvhcqi4i65lwuqxodmc7nqu?signature=10707c6f6ef59b34d10bc6de6dc122c21ffd904da2c0b3da8b6428ac82a237b4) 0
0
/assets/perm/gjbrt2n6pai6ngt2kenii46z2e?signature=761cae1ca73d830ee6c15ba76b8ec6b8288618bf6da1c2642a6ea789cb744740) 0
0
/assets/perm/xtszkftrpai63jdpigwjrpwsai?signature=57c56a8412cfa3b159d2343be50985ed07e632610afb34f76ae8e2e03709dd67) 0
0Similar properties For Sale nearby
See more properties for sale nearby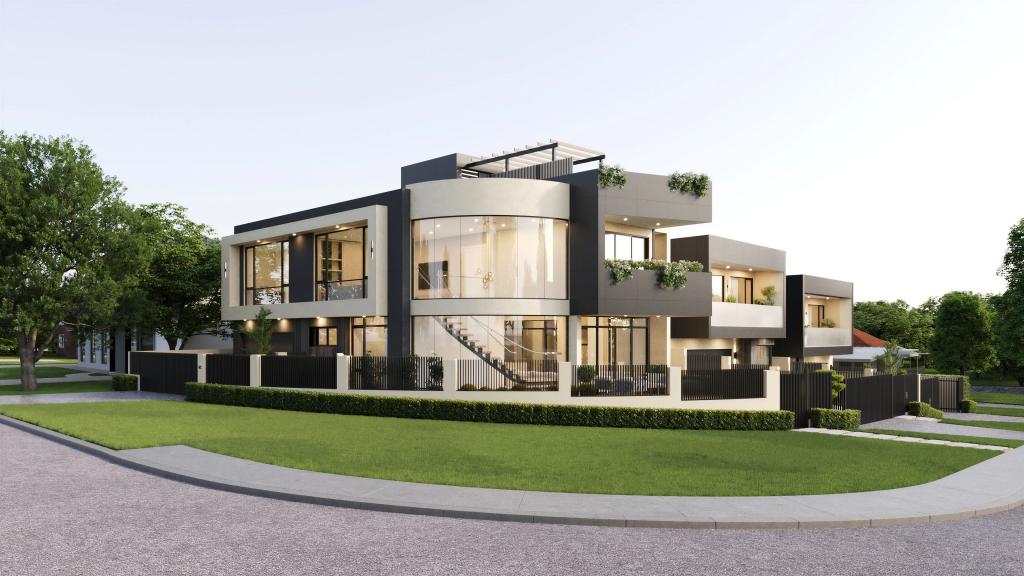 0
0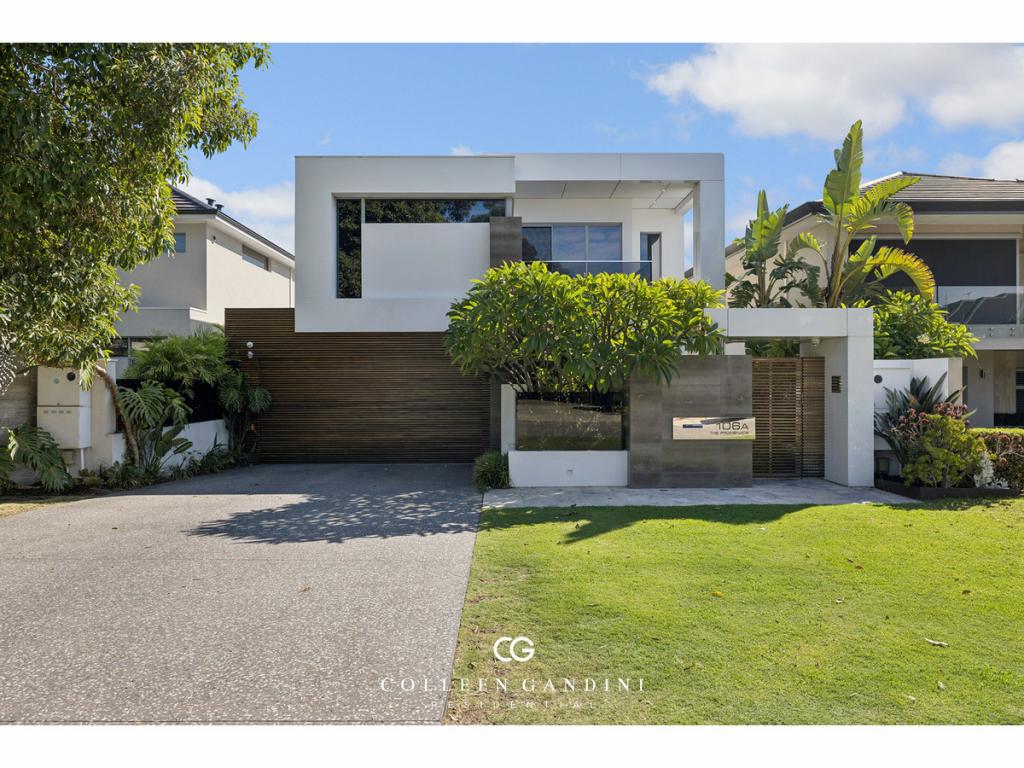 0
0

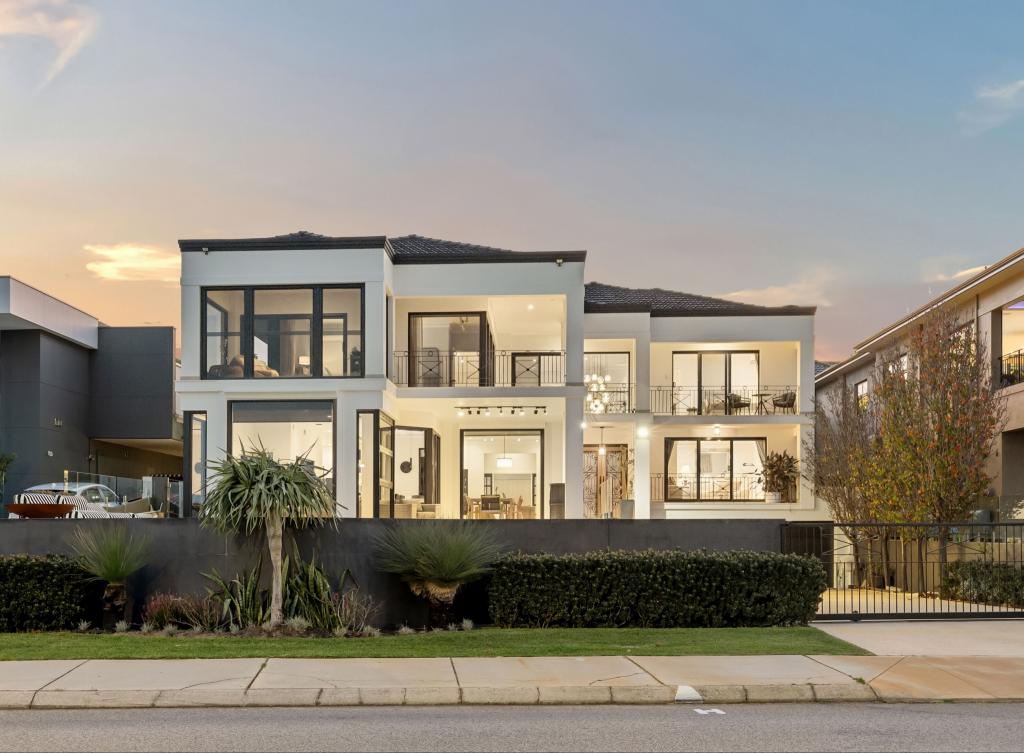 0
0Similar properties For Rent nearby
See more properties for rent nearby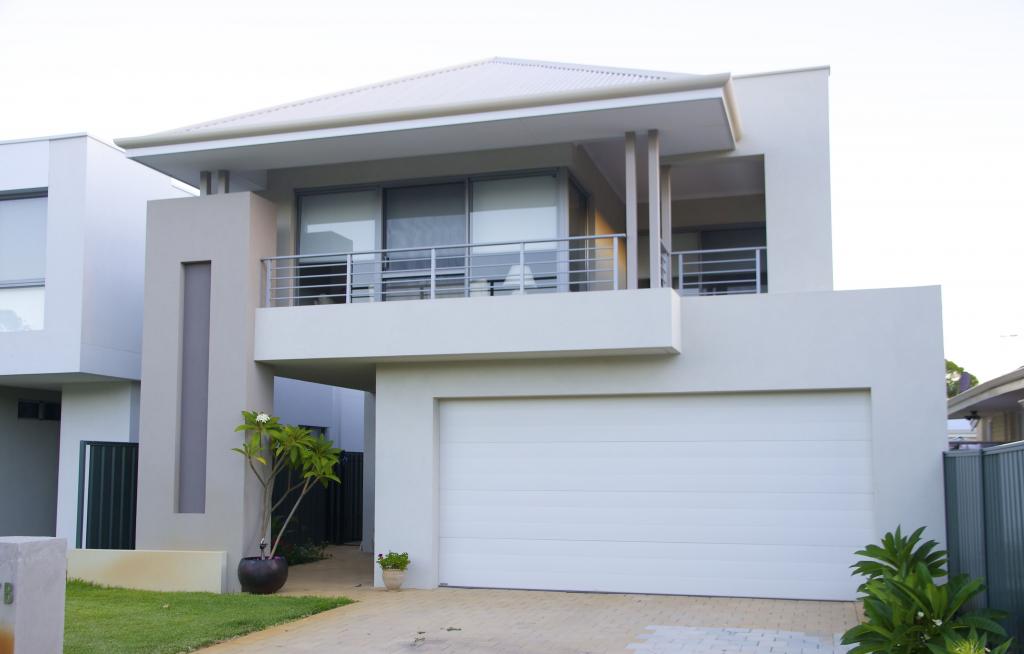 0
0
 0
0
 0
0About Mount Pleasant 6153
The size of Mount Pleasant is approximately 2.8 square kilometres. There are 12 parks, covering nearly 9.3% of the total area. The population of Mount Pleasant in 2016 was 6684 people. By 2021 the population was 7456 showing a population growth of 11.6% in the area during that time. The predominant age group in Mount Pleasant is 50-59 years. Households in Mount Pleasant are primarily couples with children and are likely to be repaying over $4000 per month on mortgage repayments. In general, people in Mount Pleasant work in a professional occupation.In 2021, 75.50% of the homes in Mount Pleasant were owner-occupied compared with 74.30% in 2016.
Mount Pleasant has 4,261 properties. Over the last 5 years, Houses in Mount Pleasant have seen a 70.73% increase in median value, while Units have seen a 51.66% increase. As at 31 July 2026:
- The median value for Houses in Mount Pleasant is $2,120,045 while the median value for Units is $1,160,982.
- Houses have a median rent of $950 while Units have a median rent of $850.
Suburb Insights for Mount Pleasant 6153
Market Insights
Mount Pleasant Trends for Houses
N/A
N/A
View TrendN/A
N/A
Mount Pleasant Trends for Units
N/A
N/A
View TrendN/A
N/A
Neighbourhood Insights
© Copyright 2026. RP Data Pty Ltd trading as Cotality (Cotality). All rights reserved. No reproduction, distribution, or transmission of the copyrighted materials is permitted. The information is deemed reliable but not guaranteed.
While Cotality uses commercially reasonable efforts to ensure the Cotality Data is current, Cotality does not warrant the accuracy, currency or completeness of the Cotality Data and to the full extent permitted by law excludes all loss or damage howsoever arising (including through negligence) in connection with the Cotality Data.
This product uses cookies and other similar technologies to improve and customise your browsing experience, to tailor content and adverts, and for analytics and metrics regarding visitor usage on this product and other media. We may share cookie and analytics information with third parties for the purposes of advertising. By continuing to use our website, you consent to cookies being used. View our Privacy Policy here.
X
