
1406/893 Canning HighwayMount Pleasant WA 6153
Property Details for 1406/893 Canning Hwy, Mount Pleasant
1406/893 Canning Hwy, Mount Pleasant is a 3 bedroom, 2 bathroom Unit with 2 parking spaces and was built in 2020. The property has a land size of 175m2 and floor size of 122m2.This Property is currently listed for sale with Caporn Young Estate Agents Pty Ltd
Last Listing description (September 2026)
Best experienced in person to appreciate the beautiful views from every room. Please contact Steve 0413 984 569 or Valerie 0432 634 364 to organise a viewing today!Commanding a spectacular fourteenth-floor position within the award-winning building at The Precinct, this exceptional 3-bedroom, 2-bathroom residence delivers an unparalleled lifestyle of luxury in one of Perth's most prestigious riverside locations. Showcasing breathtaking panoramic views stretching across the Swan and Canning River to the glittering Perth city skyline, this extraordinary apartment captures the beauty of its surroundings from almost every room. From sparkling sunrises to glowing sunsets reflected across the water, the ever-changing outlook creates a spectacular backdrop that embodies the very essence of riverside living.Designed to impress, the residence combines contemporary sophistication with refined comfort and effortless functionality. Floor-to-ceiling double-glazed windows and doors flood the interiors with natural light, while perfectly framing the spectacular views. Elegant herringbone European oak timber flooring flows throughout the expansive open-plan living and dining areas, creating a warm yet sophisticated setting for both relaxed living and entertaining.Step out onto the balcony where near 270-degree panoramic views provide a truly extraordinary vantage point across the riverscape and city skyline. Whether enjoying your morning coffee as rowers glide across the water or unwinding in the evening as the sun melts into the horizon in dazzling shades of pink and gold, this is riverside living at its absolute finest.The luxurious master suite offers a peaceful retreat, complete with breathtaking river views, built-in robes and a beautifully appointed private ensuite. Two additional bedrooms, both featuring built-in robes and stunning outlooks, provide flexible accommodation for family, guests or a home office, all serviced by a contemporary main bathroom with integrated laundry. Every detail has been thoughtfully curated to deliver an exceptional standard of living.Life at The Precinct extends far beyond the apartment itself, with residents enjoying exclusive access to an outstanding collection of five-star resort-style amenities designed for relaxation, wellness and entertaining. As a 5-Star Green Star-rated development, the building also incorporates innovative sustainability initiatives and smart technology features that enhance comfort, convenience and security for effortless modern living.Perfectly positioned within the vibrant Canning Bridge Precinct, moments from riverfront walking trails, cafes, restaurants, shopping and everyday conveniences. Enjoy easy access to the Swan River Rowing Club, Deep Water Point Reserve, South of Perth Yacht Club, Heathcote Reserve, Applecross Village, freeway connections and Canning Bridge Train Station for seamless access to the Perth CBD and Fremantle.Whether you are seeking an executive riverside residence, a luxurious lock-and-leave lifestyle, an elegant downsizer or a premium investment opportunity, this exceptional apartment delivers an unrivalled combination of lifestyle, luxury and location.PROPERTY FEATURES- Luxury 3-bedroom apartment with spectacular views from every room - Balcony with near 270-degree panoramic views across the Swan & Canning Rivers and Perth city skyline- Light-filled open-plan living, with ample room for a 6 to 8-seater dining setting- Modern kitchen with stone benchtops, breakfast island and quality appliances - Master suite with river views, built-in robes and private ensuite - Two additional bedrooms with built-in robes and river outlooks- Contemporary main bathroom with integrated laundry- Internal storeroom/walk-in pantry for added convenience- Two side-by-side car bays with EV charging capability- Herringbone European oak timber flooring - Ducted reverse cycle air-conditioning, ceiling fans - High ceilings, floor-to-ceiling double glazed windows and doors- Pet-friendly building with bonus doggy door fitted - Mount Pleasant Primary, Applecross Senior High School catchmentRESORT-STYLE AMENITIES- 5-Star Green Star-rated building- Electric vehicle charging access from residential bays- Heated swimming pool, steam room, cabana day beds- Outdoor teppanyaki BBQ entertaining facilities- Indoor & outdoor gymnasiums with running track- Residents' lounge and library- Theatre and media room- Games area with pool table, air hockey, foosball- Children's playroom- Convenient dumb waiter service to your floor- Mobile app control for intercom, lighting and air-conditioning- Video intercom, CCTV security, keyless entry- Internal mailroom with courier lockers- On-site building manager and concierge serviceCouncil Rates: Approx $2,700 per annumWater Rates: Approx $1,650 per annumStrata Levies: Approx $2,170 per quarter (including reserve)Disclaimer:The particulars of this listing have been prepared for advertising and marketing purposes only. We have made every effort to ensure the information is reliable and accurate, however, clients must carry out their own independent due diligence to ensure the information provided is correct and meets their expectations.
Property History for 1406/893 Canning Hwy, Mount Pleasant, WA 6153
- 16 Sep 2026Listed for Sale New To Market
- 13 May 2026Listed for Sale Please Call For Details
- 09 Jan 2023Sold for $1,375,000

Recent sales nearby
See more recent sales nearby/assets/perm/4nlxkpn5y4i6nfnbqwu2fffajm?signature=abbc3dd0c3cc758945b54b15a25f4c2fade0b9112675448d99ba1cc39cb6d946) 0
0
Similar properties For Sale nearby
See more properties for sale nearby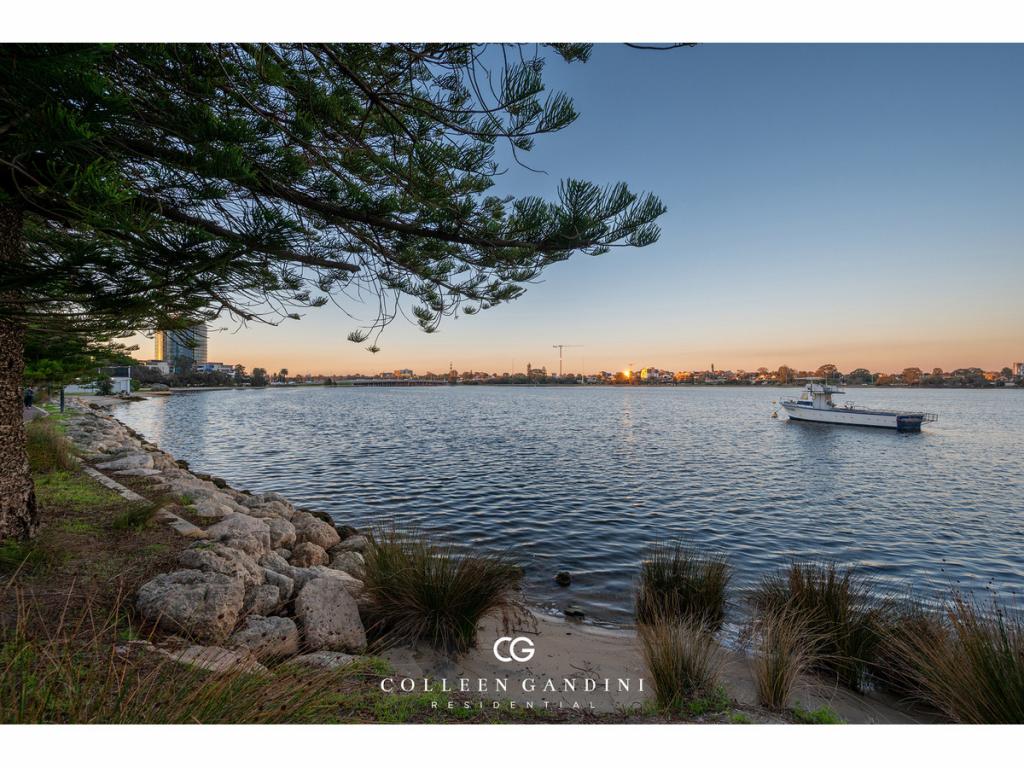 0
0
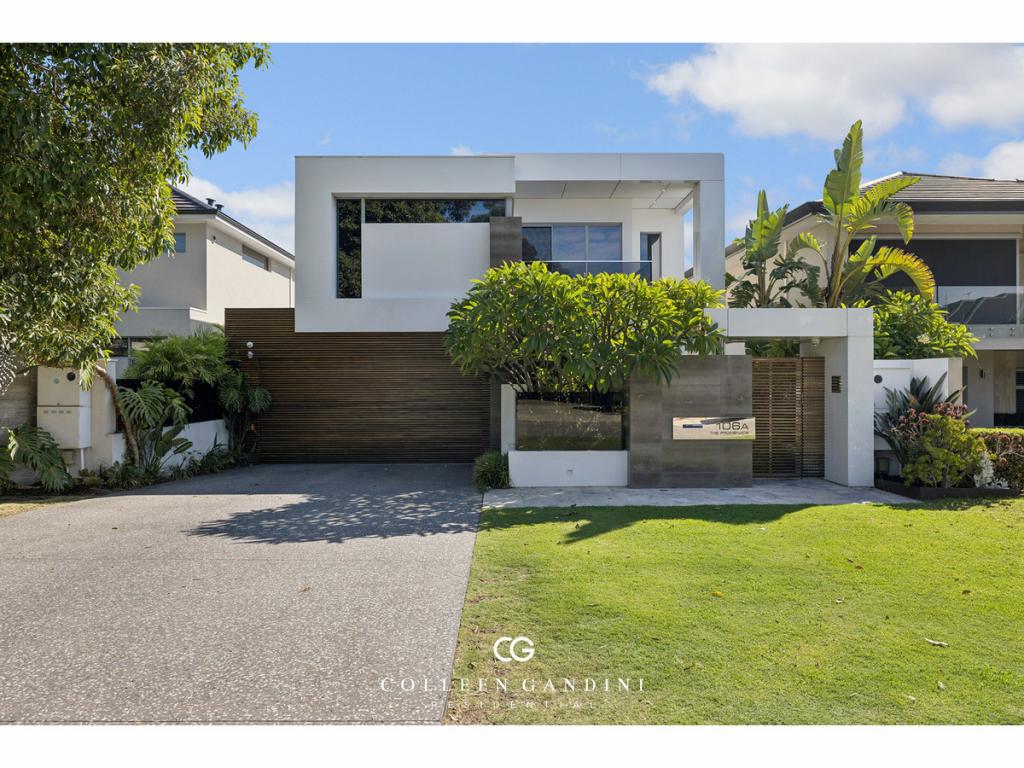 0
0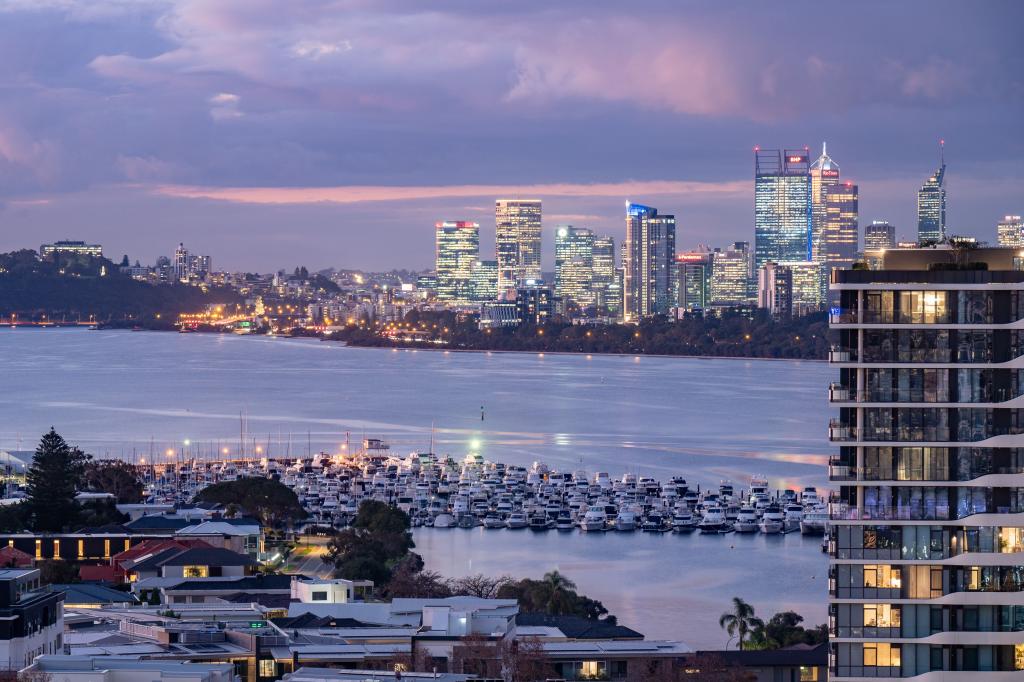 0
0
Similar properties For Rent nearby
See more properties for rent nearby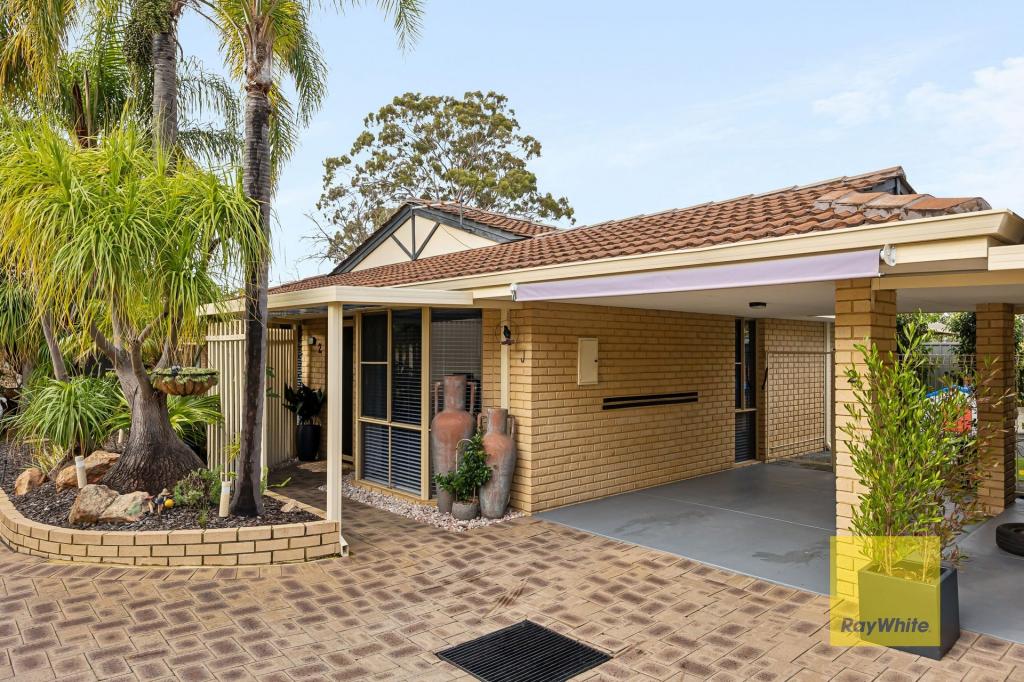 0
0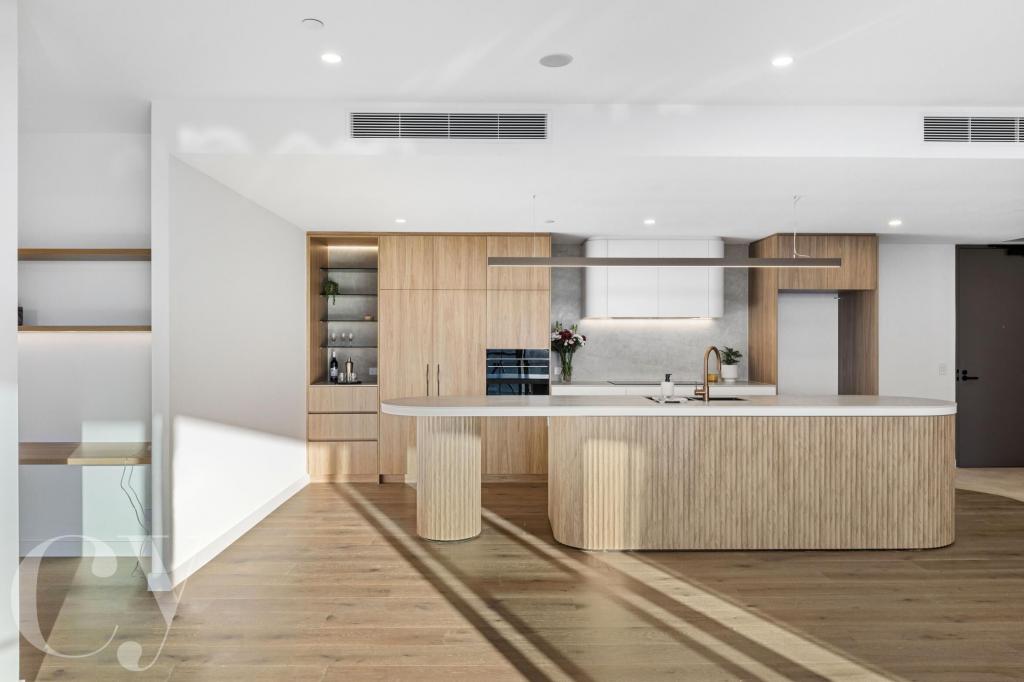 0
0 0
0
About Mount Pleasant 6153
The size of Mount Pleasant is approximately 2.8 square kilometres. There are 12 parks, covering nearly 9.3% of the total area. The population of Mount Pleasant in 2016 was 6684 people. By 2021 the population was 7456 showing a population growth of 11.6% in the area during that time. The predominant age group in Mount Pleasant is 50-59 years. Households in Mount Pleasant are primarily couples with children and are likely to be repaying over $4000 per month on mortgage repayments. In general, people in Mount Pleasant work in a professional occupation.In 2021, 75.50% of the homes in Mount Pleasant were owner-occupied compared with 74.30% in 2016.
Mount Pleasant has 4,263 properties. Over the last 5 years, Houses in Mount Pleasant have seen a 62.28% increase in median value, while Units have seen a 50.27% increase. As at 31 August 2026:
- The median value for Houses in Mount Pleasant is $2,039,979 while the median value for Units is $1,136,833.
- Houses have a median rent of $995 while Units have a median rent of $875.
Suburb Insights for Mount Pleasant 6153
Market Insights
Mount Pleasant Trends for Houses
N/A
N/A
View TrendN/A
N/A
Mount Pleasant Trends for Units
N/A
N/A
View TrendN/A
N/A
Neighbourhood Insights
© Copyright 2026. RP Data Pty Ltd trading as Cotality (Cotality). All rights reserved. No reproduction, distribution, or transmission of the copyrighted materials is permitted. The information is deemed reliable but not guaranteed.
While Cotality uses commercially reasonable efforts to ensure the Cotality Data is current, Cotality does not warrant the accuracy, currency or completeness of the Cotality Data and to the full extent permitted by law excludes all loss or damage howsoever arising (including through negligence) in connection with the Cotality Data.
This product uses cookies and other similar technologies to improve and customise your browsing experience, to tailor content and adverts, and for analytics and metrics regarding visitor usage on this product and other media. We may share cookie and analytics information with third parties for the purposes of advertising. By continuing to use our website, you consent to cookies being used. View our Privacy Policy here.
X
