
13A Rookwood StreetMount Pleasant WA 6153
Property Details for 13a Rookwood St, Mount Pleasant
13a Rookwood St, Mount Pleasant is a 4 bedroom, 4 bathroom House with 6 parking spaces and was built in 2025. The property has a land size of 353m2 and floor size of 287m2. While the property is not currently for sale or for rent, it was last sold in November 2024.
Last Listing description (December 2024)
Presenting all offers Now!
Now a finalist at the HIA Perth Housing Awards for spec home of the year!
Welcome to your dream home, a masterpiece of modern design and cutting-edge technology, nestled in the prestigious Mount Pleasant. Crafted by the award-winning Clarke Custom Homes, this spectacular residence redefines luxury living. With six HIA awards to their name, we bring you a home where elegance meets innovation.
This brand new, amazing home features four luxurious bedrooms and four elegantly designed bathrooms. The crown jewel of this residence is the expansive rooftop terrace, offering breathtaking river views that promise serene sunsets and stunning vistas. The main attraction, however, is the impressive undercroft 6-car garage, providing ample space for your vehicles and more. This home blends style, comfort, and practicality, making it the perfect sanctuary for modern living.
Features of Your New Home:
- Senoa Smart Switching: Effortlessly control your home with advanced smart switching technology.
- V-Zug Appliances: Experience the epitome of Swiss precision and reliability in your kitchen.
- Ducted Reverse Cycle AC: Enjoy year-round comfort with efficient climate control.
- Solar Power Excellence: Equipped with 14 Trina Vertex S+ 440W Solar Panels and 14 IQ7A Enphase Micro Inverters, ensuring optimal energy efficiency and panel level monitoring.
- Electric Car Charger: Conveniently charge your electric vehicle at home.
- Alfresco Entertainment: Entertain in style with ceiling speakers and a Beefeater 7000 BBQ and fridge.
- Luxurious Kitchen: Featuring Caesarstone Porcelain benchtops and a Zip tap for instant boiling, chilled, or sparkling water.
- Outdoor Gourmet Kitchen: A Heatlie IGE600 316 Stainless Steel rooftop BBQ and kitchen for unparalleled outdoor cooking.
- Under Tile Heating: Warmth and comfort in all wet areas and ground floor living spaces.
- Three-Storey Lift: Effortless accessibility across all floors.
- Custom LED Lighting: Set the perfect ambiance with bespoke lighting solutions.
- Complete home water filtration system
- Security and Convenience: State-of-the-art intercom, security cameras, home alarm, and motorised curtains for peace of mind and ease.
- Energy Efficiency: Double glazed windows and doors, and an insulated garage door to maintain the perfect indoor climate.
Spacious and Elegant Layout:
- 4 Bedrooms
- 4 Bathrooms
- 6-Car Garage: Plus 2 additional sheltered bays outside the garage.
Experience the pinnacle of luxury living with the seamless blend of functionality and style. This spec home is not just a residence; it's a lifestyle statement.
Don't miss the opportunity to own this architectural marvel by Clarke Custom Homes. Contact us today to schedule a viewing and step into a world of unparalleled luxury in Mount Pleasant. Team Grant - Daniel & Chelsey 0418 883 535
Property History for 13a Rookwood St, Mount Pleasant, WA 6153
- 11 Nov 2024Sold for $3,600,000
- 02 Aug 2024Listed for Sale Under Offer-Team Grant
- 16 Feb 2022Sold for $960,000

Recent sales nearby
See more recent sales nearby/assets/perm/eblnr6aceii65cqevu4byufqve?signature=e1d0e4380e87f2ae7986adae512eaff8373dd559609fd6361fec498176e29ece) 0
0

Similar properties For Sale nearby
See more properties for sale nearby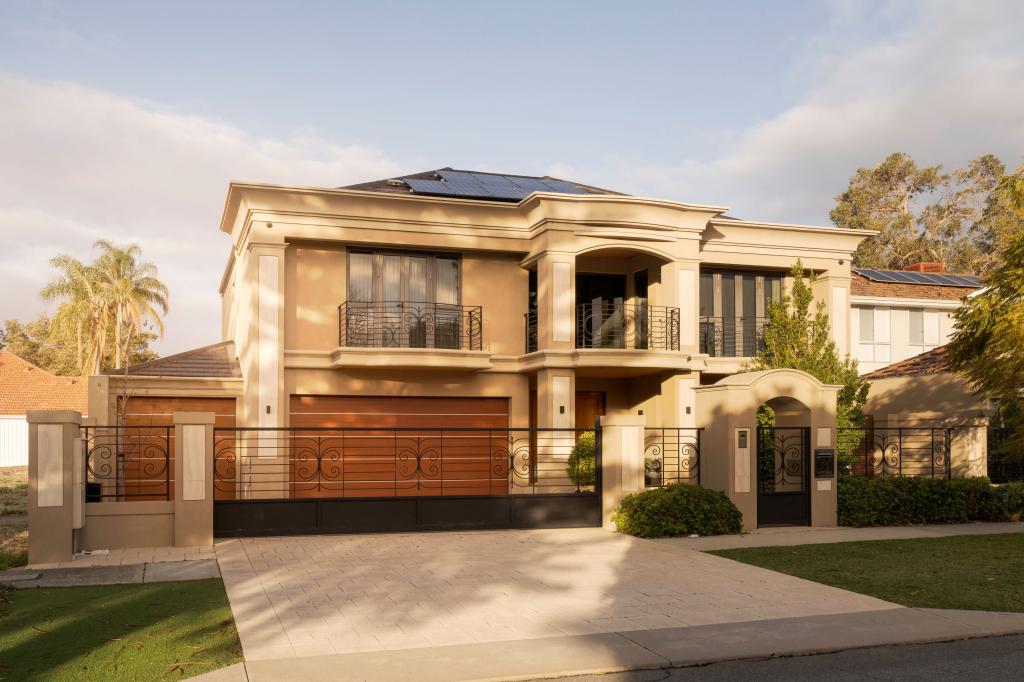 0
0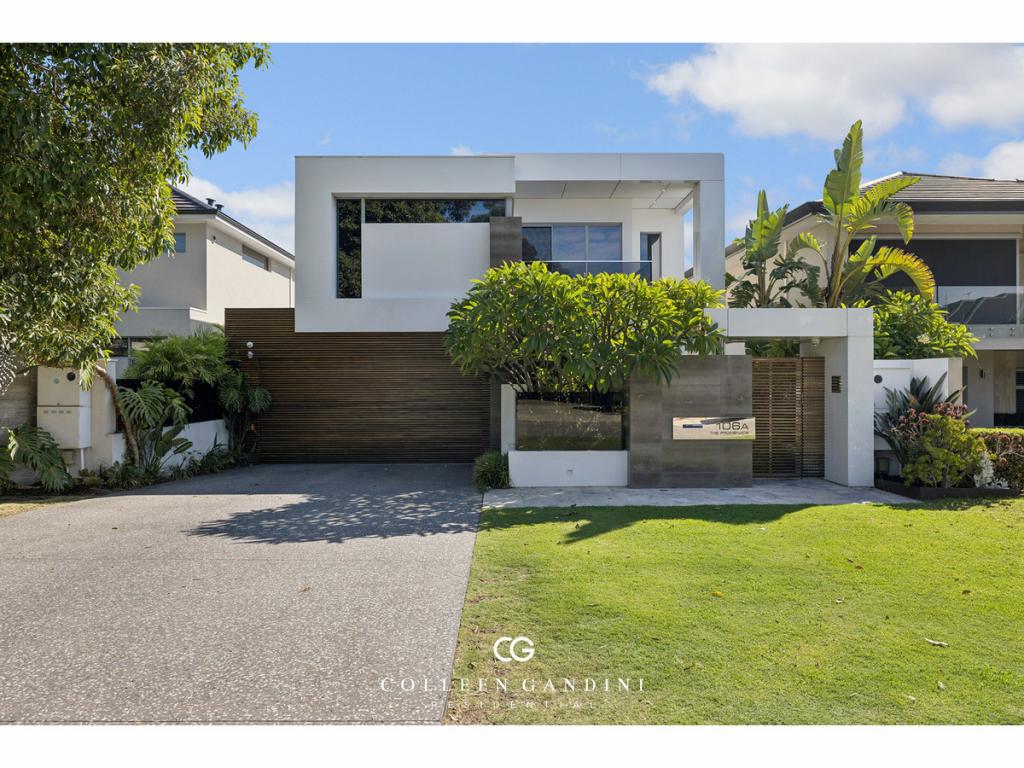 0
0
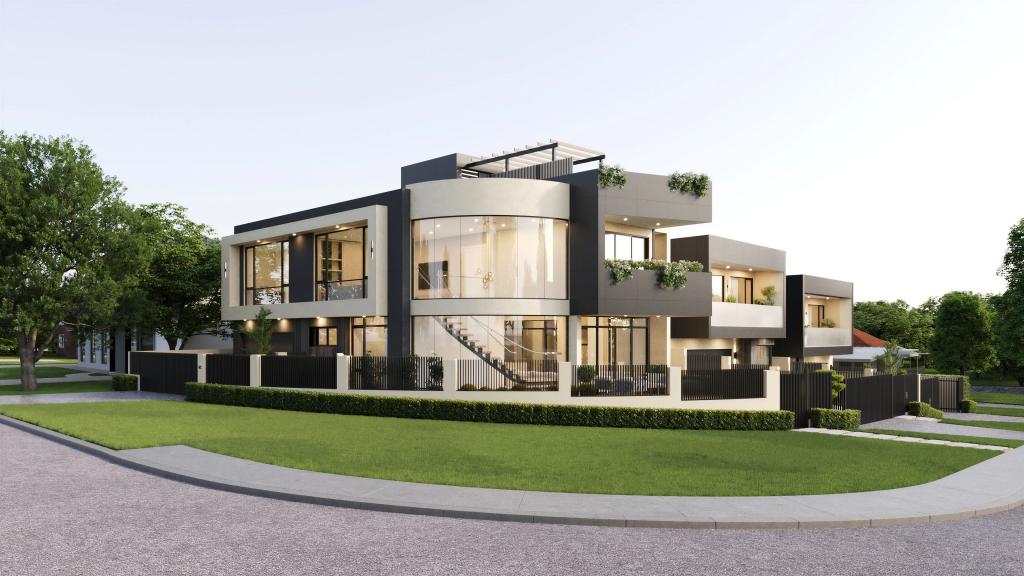 0
0Similar properties For Rent nearby
See more properties for rent nearby
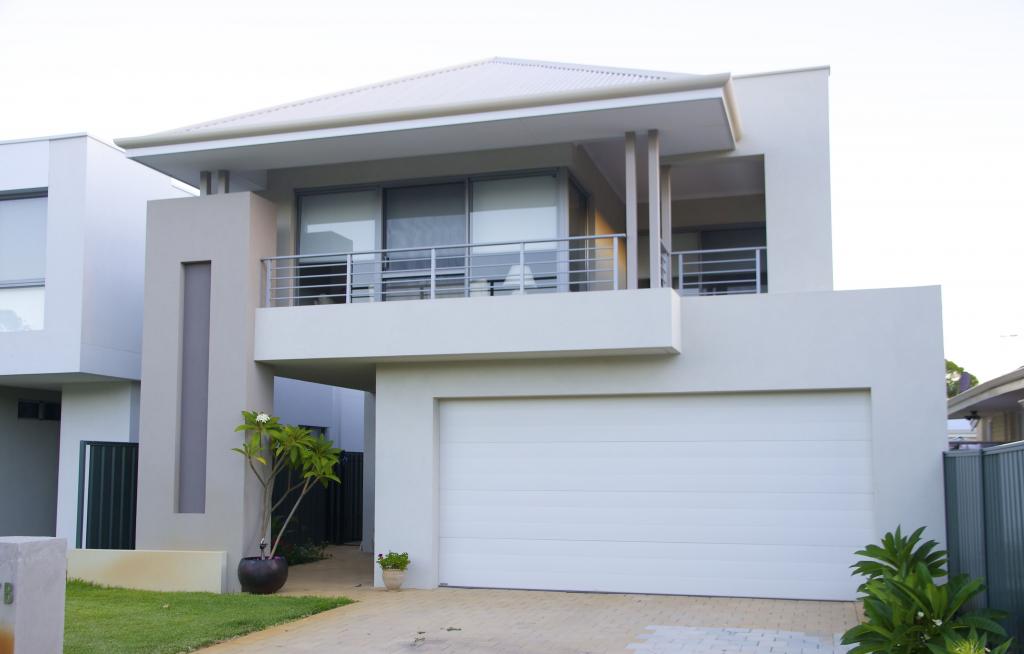 0
0
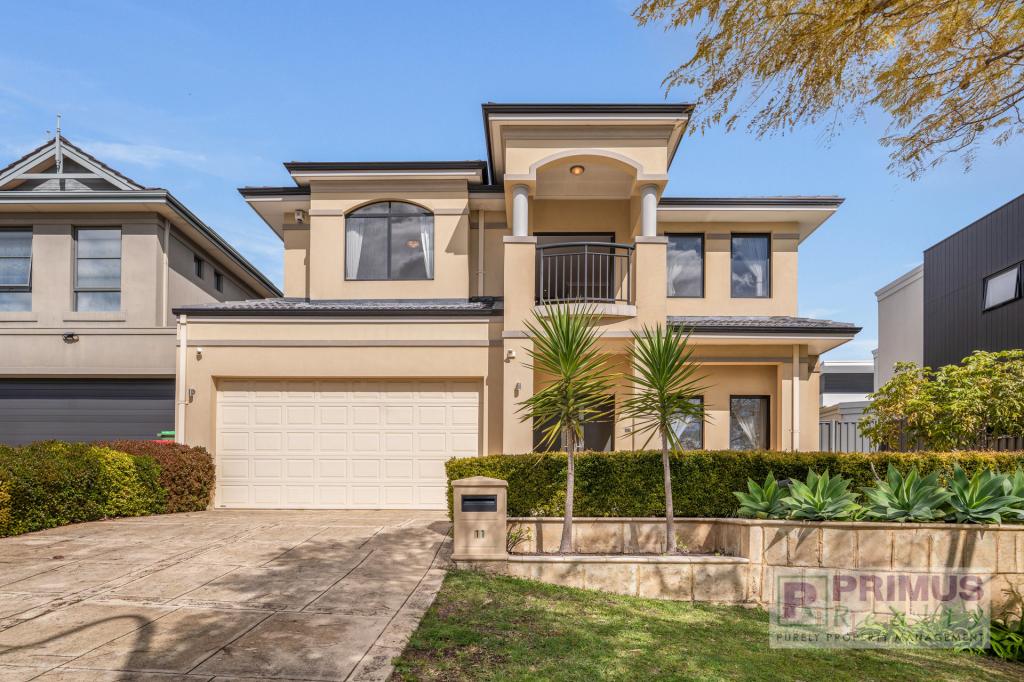 0
0
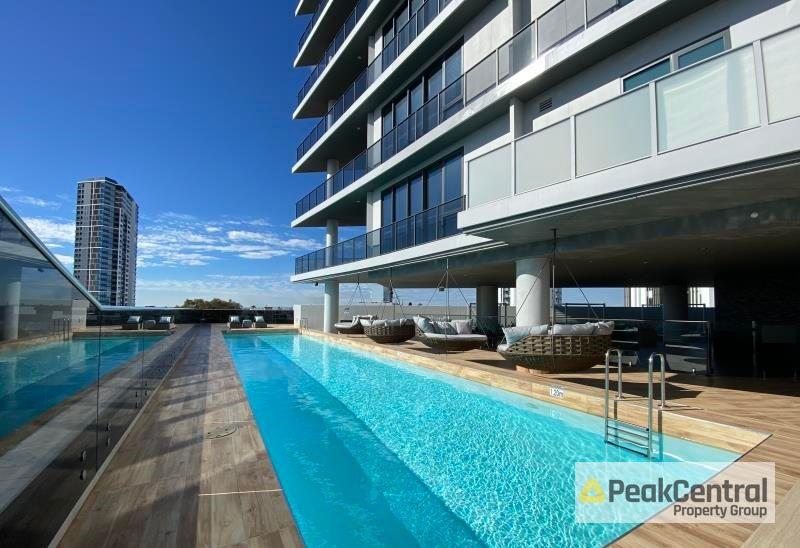 0
0
About Mount Pleasant 6153
The size of Mount Pleasant is approximately 2.8 square kilometres. There are 12 parks, covering nearly 9.3% of the total area. The population of Mount Pleasant in 2016 was 6684 people. By 2021 the population was 7456 showing a population growth of 11.6% in the area during that time. The predominant age group in Mount Pleasant is 50-59 years. Households in Mount Pleasant are primarily couples with children and are likely to be repaying over $4000 per month on mortgage repayments. In general, people in Mount Pleasant work in a professional occupation.In 2021, 75.50% of the homes in Mount Pleasant were owner-occupied compared with 74.30% in 2016.
Mount Pleasant has 4,259 properties. Over the last 5 years, Houses in Mount Pleasant have seen a 62.28% increase in median value, while Units have seen a 50.27% increase. As at 31 August 2026:
- The median value for Houses in Mount Pleasant is $2,039,979 while the median value for Units is $1,136,833.
- Houses have a median rent of $995 while Units have a median rent of $875.
Suburb Insights for Mount Pleasant 6153
Market Insights
Mount Pleasant Trends for Houses
N/A
N/A
View TrendN/A
N/A
Mount Pleasant Trends for Units
N/A
N/A
View TrendN/A
N/A
Neighbourhood Insights
© Copyright 2026. RP Data Pty Ltd trading as Cotality (Cotality). All rights reserved. No reproduction, distribution, or transmission of the copyrighted materials is permitted. The information is deemed reliable but not guaranteed.
While Cotality uses commercially reasonable efforts to ensure the Cotality Data is current, Cotality does not warrant the accuracy, currency or completeness of the Cotality Data and to the full extent permitted by law excludes all loss or damage howsoever arising (including through negligence) in connection with the Cotality Data.
This product uses cookies and other similar technologies to improve and customise your browsing experience, to tailor content and adverts, and for analytics and metrics regarding visitor usage on this product and other media. We may share cookie and analytics information with third parties for the purposes of advertising. By continuing to use our website, you consent to cookies being used. View our Privacy Policy here.
X
