
13A Queens RoadMount Pleasant WA 6153
Property Details for 13a Queens Rd, Mount Pleasant
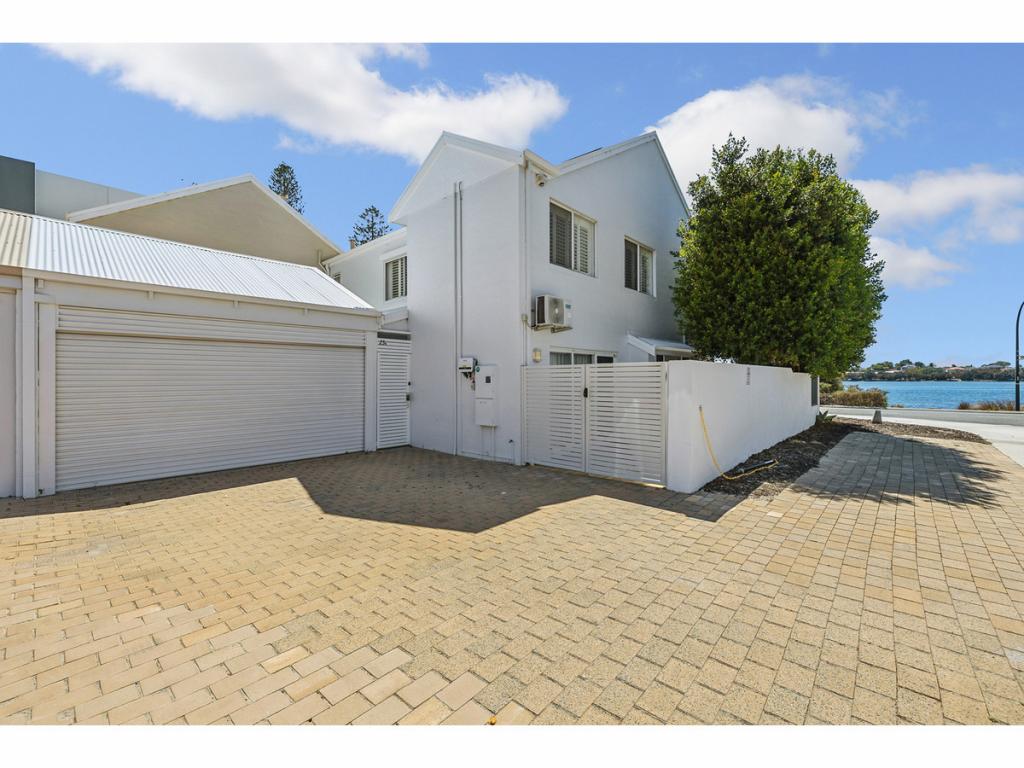
13a Queens Rd, Mount Pleasant is a 3 bedroom, 2 bathroom House with 2 parking spaces and was built in 1988. The property has a land size of 483m2 and floor size of 115m2. While the property is not currently for sale or for rent, it was last sold in August 2025. There are other 3 bedroom House sold in Mount Pleasant in the last 12 months.
Last Listing description (June 2026)
Nestled in one of Perths most coveted riverside suburbs, just 350 meters from the picturesque foreshore, 13A Queens Road is a peaceful retreat offering privacy, elegance, and unparalleled convenience. From the moment you arrive, the charm of this thoughtfully updated, single-level home is undeniable.
Step inside and discover a beautifully designed three-bedroom home featuring two bathrooms, including an ensuite, and a spacious carport for two vehicles. The long driveway, secured by a remote-controlled gate, leads to a serene unit where tranquillity meets modern comfort.
Recently renovated, the master suite is a true sanctuary, boasting an expansive wardrobe and a dedicated dressing area. The ensuite is designed for indulgence, featuring a double vanity, a luxurious soaking bathtub, and a spacious rain shower with a built-in bench, creating a spa-like retreat after a long day.
As you approach the home, the secret garden welcomes you with manicured lawns and raised flower beds, offering a charming contrast to the high brick wall that ensures both privacy and peace.
To the rear of the property, a stunning sheltered alfresco area awaitsa private oasis with high cedar ceilings, timber decking, and a calming water feature. Its the perfect setting for morning coffee, evening drinks, or quiet reflection.
A Lifestyle of Convenience & Connectivity
This home offers the best of both worldstranquillity and convenience.
A short stroll leads to the vibrant caf scene along Reynolds and Queens Road, while the Swan River and scenic cycling paths are moments away. Dining and entertainment options abound, with the renowned Quarter Acre Bar and Restaurant just minutes by car and Westfield Booragoon covering all your shopping needs.
For leisure, the nearby foreshore is perfect for picnics by the water or brunches at Dome Caf, and cyclists will enjoy the dedicated paths leading to Canning Bridge and the city. Commuting is effortless with nearby bus routes connecting to Perth CBD.
Families will love the proximity to Mount Pleasant Primary, Applecross Primary, and Applecross High School, with All Saints College just a short drive awayeven during peak hours.
Features Include:
Remote-controlled security gate at driveway entrance
Tandem carport for two cars
Stunning Travertine entrance
Immaculate lawn and gardens
Light-filled entrance leading to a spacious formal lounge
Separate meals area overlooking a kitchen with stone benchtops, stainless steel appliances, dishwasher, and gas cooking
Master bedroom with dedicated dressing area and a spa-like ensuite
Well-sized secondary bedrooms with built-in robes
Second bathroom with double vanity, shower, and separate WC
Thoughtfully designed laundry with access to the drying court
Spacious outdoor entertaining area with low-maintenance gardens, water feature, decked flooring, and alfresco
Gas hot water system
Ducted reverse-cycle air conditioning
Lock-up-and-leave lifestyle convenience
Council Rates & Water Rates:
Council Rates: Approximately $2,207 per annum
Water Rates: Approximately $300 per quarter
Dont Miss Out!
Homes like thiswhere style, comfort, and location blend seamlesslyare rare.
Call Velvet on 0410 775 178 or Mark on 0423 292 338 today to arrange a private viewing or check back for upcoming open home dates.
DISCLAIMER: Whilst every care has been taken with the preparation of the information believed to be correct in the advertisement, neither the Advertiser, Agent nor the client nor servants of these, guarantee its accuracy. Interested parties must make their own enquiries and satisfy themselves with any aspect. The information contained are not intended to form part of any contract. Images, floor plan are for illustrative purposes only. Users of this advertisement must do their own due diligence and absolutely no liability and/or no responsibility will be assumed by the Advertiser/Agent/Associated Parties etc.
Property History for 13a Queens Rd, Mount Pleasant, WA 6153
- 13 May 2026Listed for Sale Offers From $1,400,000
- 11 Aug 2025Sold for $1,450,000
- 11 Jun 2025Listed for Sale Offers From $1,400,000

Recent sales nearby
See more recent sales nearby
/assets/perm/g65tqhgw4ui6nbvnc7nw5j2aqe?signature=e8cbaebb975552f4ecc91acf7a6b71c4b81713ea5b3714f883611c4132c28fb9) 0
0
Similar properties For Sale nearby
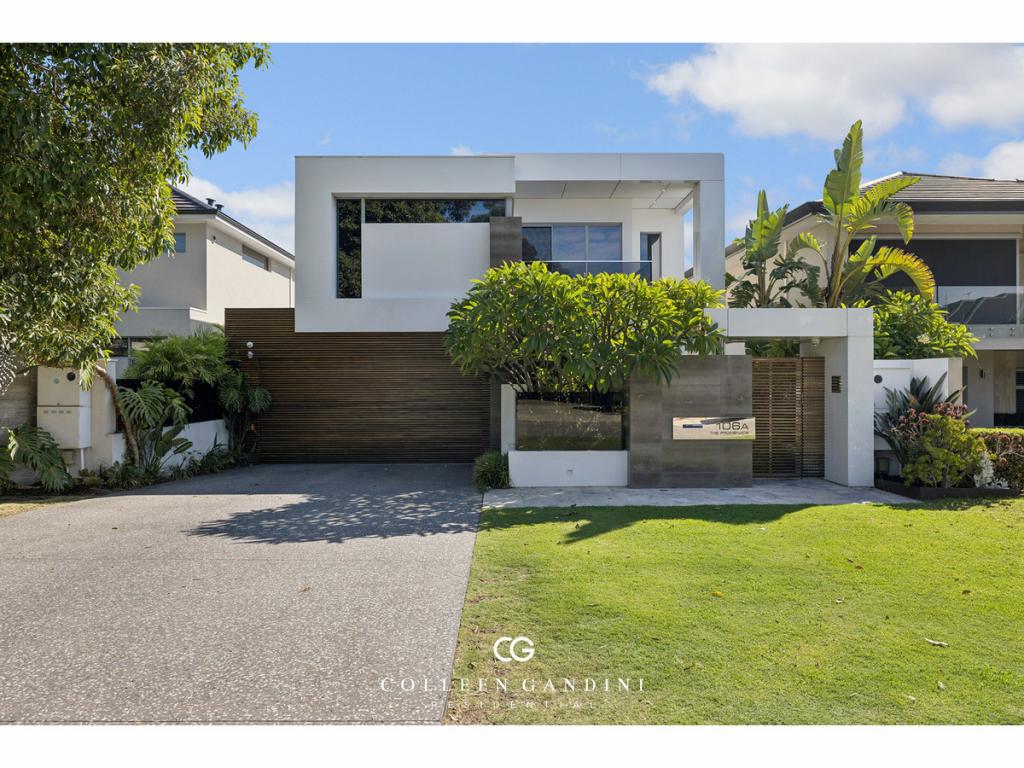
See more properties for sale nearby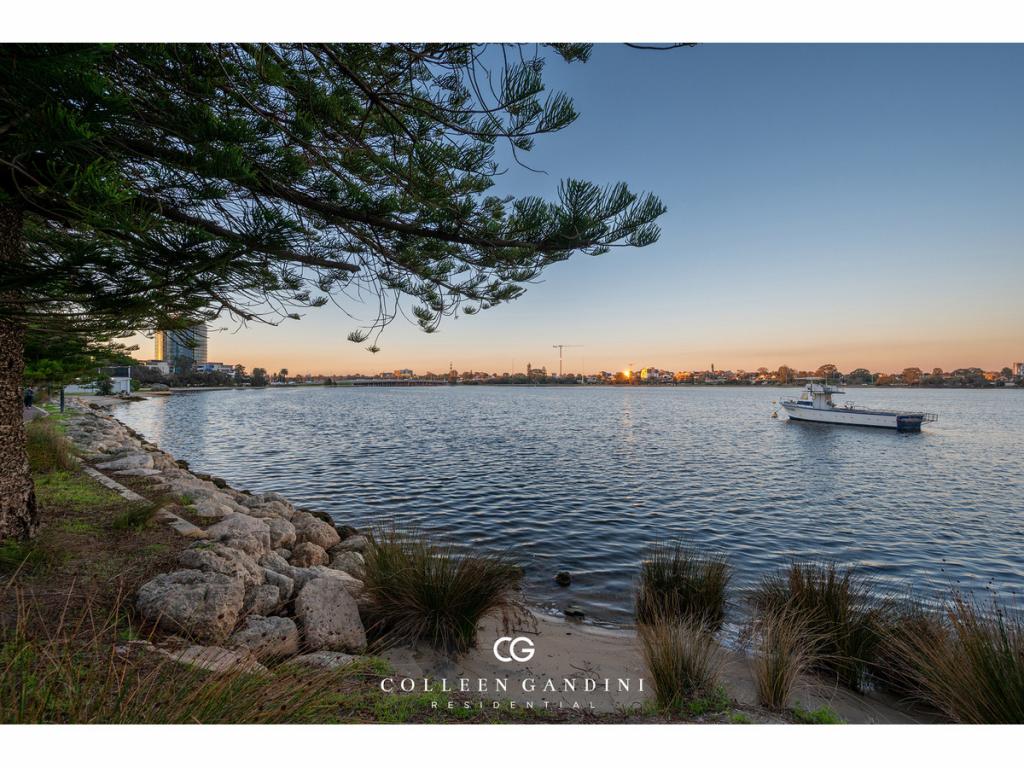 0
0
 0
0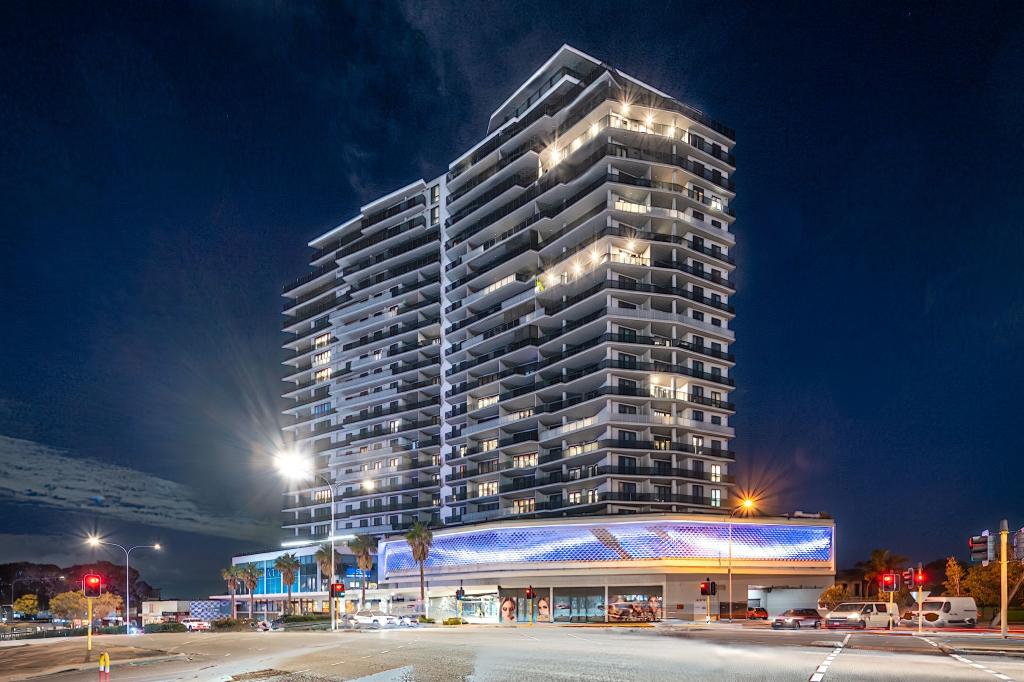 0
0
Similar properties For Rent nearby
See more properties for rent nearby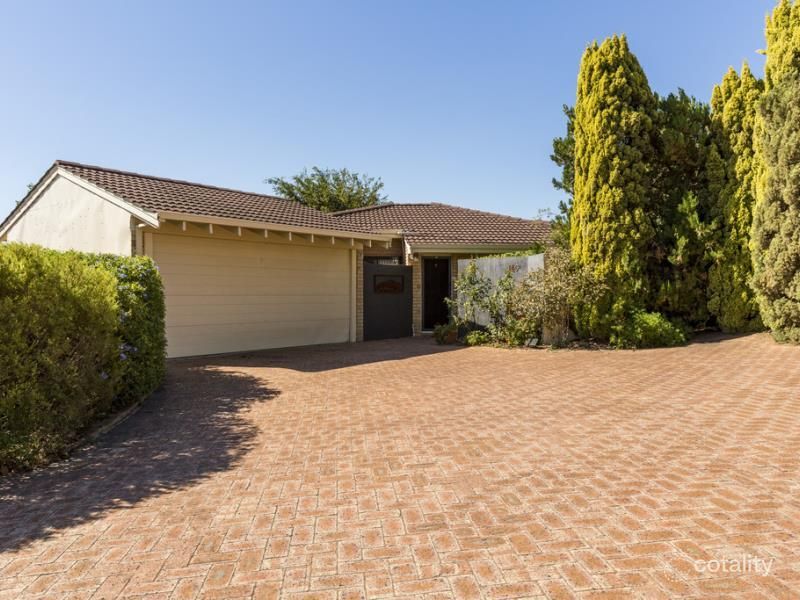 0
0
 0
0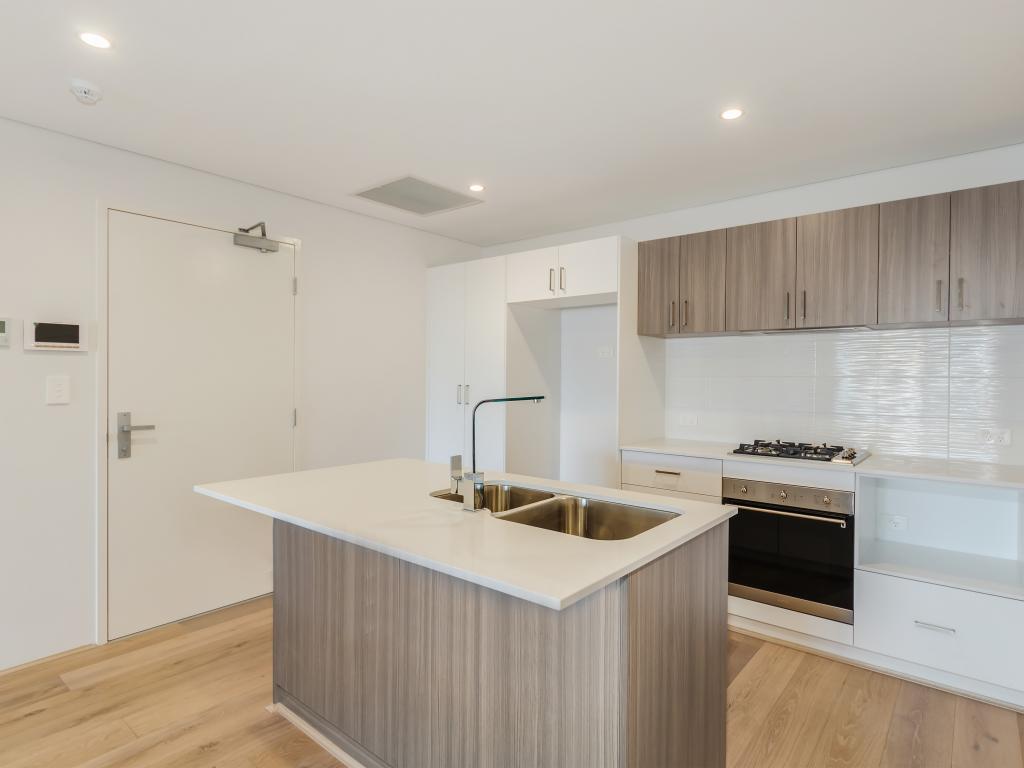 0
0
About Mount Pleasant 6153
The size of Mount Pleasant is approximately 2.8 square kilometres. There are 12 parks, covering nearly 9.3% of the total area. The population of Mount Pleasant in 2016 was 6684 people. By 2021 the population was 7456 showing a population growth of 11.6% in the area during that time. The predominant age group in Mount Pleasant is 50-59 years. Households in Mount Pleasant are primarily couples with children and are likely to be repaying over $4000 per month on mortgage repayments. In general, people in Mount Pleasant work in a professional occupation.In 2021, 75.50% of the homes in Mount Pleasant were owner-occupied compared with 74.30% in 2016.
Mount Pleasant has 4,260 properties. Over the last 5 years, Houses in Mount Pleasant have seen a 76.68% increase in median value, while Units have seen a 57.98% increase. As at 30 June 2026:
- The median value for Houses in Mount Pleasant is $2,151,489 while the median value for Units is $1,171,374.
- Houses have a median rent of $980 while Units have a median rent of $850.
Suburb Insights for Mount Pleasant 6153
Market Insights
Mount Pleasant Trends for Houses
N/A
N/A
View TrendN/A
N/A
Mount Pleasant Trends for Units
N/A
N/A
View TrendN/A
N/A
Neighbourhood Insights
© Copyright 2026. RP Data Pty Ltd trading as Cotality (Cotality). All rights reserved. No reproduction, distribution, or transmission of the copyrighted materials is permitted. The information is deemed reliable but not guaranteed.
While Cotality uses commercially reasonable efforts to ensure the Cotality Data is current, Cotality does not warrant the accuracy, currency or completeness of the Cotality Data and to the full extent permitted by law excludes all loss or damage howsoever arising (including through negligence) in connection with the Cotality Data.
This product uses cookies and other similar technologies to improve and customise your browsing experience, to tailor content and adverts, and for analytics and metrics regarding visitor usage on this product and other media. We may share cookie and analytics information with third parties for the purposes of advertising. By continuing to use our website, you consent to cookies being used. View our Privacy Policy here.
X
