
10 Ashwell StreetMount Melville WA 6330
Property Details for 10 Ashwell St, Mount Melville
10 Ashwell St, Mount Melville is a 4 bedroom, 1 bathroom House with 1 parking spaces and was built in 1956. The property has a land size of 1194m2 and floor size of 158m2. While the property is not currently for sale or for rent, it was last sold in October 2023.
Last Listing description (December 2023)
Mt Melville properties often sit on large blocks, conveniently close to the city centre and this home is no exception.Set on a huge 1,193m2 block near the top of the hill, the fibro and iron house is fronted by a wide porch offering views over sporting fields to the ranges beyond. As you step through the front door you enter a small lounge, with high ceilings and an enclosed wood heater. Jarrah floorboards are underfoot, and your eyes are drawn through double glass doors to an open dining area. To the left of this lounge there is a simple sunroom, capturing light with its northern aspect and providing further views across town. This is currently used as a bedroom but could be opened up to provide more living space. From the right of the lounge, you discover the main bedroom. It is queen sized, again with jarrah floorboards, high ceilings and a modern bank of enclosed wardrobes. A large window looks out to the porch and quiet front garden.Moving through the lounge, the house opens up to a shared kitchen and dining space. This has original 1950s kitchen cabinetry and features, plus a freestanding gas oven. There is plenty of space to allow a kitchen remodel. The dining area steps in to a hallway leading to another small area that opens to a single bedroom. These rooms could be study areas for children, or converted to an ensuite as they sit by the master bedroom. A third bedroom is located next to this passage, it also features jarrah floors and allows for a double bed with a small amount of wardrobe space. To the rear of the dining room, you enter the activity room. Large windows look out over the back garden, there is a gas point for heating and sliding doors leading to a covered patio. The fourth bedroom is accessed from this activity room. It is double sized, carpeted with a window looking over the patio.To the other side of the activity room you find a sunny laundry, toilet and family bathroom. The bathroom has a shower over a bath, with a small vanity.The yards are easy care, with room for chooks or vegetable beds. Strategic hedges provide privacy from neighbours on the high side, creating a peaceful place to sit. There is a lockable single garage, plus plenty of room for boats or caravans in the two driveways.Located close to Mt Melville nature trails, shopping, and sporting fields this home is under four minutes' drive from York St. It is a comfortable home, or an ideal investment option in the popular suburb of Mt Melville. What you need to know:- 1193m block- 1950s fibro cottage- Welcoming front porch to relax on- Original floorboards and high ceilings- Four bedrooms plus two living areas- Open kitchen and dining- Family bathroom, separate toilet- Master room with wall of robes- Lockable single garage/workshop- Side access to yard and shed- Undercover patio- Easy care gardens- Peaceful block near nature reserve- Convenient to York St, sports and shopping- Council rates $2,300.88- Water rates $1,488.73
Property History for 10 Ashwell St, Mount Melville, WA 6330
- 14 Oct 2023Sold for $500,000
- 28 Aug 2023Listed for Sale Offers Above $499,000
- 17 Jun 2022Listed for Rent $420 / week

Recent sales nearby
See more recent sales nearby/assets/perm/4hkx7f3t5yi65ittmh5dg3ezwy?signature=6954571c17b14b6348089433a950934349af9b58567b3e90740be01e165fb51c) 0
0/assets/perm/p45uscqtsui63lmhdmcznc7fce?signature=bd87e530ffc5baa9f0ab222d9c03328a070232d5b05621c61c164fa1c6ff3289) 0
0

/assets/perm/cvmbnhf6b4i6nbwxlnjhp5n7kq?signature=81e9f70a226f9da6dc2931405e1ef8f6452a90d9b87ccf2801f47082e4490765) 0
0Similar properties For Sale nearby
See more properties for sale nearby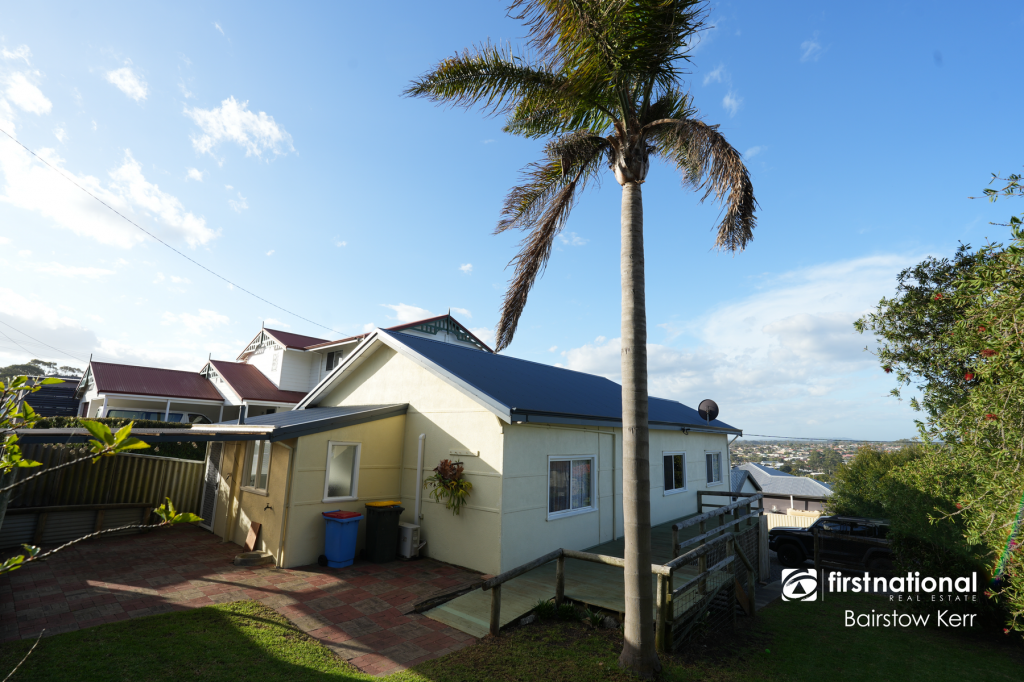 0
0

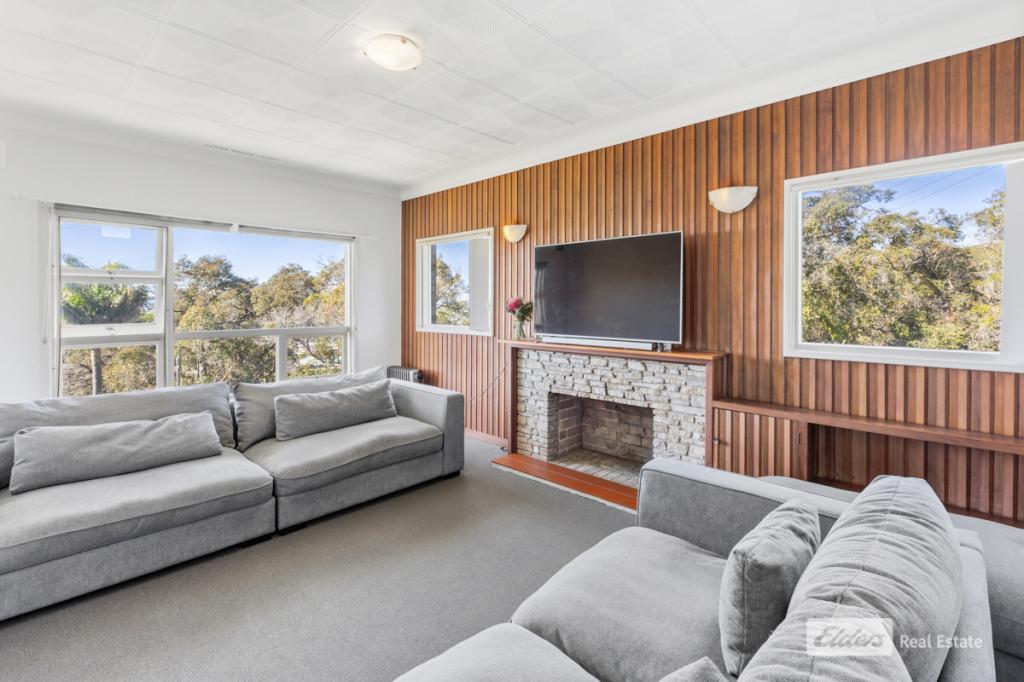 0
0

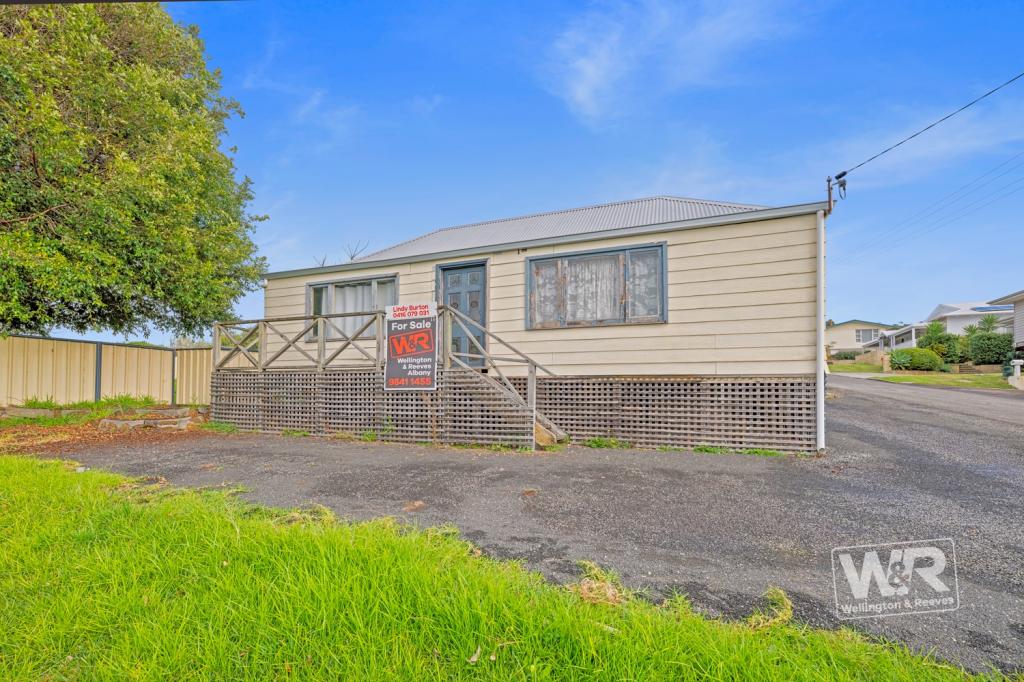 0
0Similar properties For Rent nearby
See more properties for rent nearby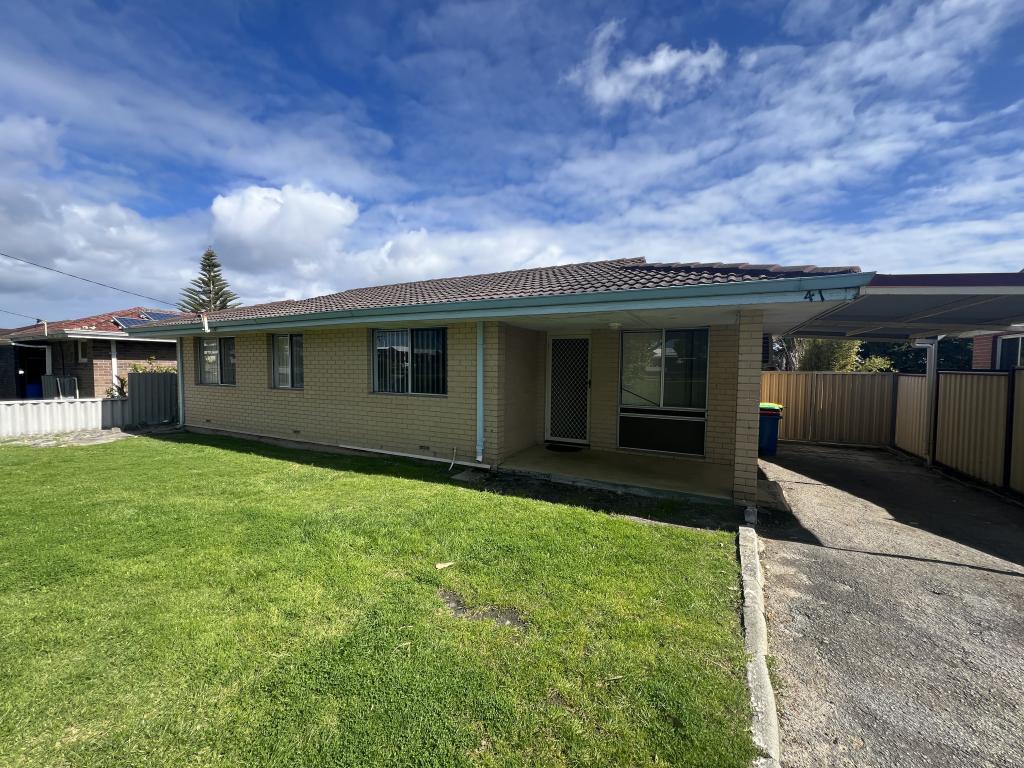 0
0 0
0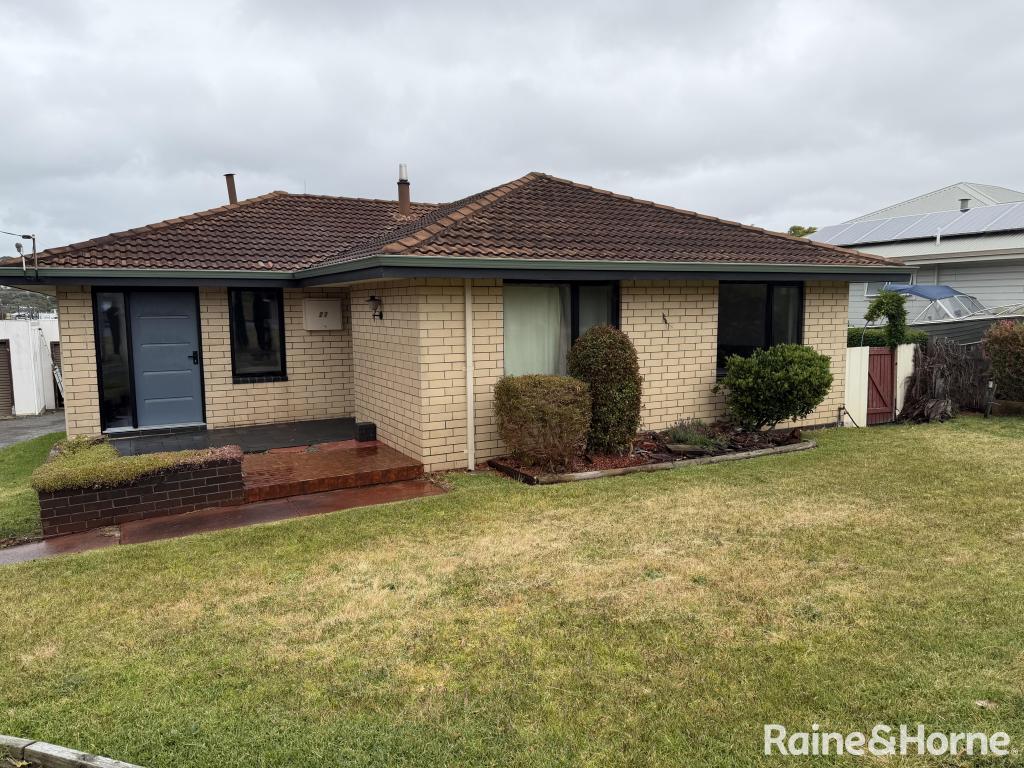 0
0About Mount Melville 6330
The size of Mount Melville is approximately 2.9 square kilometres. There are 5 parks, covering nearly 32.0% of the total area. The population of Mount Melville in 2016 was 1097 people. By 2021 the population was 1007 showing a population decline of 8.2% in the area during that time. The predominant age group in Mount Melville is 60-69 years. Households in Mount Melville are primarily childless couples and are likely to be repaying $1000 - $1399 per month on mortgage repayments. In general, people in Mount Melville work in a professional occupation.In 2021, 66.60% of the homes in Mount Melville were owner-occupied compared with 58.00% in 2016.
Mount Melville has 744 properties. Over the last 5 years, Houses in Mount Melville have seen a 105.32% increase in median value, while Units have seen a 159.34% increase. As at 31 August 2026:
- The median value for Houses in Mount Melville is $791,174 while the median value for Units is $594,507.
- Houses have a median rent of $600.
Suburb Insights for Mount Melville 6330
Market Insights
Mount Melville Trends for Houses
N/A
N/A
View TrendN/A
N/A
Mount Melville Trends for Units
N/A
N/A
View TrendN/A
N/A
Neighbourhood Insights
© Copyright 2026. RP Data Pty Ltd trading as Cotality (Cotality). All rights reserved. No reproduction, distribution, or transmission of the copyrighted materials is permitted. The information is deemed reliable but not guaranteed.
While Cotality uses commercially reasonable efforts to ensure the Cotality Data is current, Cotality does not warrant the accuracy, currency or completeness of the Cotality Data and to the full extent permitted by law excludes all loss or damage howsoever arising (including through negligence) in connection with the Cotality Data.
This product uses cookies and other similar technologies to improve and customise your browsing experience, to tailor content and adverts, and for analytics and metrics regarding visitor usage on this product and other media. We may share cookie and analytics information with third parties for the purposes of advertising. By continuing to use our website, you consent to cookies being used. View our Privacy Policy here.
X
