
9A Venn StreetMount Lawley WA 6050
Property Details for 9a Venn St, Mount Lawley
9a Venn St, Mount Lawley is a 2 bedroom, 1 bathroom Unit with 1 parking spaces and was built in 2015. The property has a land size of 146m2 and floor size of 78m2. While the property is not currently for sale or for rent, it was last sold in April 2025.
Last Listing description (June 2026)
This is no ordinary home - it's a bold design statement, fusing character, warmth and sustainability for refined urban living. This rare Mount Lawley residence pairs European maisonette-style living with striking architectural flair. No strata, no shared walls - just one discreet neighbour above, tucked away on a quiet, tree-lined street, with a charming neighbourhood caf brewing good coffee. It's effortless urban living, elevated.Purpose-built in 2016 with an uncompromising eye for detail, the home is crafted from recycled and repurposed materials, reflecting a sustainable design ethos. Every element tells a story-designed with heart, soul and creative ingenuity to deliver a truly one-of-a-kind living experience.Inside, soaring three-metre exposed concrete ceilings, honed concrete floors and crisp, white-painted brickwork create a space that feels expansive, contemporary and layered in playful texture. Full-height timber-framed glazing invites natural light deep into the interior, opening to a lush garden outlook that softens the raw materiality with a gentle, Scandinavian calm.Designed for both everyday living and creative expression, the home comprises two bedrooms, one bathroom and an open-plan heart that flows from the kitchen to the outdoors. The interiors are a statement in sustainable sophistication: recycled double brick, restored timber doors and layers of raw materials that tell a story of thoughtful, tactile beauty.The centrepiece kitchen is an entertainer's dream. A handcrafted herringbone oak island bench with waterfall ends, custom commissioned from Maeker Studio, invites social connection with its bar seating. Plywood cabinetry, marble-tiled splashbacks and premium Miele appliances complete the space with polish and practicality. And when it comes to indoor-outdoor living, few do it better. Swing open the recycled timber-framed bar doors-a slice of history salvaged from the Northbridge Hotel-and let the indoors spill out to the alfresco, equipped for year-round use with a Perspex roof that invites the sky in while sheltering from the elements.The master bedroom is a contemporary retreat, where curated pieces come together with effortless ease. Soft natural light filters through white sheers by day, while wall sconces and bedside lighting create a warm glow after sunset. Full-height cabinetry has been thoughtfully designed to enhance the space's clean lines, delivering a minimal, chic sanctuary that invites you to unwind. The bathroom is equally considered, with a marble-topped vanity, Brodware tapware and walk-in shower accented by textural Venetian plaster and an oversized sash window-a haven of everyday luxury.Tucked in a central, walkable locale, this home places you right on the doorstep of some of Perth's most vibrant inner-city villages. Stroll to the leafy streets and cafs of Mount Lawley, or explore the dining, small bars and community feel of North Perth-both just moments away. Nearby Hyde Park and green spaces offer a welcome pause from urban life, while seamless access to the CBD makes the daily commute effortless. It's the ultimate lock-up-and-leave lifestyle with personality, convenience and poise.Features include: Two-bedroom, one-bathroom ground floor apartment with one dedicated car bay plus two E Permits for Parking Zone 4 through the City of Vincent. Oversized timber front door with Samsung keyless entry. Signature kitchen with a custom oak island bench and Miele appliances, including a four-burner induction cooktop, 600mm oven, and a dishwasher. Designer bathroom with a walk-in shower, built-in recess, timber vanity topped with marble and a toilet. Beautifully concealed European laundry with a washing machine recess, sink and storage. Integrated study nook tastefully hidden behind full-height cabinetry. Flexible second bedroom/studio with antique pine doors ideal as an office, creative studio, or guest bedroom. Honed concrete floors and three-metre exposed ceilings. Low-maintenance, landscaped gardens with alfresco entertaining space paved in herringbone style, with a Perspex roof to invite the sky in. Reticulated gardens at the front and rear. Outdoor storage shed. Concealed drying courtyard. Panasonic split-system air conditioning to the living area. Rinnai instantaneous gas hot water system. Situated within the North Perth Primary School and Mount Lawley Senior High School catchment areas. Water Rates: $1,305.54 per annum. Council Rates: $1,906.38 per annum. No strata fees.Discover the difference of design-conscious living. Contact Chris Pham on 0448 777 511 or chris.pham@belleproperty.com today.
Property History for 9a Venn St, Mount Lawley, WA 6050
- 16 Apr 2025Sold for $912,000
- 01 Apr 2025Listed for Sale UNDER CONTRACT
- 12 Apr 2017Sold for $615,000

Recent sales nearby
See more recent sales nearby/assets/perm/n5sthz3ruei63brn64ein757hi?signature=27380125a0b4da84f1b3c1b70647c4150c4672a6f10666c3712905cf4e3d30e5) 0
0
/assets/perm/xdrf3cho7yi63fs3up6zaxriki?signature=9eb1ea5d1d1057611ddeca7902f305a8c6c45a896a843ef0db5980bde56dde70) 0
0
/assets/perm/wbv544gdjei6xjkwi536msitxi?signature=5fd820e234ef87b2a9b4b6d6c084ab4728b6ed5ea3803c42eee46886bea83fdc) 0
0
Similar properties For Sale nearby
See more properties for sale nearby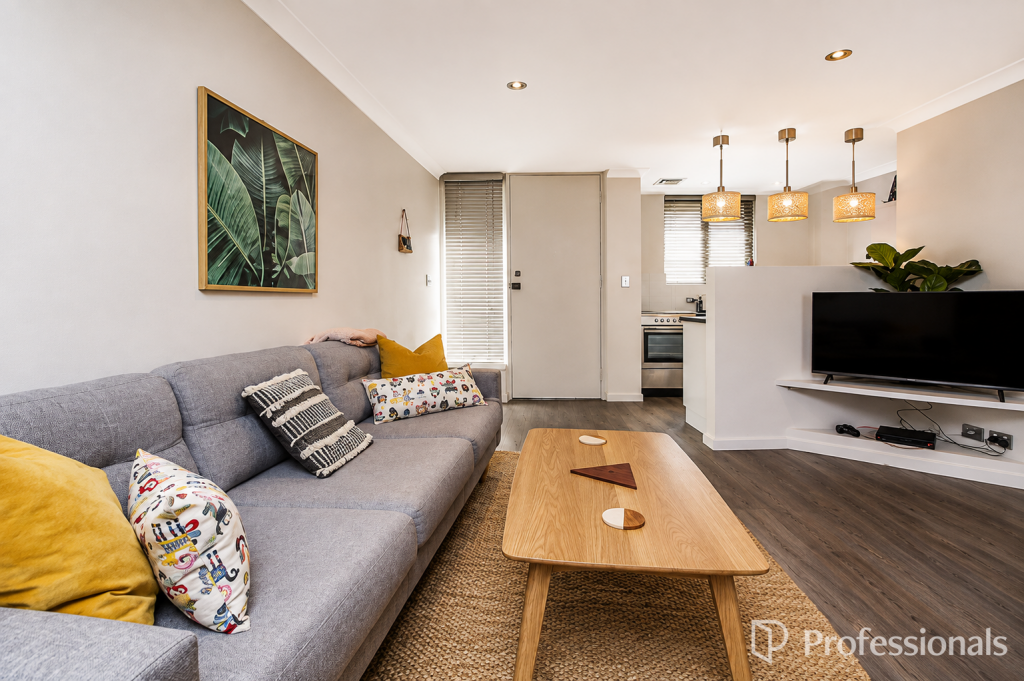 0
0

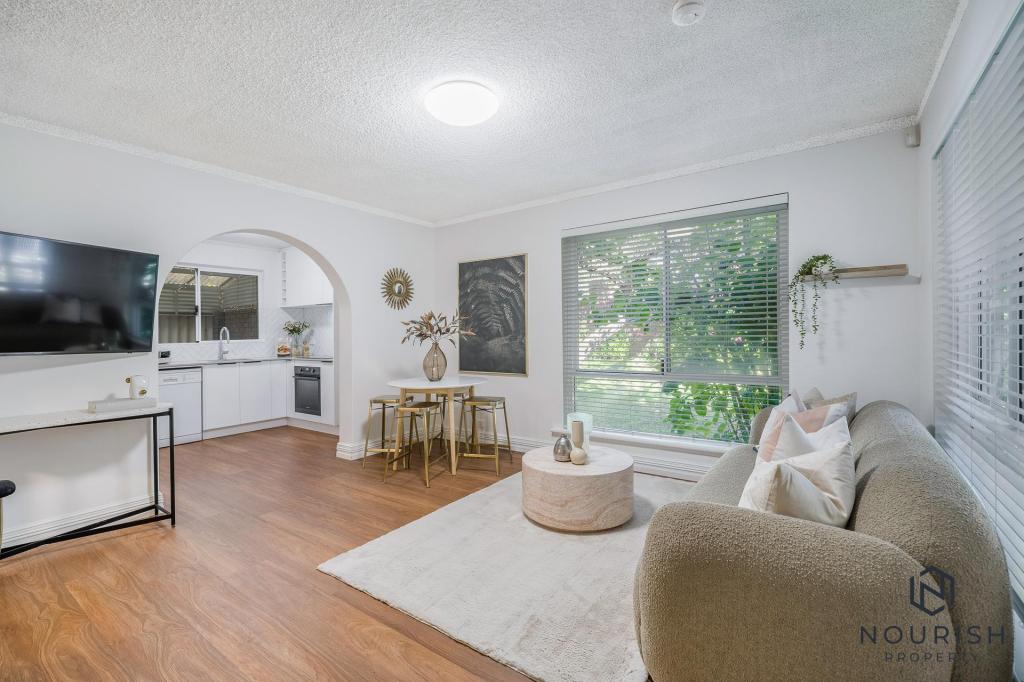 0
0
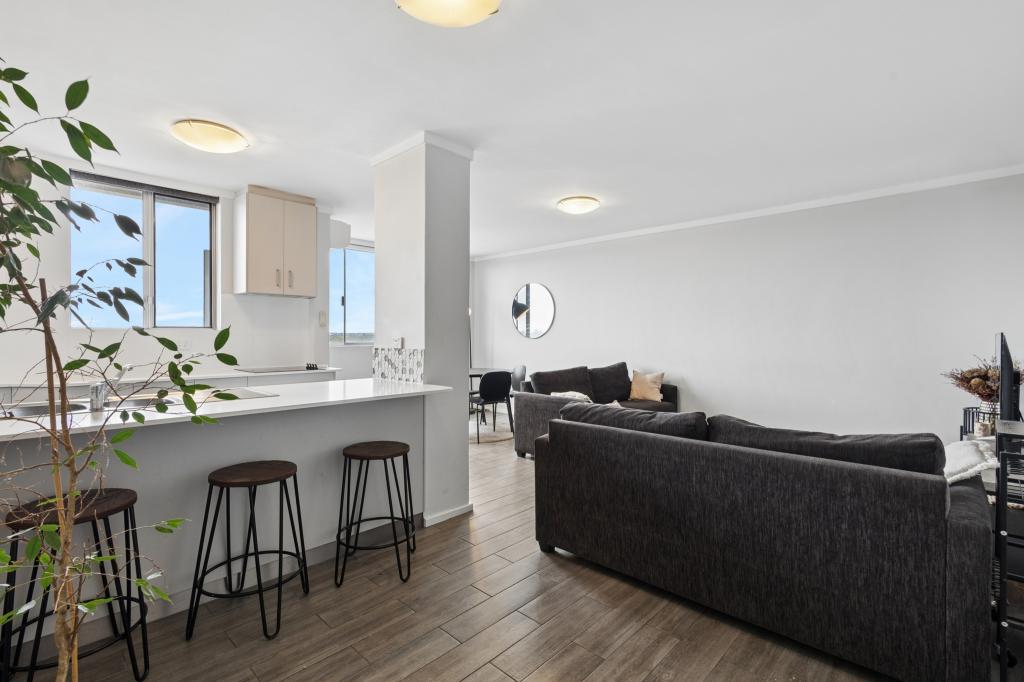 0
0Similar properties For Rent nearby
See more properties for rent nearby 0
0

 0
0
 0
0About Mount Lawley 6050
The size of Mount Lawley is approximately 4.3 square kilometres. There are 14 parks, covering nearly 9.3% of the total area. The population of Mount Lawley in 2016 was 11125 people. By 2021 the population was 11328 showing a population growth of 1.8% in the area during that time. The predominant age group in Mount Lawley is 30-39 years. Households in Mount Lawley are primarily childless couples and are likely to be repaying over $4000 per month on mortgage repayments. In general, people in Mount Lawley work in a professional occupation.In 2021, 61.10% of the homes in Mount Lawley were owner-occupied compared with 61.10% in 2016.
Mount Lawley has 6,321 properties. Over the last 5 years, Houses in Mount Lawley have seen a 67.34% increase in median value, while Units have seen a 82.99% increase. As at 31 August 2026:
- The median value for Houses in Mount Lawley is $2,001,918 while the median value for Units is $719,438.
- Houses have a median rent of $950 while Units have a median rent of $650.
Suburb Insights for Mount Lawley 6050
Market Insights
Mount Lawley Trends for Houses
N/A
N/A
View TrendN/A
N/A
Mount Lawley Trends for Units
N/A
N/A
View TrendN/A
N/A
Neighbourhood Insights
© Copyright 2026. RP Data Pty Ltd trading as Cotality (Cotality). All rights reserved. No reproduction, distribution, or transmission of the copyrighted materials is permitted. The information is deemed reliable but not guaranteed.
While Cotality uses commercially reasonable efforts to ensure the Cotality Data is current, Cotality does not warrant the accuracy, currency or completeness of the Cotality Data and to the full extent permitted by law excludes all loss or damage howsoever arising (including through negligence) in connection with the Cotality Data.
This product uses cookies and other similar technologies to improve and customise your browsing experience, to tailor content and adverts, and for analytics and metrics regarding visitor usage on this product and other media. We may share cookie and analytics information with third parties for the purposes of advertising. By continuing to use our website, you consent to cookies being used. View our Privacy Policy here.
X
