
88 Vincent StreetMount Lawley WA 6050
Property Details for 88 Vincent St, Mount Lawley
88 Vincent St, Mount Lawley is a 5 bedroom, 2 bathroom House with 2 parking spaces and was built in 1955. The property has a land size of 463m2 and floor size of 239m2. While the property is not currently for sale or for rent, it was last sold in November 2024.
Last Listing description (January 2025)
Lucky 88, where classic charm and modern luxury alignWelcome to lucky number 88 on Vincent Street. An absolute parkside pleasure where timeless character meets a striking modern design, all opposite the picturesque greenery of beautiful lakeside Hyde Park. This extraordinary renovated and extended home feels like two houses in one, seamlessly blending the charm of its original heritage with a stunning contemporary extension. Also nestled on a prime low maintenance corner block, this unique property offers the best of both worlds - classic elegance at the front and bold, luxurious living at the back. Whether you're drawn to the splendid scenic surroundings or simply have an interest in numerology, this timeless haven promises a lifestyle of fortune, comfort and style!THE HOME 4 bedroom2 bathroomLiving / dining / kitchenLoungeOfficeLaundryEntertaining courtyard3 wcBuilt approximately 1955 FEATURESHigh character ceilingsSolid wooden floorboards to the original part of the homeCharming original archways and ceiling rosesTall feature skirting boardsDecorative ceiling cornices in the original part of the homePicture railsHuge study / home office off the entry, with leafy parkland views, a classic timber mantle fireplace that can be brought back to its former glory and the potential to convert into another living roomAn ultra comfortable formal lounge room with a fireplace, split system air conditioning, gas bayonet for heating, striking chandelier and its own slice of the delightful park vistaDownstairs open plan family, dining and kitchen area revamp / extension with shadow line ceiling cornices, air conditioning, central lighting controls (with Clipsal Satin Series plates / switches), track lights, quality bench tops, breakfast bar, double sink, microwave nook, stainless steel Miele range hood, Miele induction cooktop, double Miele ovens (including a steam oven) and a sleek white Asko dishwasherEnormous upstairs retreat extension, with a cavity slider to the main bedroom revealing stylish light fittings, white plantation window shutters, split system air conditioning and a walk in wardrobeModern master ensuite bathroom with feature concrete walls, a walk in shower with an additional hose showerhead, vanity, under bench storage drawers, wc and a quality Viridian windowSpacious second and third downstairs bedroomsMassive fourth bedroom on the ground level, boasting four doors of built in robes, a fireplace with mantle and a lovely leafy aspect to wake up toStylish main family bathroom on the lower level, complete with a bathtub, shower, double width vanity basin, wc and heated towel rackLight and bright laundry with under bench storageUpper level window louvers for cross flow ventilationPolished concrete floors to the master wing and main downstairs living spaceUnder stair storeroomDouble linen press downstairsStylish light fittings throughoutSolar power panelsAudio visual intercom systemOUTSIDE FEATURESGated front yard entrance with magical established gardens and a delightful verandah that wraps around to the front door and allows you to embrace pleasant park views while listening to the birds singing away in the surrounding treetopsA large sliding door extending the main living zone to a spacious north facing paved entertaining courtyard at the rearExternal powder room that is ideal for parties and special occasionsSide drying courtyard, off the laundryEasy care front yard turf and side access gate to the backyardExternal power pointsGas storage and instantaneous gas hot water systemsReticulationLow maintenance gardensPARKINGSecure remote controlled double lock up carport off the home's second street frontage on Hyde Street, adjacent to a second side access gate for the property (into the backyard)Multiple parking bays and options for your guests and visitors to utilise, along the home's surrounding streetsLOCATIONEnjoying the best of both worlds, nestled in a commanding corner position opposite beautiful Hyde Park and its two picturesque lakes, stunning trees, fantastic playgrounds and chirping local birdlife, this one is extremely close to where the rest of the action is, too. Excellent schools, the popular Chu Bakery, public transport, the Robertson Park Tennis Centre, medical facilities, HBF Park and the vibrant cafe, restaurant and entertainment lifestyle Northbridge has to offer, right on the outskirts of the CBD. The word "convenient" is an understatement here, that's for sure!SCHOOL CATCHMENTSNorth Perth Primary SchoolMount Lawley Senior High SchoolTITLE DETAILSLot 141 on Plan 2861Volume 1684 Folio 901LAND AREA463 sq. metres ZONINGR40 ESTIMATED RENTAL RETURN$1,250 - $1,350 per weekOUTGOINGSCity of Vincent: $2,944.02 / annum 24/25Water Corporation: $1,776.96 / annum 23/24Disclaimer: Whilst every care has been taken in the preparation of the marketing for this property, accuracy cannot be guaranteed. Prospective buyers should make their own enquiries to satisfy themselves on all pertinent matters. Details herein do not constitute any representation by the Seller or the Seller's Agent and are expressly excluded from any contract.
Property History for 88 Vincent St, Mount Lawley, WA 6050
- 14 Nov 2024Sold for $2,095,000
- 14 Oct 2024Listed for Sale SOLD WITH CLARE NATION
- 03 Jan 2006Sold for $690,000

Recent sales nearby
See more recent sales nearby/assets/perm/6omyebn6kui6nlpvp6k2zgf7d4?signature=d0ba47a108a62e3fb216750b404f505827878479de1c750e00632bb4aac97de9) 0
0

/assets/perm/4rechxg3yii6ne4skghcwq33ky?signature=8478777320468f0412820040223a5590ae68f4820189270f513fe91e7ef0b76c) 0
0/assets/perm/ilwjtbn45ii6nfhhe5r2r7jdzy?signature=c682a5417b94e3c4cf6dd4a004602a541cc83123a7adb585afd8d9a05284d4af) 0
0Similar properties For Sale nearby
See more properties for sale nearby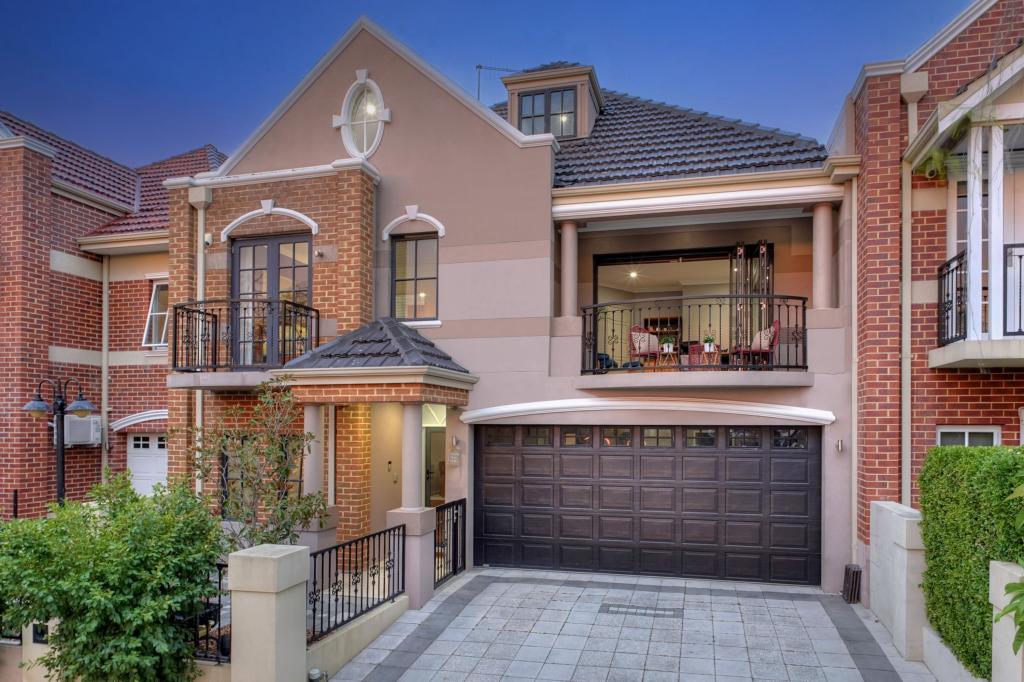 0
0
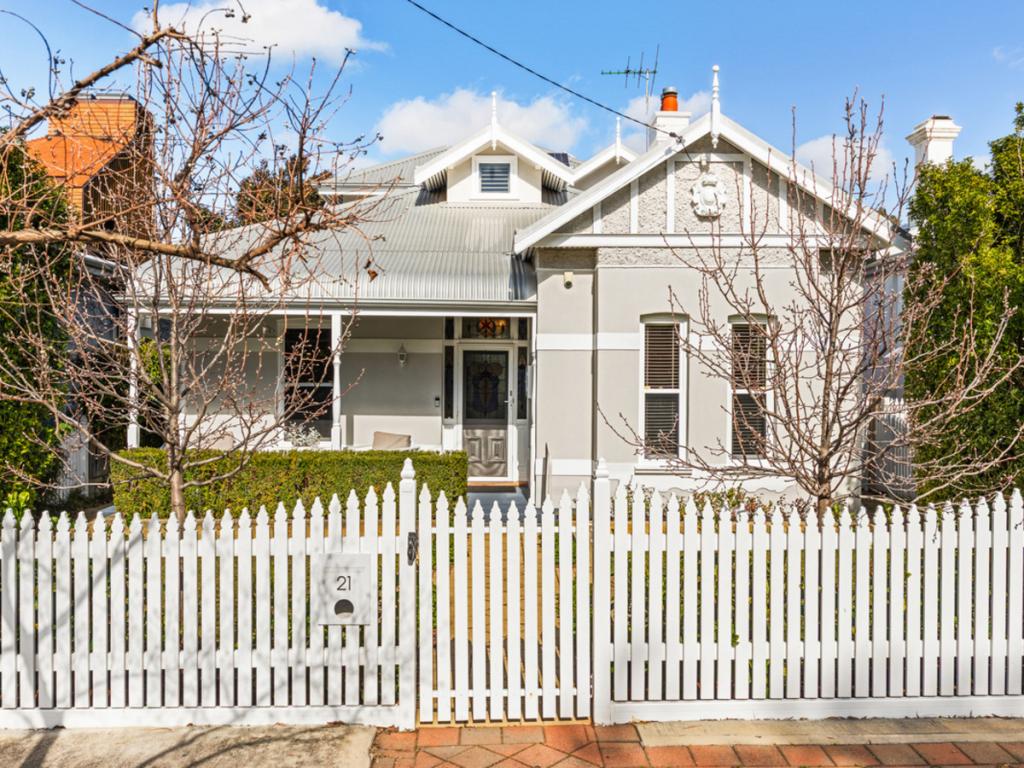 0
0

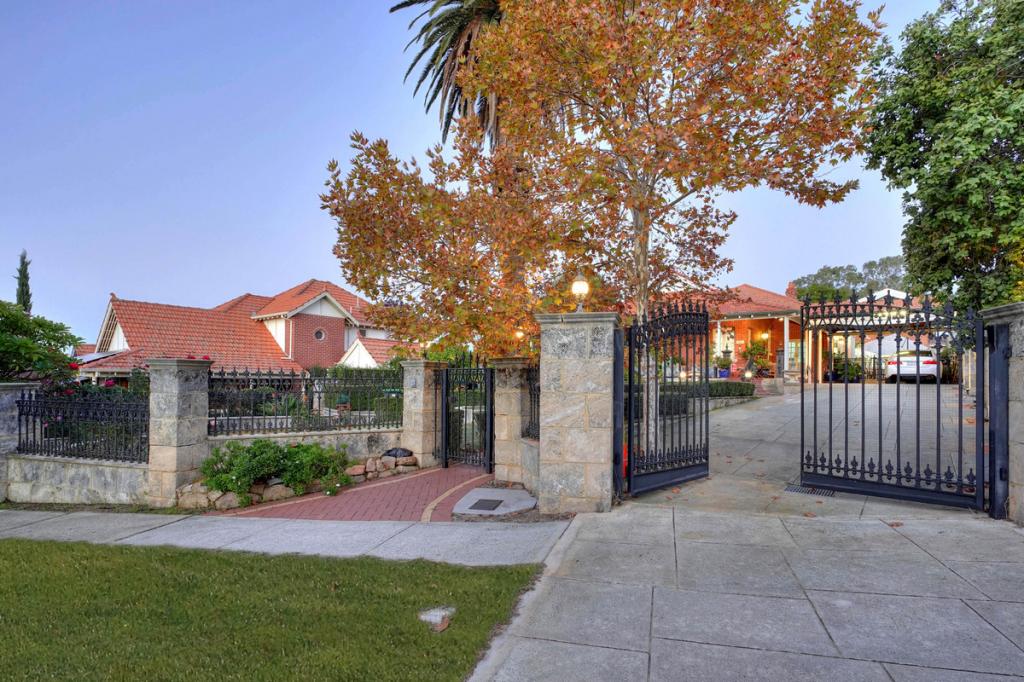 0
0

Similar properties For Rent nearby
See more properties for rent nearby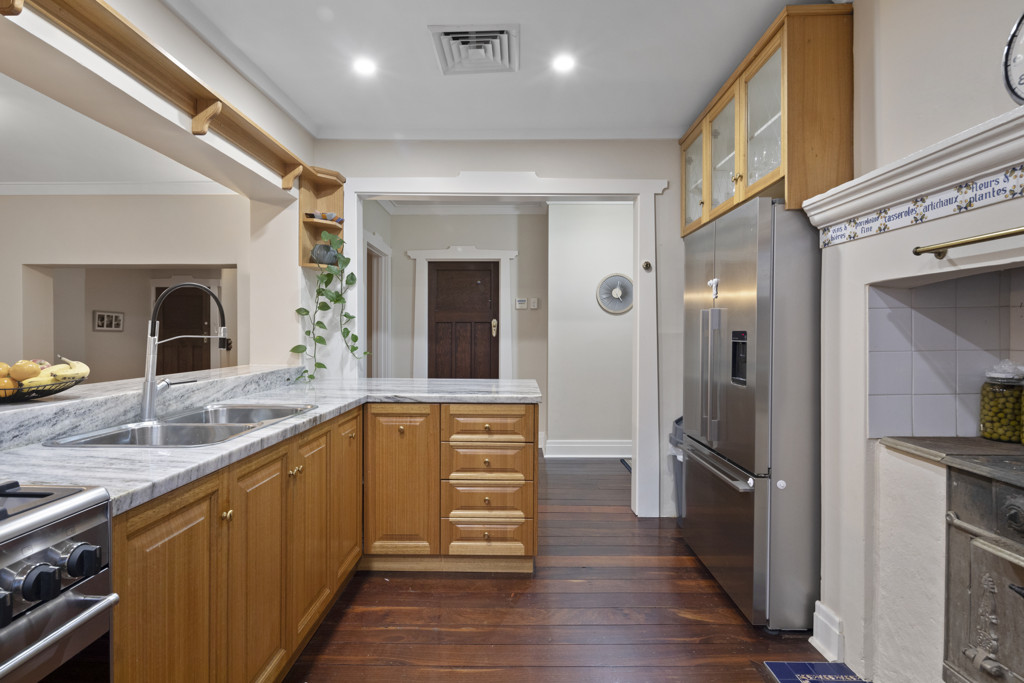 0
0

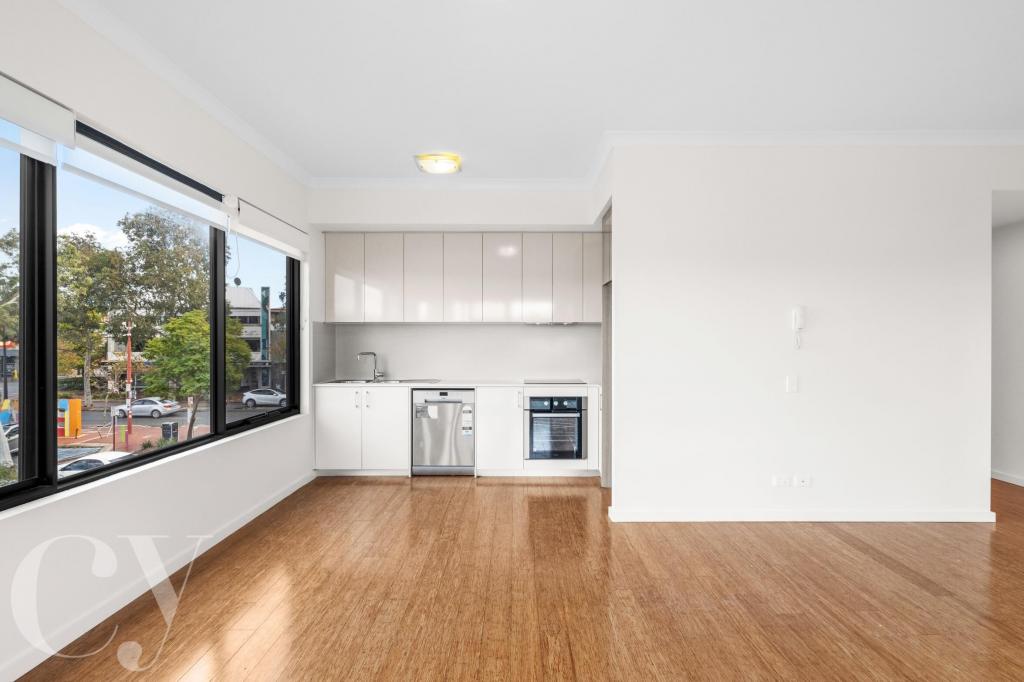 0
0 0
0About Mount Lawley 6050
The size of Mount Lawley is approximately 4.3 square kilometres. There are 14 parks, covering nearly 9.3% of the total area. The population of Mount Lawley in 2016 was 11125 people. By 2021 the population was 11328 showing a population growth of 1.8% in the area during that time. The predominant age group in Mount Lawley is 30-39 years. Households in Mount Lawley are primarily childless couples and are likely to be repaying over $4000 per month on mortgage repayments. In general, people in Mount Lawley work in a professional occupation.In 2021, 61.10% of the homes in Mount Lawley were owner-occupied compared with 61.10% in 2016.
Mount Lawley has 6,323 properties. Over the last 5 years, Houses in Mount Lawley have seen a 76.71% increase in median value, while Units have seen a 87.98% increase. As at 31 July 2026:
- The median value for Houses in Mount Lawley is $2,071,141 while the median value for Units is $738,661.
- Houses have a median rent of $950 while Units have a median rent of $650.
Suburb Insights for Mount Lawley 6050
Market Insights
Mount Lawley Trends for Houses
N/A
N/A
View TrendN/A
N/A
Mount Lawley Trends for Units
N/A
N/A
View TrendN/A
N/A
Neighbourhood Insights
© Copyright 2026. RP Data Pty Ltd trading as Cotality (Cotality). All rights reserved. No reproduction, distribution, or transmission of the copyrighted materials is permitted. The information is deemed reliable but not guaranteed.
While Cotality uses commercially reasonable efforts to ensure the Cotality Data is current, Cotality does not warrant the accuracy, currency or completeness of the Cotality Data and to the full extent permitted by law excludes all loss or damage howsoever arising (including through negligence) in connection with the Cotality Data.
This product uses cookies and other similar technologies to improve and customise your browsing experience, to tailor content and adverts, and for analytics and metrics regarding visitor usage on this product and other media. We may share cookie and analytics information with third parties for the purposes of advertising. By continuing to use our website, you consent to cookies being used. View our Privacy Policy here.
X
