
87A Central AvenueMount Lawley WA 6050

Property Details for 87a Central Ave, Mount Lawley
87a Central Ave, Mount Lawley is a 3 bedroom, 2 bathroom Unit with 2 parking spaces and was built in 2000. The property has a land size of 339m2 and floor size of 114m2. While the property is not currently for sale or for rent, it was last sold in March 2026. There are other 3 bedroom Unit sold in Mount Lawley in the last 12 months.
Last Listing description (June 2026)
Directly opposite Shearn Park, this streetfront three-bedroom residence captures a rare balance, delivering full-scale living proportions and a compact, easy-care allotment, allowing owners to enjoy the space of a house without the ongoing maintenance that often comes with it. Across the road, the park replaces the usual suburban outlook with established trees, open lawn and a fully fenced dog park, creating a daily extension of local life without adding a single task to the weekend list.A preferred positioning gives the home its own presence and paved driveway, a practical advantage rarely retained in compact allotments. A white picket fence set between brick pillars creates a defined frontage while established hedging softens the boundary and maintains privacy from the street. Inside, the layout quickly confirms the home's full residential scale. Timber toned flooring runs through the primary circulation and living areas, reflecting natural light from the surrounding windows and giving the interior a warm, contemporary feel. A separate lounge provides a quieter retreat when required, while the open-plan living and dining area forms the central gathering space for daily life.The open plan living and dining zone sits comfortably to the rear of the home, surrounded by windows that draw in natural light throughout the day. Glass doors extend the space outward to a generous covered alfresco area, creating a natural setting for relaxed outdoor dining and weekend entertaining. Fully paved and framed by landscaped garden borders with reticulation, the courtyard setting remains intentionally private, offering a quieter counterpart to the open parkland opposite.Thoughtfully updated, the kitchen presents a streamlined finish that supports both everyday use and entertaining. Stone benchtops provide generous preparation space, complemented by a feature tiled splashback, stainless steel appliances and an integrated dishwasher. Substantial cabinetry keeps the workspace organised while the layout allows easy interaction with the surrounding living areas.Accommodation is arranged with practical separation. The main bedroom sits quietly at the front of the home and includes a fully fitted walk in robe and renovated ensuite finished with contemporary cabinetry and fittings. Two additional bedrooms each include built in robes and share the central family bathroom. The bathrooms and full sized laundry have been updated with streamlined cabinetry, modern fixtures and fittings.From this address, daily routines tend to fall into place easily. Shearn Park sits directly opposite for exercise, dog walks and open green space, while Maylands Station is close enough to make commuting to the CBD straightforward. Evenings often drift toward Beaufort Street where restaurants, wine bars and the Astor Theatre shape the Mount Lawley dining scene, while Whatley Crescent brings artisan coffee, vintage stores and neighbourhood bars. Few locations manage to sit this comfortably between two established lifestyle precincts while keeping parkland at the front door.Features You Will Love: Three-bedroom, two-bathroom residence with streetfront access, directly opposite Shearn Park Character influenced facade with gabled rooflines and private white picket fenced frontage Secure gated entry and brick paved driveway leading to a double remote garage with separate storage room and gated rear access Multiple living zones including a separate lounge and open plan living and dining area Timber toned flooring throughout the main living areas Updated kitchen with stone benchtops, integrated dishwasher, feature tiled splashback and stainless steel appliances Integrated dishwasher and generous cabinetry providing practical storage Covered alfresco entertaining area with full paving and landscaped, reticulated garden borders Private master bedroom with walk in robe and renovated ensuite Two additional bedrooms with built in robes and private outlook Updated family bathroom with contemporary cabinetry and modern fittings Renovated laundry with built in cabinetry and outdoor access Zoned reverse cycle air conditioning for year round comfort and efficiency Shearn Park directly opposite including fenced dog park and recreational space Walkable access to Maylands Station for CBD commuting Easy connection to Beaufort Street dining precinct and Whatley Crescent cafs Close proximity to Maylands Peninsula and Swan River walking and cycling trails School catchment - Mount Lawley Primary School and Mount Lawley Senior High School Water Rates: $1,747.86 p.a Council Rates: $2,584.55 p.aOpen parkland opposite and an established neighbourhood are the kind of fundamentals that tend to endure in this part of Mount Lawley. Shearn Park sits across the road and remains a constant within the streetscape. Over time the park and the connected lifestyle around it simply draw you further into everyday life here.
Property History for 87a Central Ave, Mount Lawley, WA 6050
- 13 Mar 2026Sold for $1,455,000
- 06 Mar 2026Listed for Sale UNDER CONTRACT
- 18 Oct 2019Sold for $635,000

Recent sales nearby
See more recent sales nearby

/assets/perm/6qn2ui56pii6naah4m5agmbd2y?signature=a66fc24c3a54916a0954d23ab71f219a95286ef017227a7b2082b65b1c86fc3d) 0
0Similar properties For Sale nearby
See more properties for sale nearby 0
0
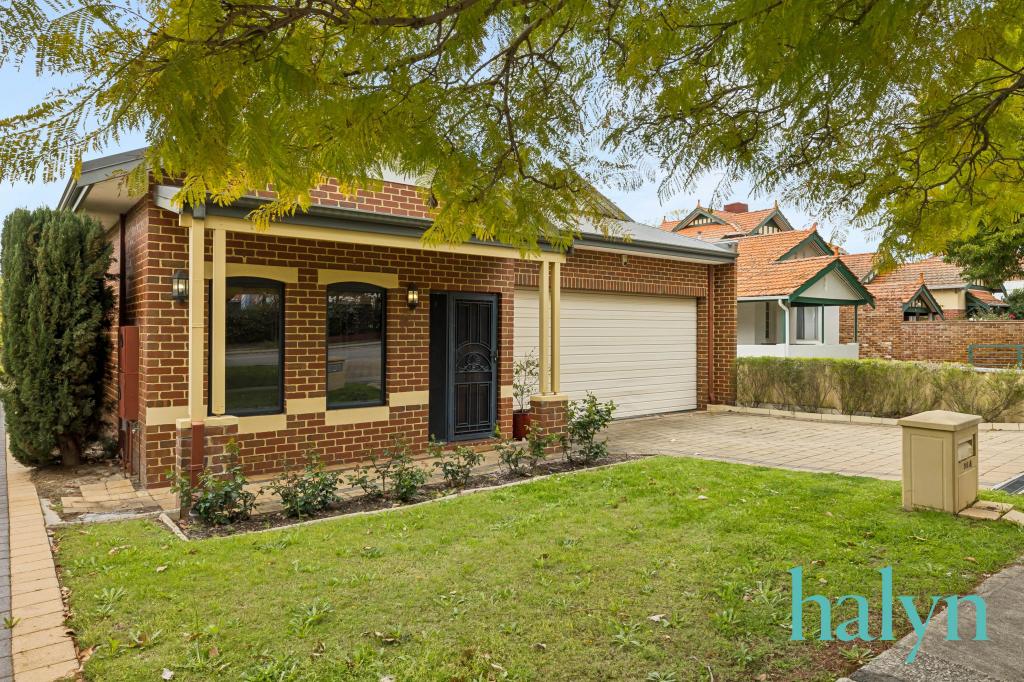 0
0
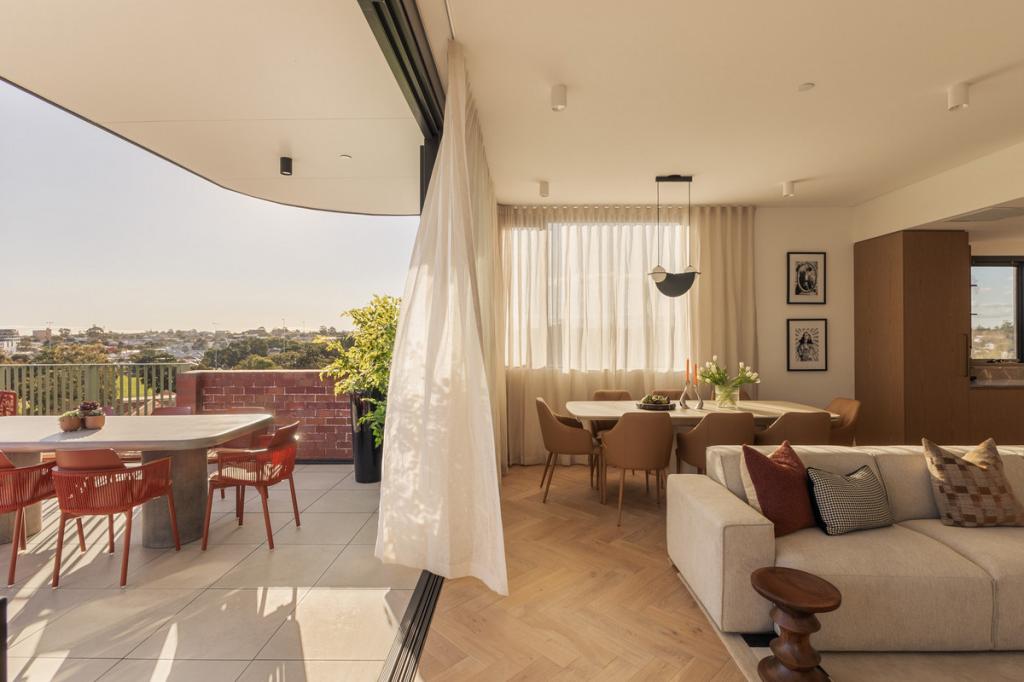 0
0Similar properties For Rent nearby
See more properties for rent nearby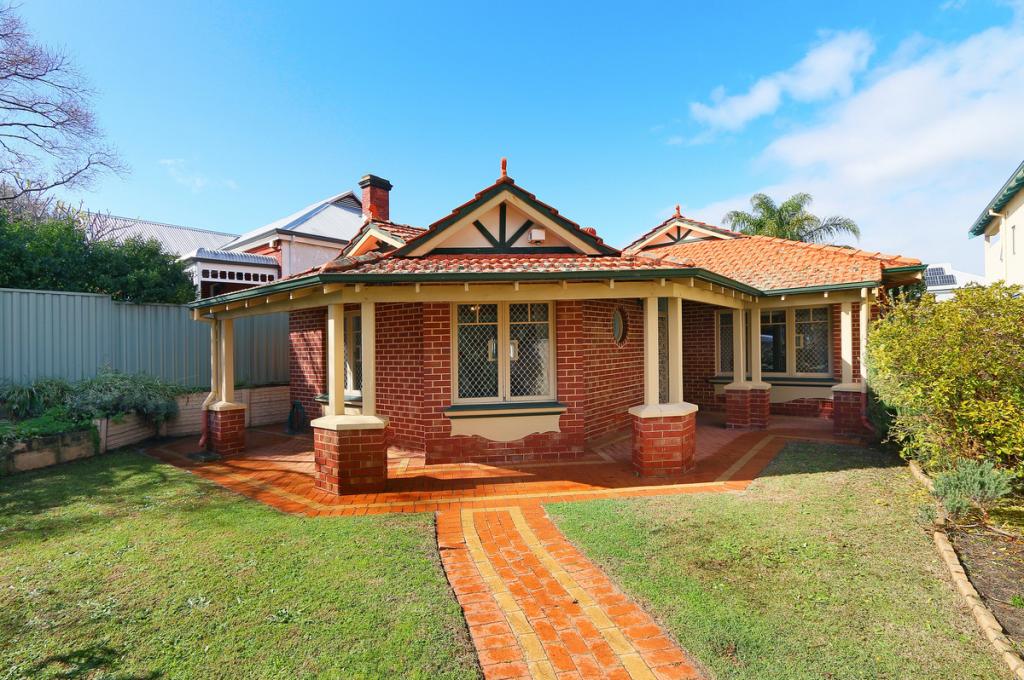 0
0
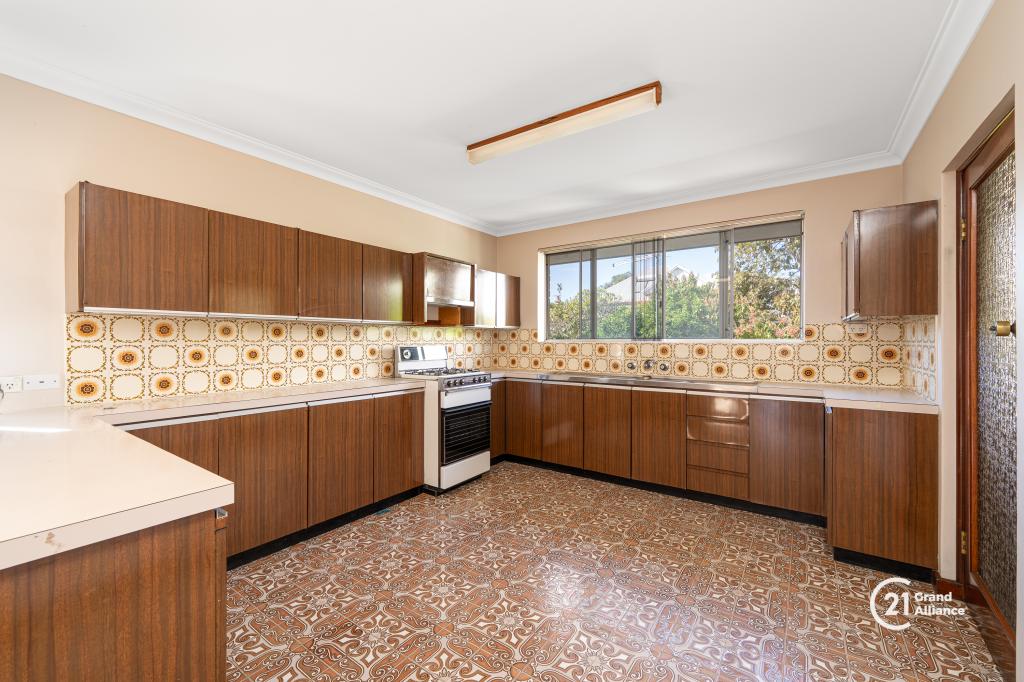 0
0

 0
0

About Mount Lawley 6050
The size of Mount Lawley is approximately 4.3 square kilometres. There are 14 parks, covering nearly 9.3% of the total area. The population of Mount Lawley in 2016 was 11125 people. By 2021 the population was 11328 showing a population growth of 1.8% in the area during that time. The predominant age group in Mount Lawley is 30-39 years. Households in Mount Lawley are primarily childless couples and are likely to be repaying over $4000 per month on mortgage repayments. In general, people in Mount Lawley work in a professional occupation.In 2021, 61.10% of the homes in Mount Lawley were owner-occupied compared with 61.10% in 2016.
Mount Lawley has 6,321 properties. Over the last 5 years, Houses in Mount Lawley have seen a 67.34% increase in median value, while Units have seen a 82.99% increase. As at 31 August 2026:
- The median value for Houses in Mount Lawley is $2,001,918 while the median value for Units is $719,438.
- Houses have a median rent of $950 while Units have a median rent of $650.
Suburb Insights for Mount Lawley 6050
Market Insights
Mount Lawley Trends for Houses
N/A
N/A
View TrendN/A
N/A
Mount Lawley Trends for Units
N/A
N/A
View TrendN/A
N/A
Neighbourhood Insights
© Copyright 2026. RP Data Pty Ltd trading as Cotality (Cotality). All rights reserved. No reproduction, distribution, or transmission of the copyrighted materials is permitted. The information is deemed reliable but not guaranteed.
While Cotality uses commercially reasonable efforts to ensure the Cotality Data is current, Cotality does not warrant the accuracy, currency or completeness of the Cotality Data and to the full extent permitted by law excludes all loss or damage howsoever arising (including through negligence) in connection with the Cotality Data.
This product uses cookies and other similar technologies to improve and customise your browsing experience, to tailor content and adverts, and for analytics and metrics regarding visitor usage on this product and other media. We may share cookie and analytics information with third parties for the purposes of advertising. By continuing to use our website, you consent to cookies being used. View our Privacy Policy here.
X
