
83 Fifth AvenueMount Lawley WA 6050
Property Details for 83 Fifth Ave, Mount Lawley
83 Fifth Ave, Mount Lawley is a 3 bedroom, 2 bathroom House with 1 parking spaces and was built in 1927. The property has a land size of 401m2 and floor size of 160m2. While the property is not currently for sale or for rent, it was last sold in June 2025.
Last Listing description (September 2025)
A beautifully preserved Californian Bungalow with soft Federation influence, thoughtfully reimagined for luxurious contemporary family living. Positioned on a leafy, tree-lined street just footsteps from Beaufort Street, this exceptional home blends character, craftsmanship, and modern design with three bedrooms and two bathrooms-complete with a secluded studio/study, a striking architectural extension, and an entertainer's backyard oasis.
Behind a classic picket fence and enclosed landscaped gardens, the faade is both charming and refined-framed by Little Gem magnolias, agapanthus, and a graceful wisteria at its heart. Timber fretwork and a decorative gable lend timeless street appeal, while the wide tiled verandah offers the perfect vantage to watch the kids play or soak up the peace of its tranquil setting.
Inside, exquisite original details from its c.1920s roots have been beautifully preserved-soaring ceilings adorned with ornate roses and cornices, high skirtings, rich timber floorboards, antique switches, picture rails, and a decorative archway framing the central hallway. The original footprint accommodates the generously proportioned bedrooms and luxuriously finished bathrooms, each thoughtfully restored with care.
From the original footprint, a custom steel archway reveals a spectacular rear extension-architecturally designed for light-filled, open living. Wrapped in generous glazing and dappled with skylights, this space exudes warmth, refinement, and tactile beauty. Polished concrete floors meet Rockcote Clay Dcor feature walls, marble-look porcelain detailing, and exposed original brickwork-layering texture and tone in a deeply considered design.
The kitchen is a showpiece in its own right. A reclaimed Jarrah breakfast bar-handcrafted by local artisan Classy Joints-sits proudly against crisp engineered stone, with a brass undermount sink and organic brass tap adding understated luxury. A walk-in pantry and adjoining scullery provide ample storage and concealment for larger appliances, while a recycled window with fluted glass brings softness and charm. Finished with quality Smeg appliances, the space is beautifully appointed for the modern home chef.
Throughout the living zone, custom-built elements enhance both function and form-boucl window seating with views to the pool, a bespoke timber bookshelf, and a tiled TV plinth, all thoughtfully integrated to create a clean, cohesive aesthetic. Cleverly concealed storage ensures a sense of calm and minimalism throughout.
Glass doors open effortlessly to the rear alfresco, finished in honed marble tiling beneath an insulated ceiling and fan-overlooking tropical gardens and a statement dwarf eucalyptus tree. The salt-chlorinated heated pool is wrapped in sleek fencing and bamboo panelling. With smart landscaping, it's a true sanctuary away from urban life. A 7.5kW solar system with 5.5kW battery storage adds energy efficiency and long-term sustainability to the home.
The master suite offers a quiet retreat, filled with warmth and detail. VJ panelling forms a subtle bedhead feature, softened by plantation shutters and a sculptural pendant light, while the original ornate fireplace brings a touch of old-world beauty. The adjoining ensuite is a triumph of tone and texture-spotted gum cabinetry with fluted detailing, a Nood Co concrete basin, brushed brass tapware, and terrazzo-look floors all working in harmony beneath a Velux skylight that gives the feeling of bathing beneath the clouds. Cleverly positioned behind the ensuite, the walk-in robe features custom cabinetry designed for both practicality and seamless flow.
The secondary bedrooms are equally generous, each with restored fireplaces detailed in contemporary tiling, and share a magazine-worthy family bathroom. Awash in soft neutrals and gentle pinks, the space is brought to life with handcrafted artisan tiles, a handmade ceramic basin from a local potter, and a standalone bath set beneath a striking skylight. Every element evokes mood, beauty, and ease.
Highlights include:
Circa.1927 Californian Bungalow with architectural extension
Designer kitchen with engineered stone benchtops, reclaimed Jarrah breakfast bar, Smeg appliances, and walk-in pantry with scullery
Laundry with farmhouse trough (ABI Interiors) and drying court access
Master suite with VJ-panelled bedhead, ornate fireplace, and ensuite with spotted gum vanity, brass tapware, terrazzo-look floors, and Velux skylight
Two large secondary bedrooms with fireplaces, sharing a bathroom with freestanding bath, artisan tiles, handmade basin, and arched glass shower
External studio/study with whitewashed brick, feature wallpaper, and French doors
Living room with boucl window seat, tiled TV plinth, and timber bookshelf
Alfresco with honed marble tiles, ceiling fan, and tropical gardens
Heated salt-chlorinated pool with sleek fencing, bamboo screening, and festoon lighting
Lock-up garage for additional storage
Double-glazed glass to rear extension
Split system air conditioning to bedrooms
Attic storage and built-in cabinetry throughout
7.5kW solar system with 5.5kW battery
Auto retic to front and rear gardens
Mount Lawley Primary School and Mount Lawley Senior High School catchment areas
Water Rates: $1,836.42
Council Rates: $2,491.19
Property History for 83 Fifth Ave, Mount Lawley, WA 6050
- 18 Jun 2025Sold for $2,005,000
- 05 Jun 2025Listed for Sale UNDER CONTRACT

Recent sales nearby
See more recent sales nearby/assets/perm/nyrlt6pmami63pr7uv6hiueesy?signature=d2ca2ed23276ae24fcbb8171af077a1ed7f46744a34a11bd6354ef7abb508fbd) 0
0
/assets/perm/7tfavez7uai63apbxvt2g2oehu?signature=dd051c8be50bd5993e7b0ffe202d84b4de95639c8f354fa509d92844ec940101) 0
0/assets/perm/2y66gb55xqi6nd5tvf6adr3yky?signature=099e2fd08c718085a5cfe7d465678f057e40d7e8a06f7ba1a3101180cbcb4f6e) 0
0Similar properties For Sale nearby
See more properties for sale nearby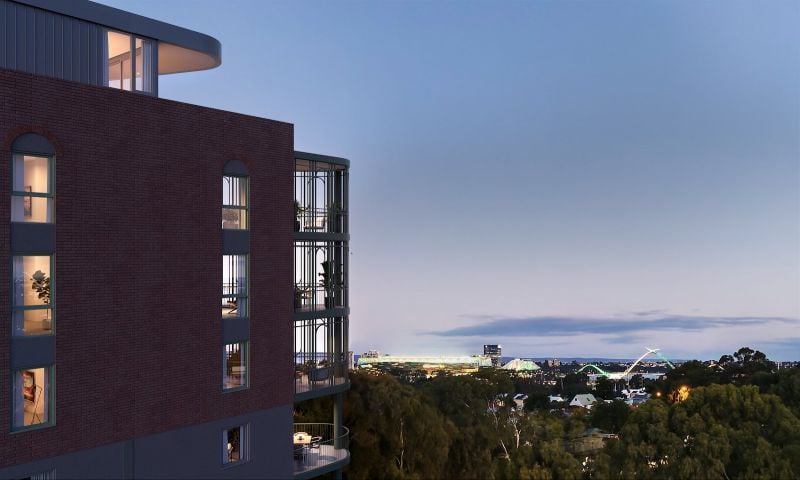 0
0
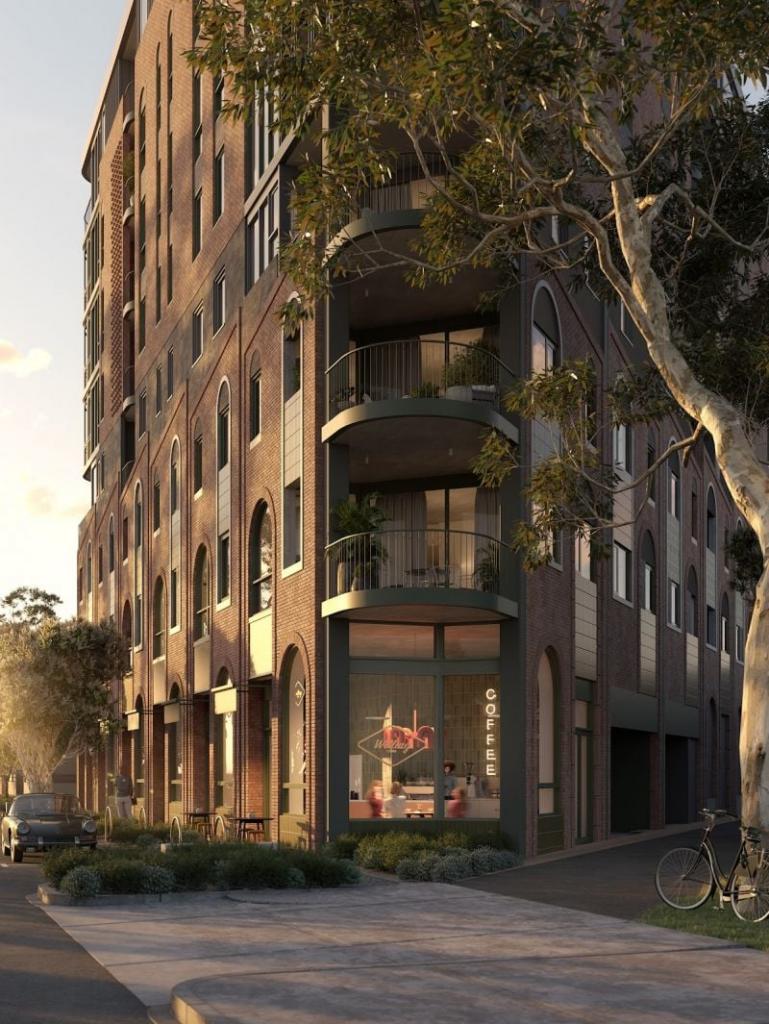 0
0
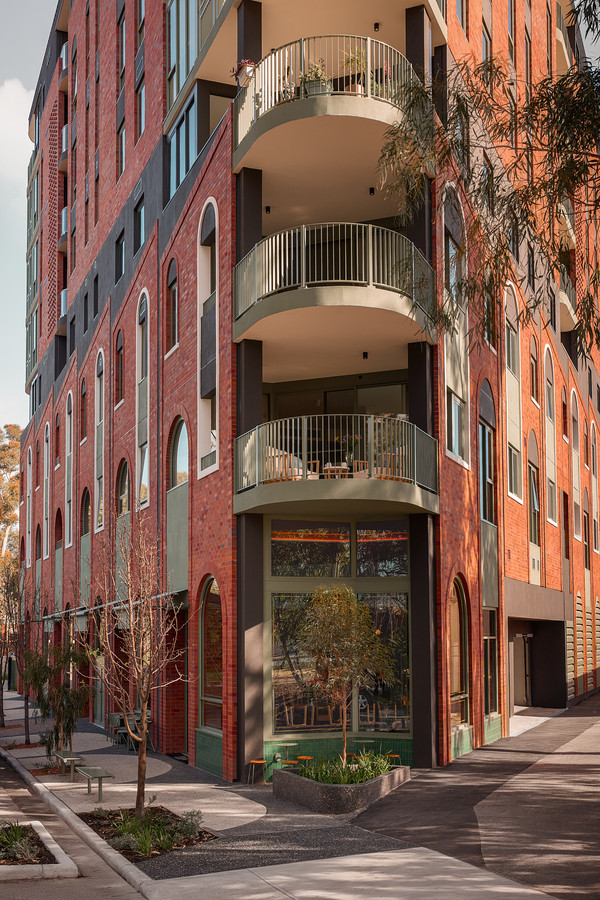 0
0Similar properties For Rent nearby
See more properties for rent nearby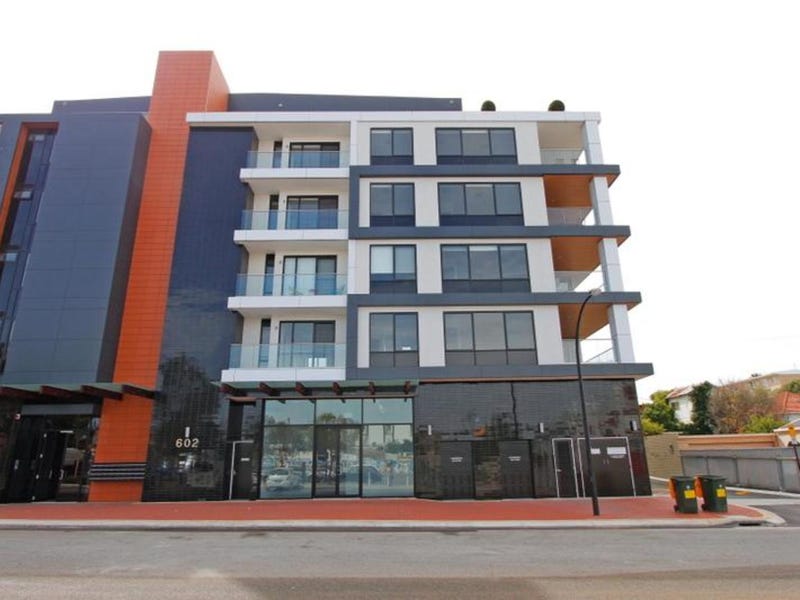 0
0 0
0 0
0
About Mount Lawley 6050
The size of Mount Lawley is approximately 4.3 square kilometres. There are 14 parks, covering nearly 9.3% of the total area. The population of Mount Lawley in 2016 was 11125 people. By 2021 the population was 11328 showing a population growth of 1.8% in the area during that time. The predominant age group in Mount Lawley is 30-39 years. Households in Mount Lawley are primarily childless couples and are likely to be repaying over $4000 per month on mortgage repayments. In general, people in Mount Lawley work in a professional occupation.In 2021, 61.10% of the homes in Mount Lawley were owner-occupied compared with 61.10% in 2016.
Mount Lawley has 6,320 properties. Over the last 5 years, Houses in Mount Lawley have seen a 76.71% increase in median value, while Units have seen a 87.98% increase. As at 31 July 2026:
- The median value for Houses in Mount Lawley is $2,071,141 while the median value for Units is $738,661.
- Houses have a median rent of $950 while Units have a median rent of $650.
Suburb Insights for Mount Lawley 6050
Market Insights
Mount Lawley Trends for Houses
N/A
N/A
View TrendN/A
N/A
Mount Lawley Trends for Units
N/A
N/A
View TrendN/A
N/A
Neighbourhood Insights
© Copyright 2026. RP Data Pty Ltd trading as Cotality (Cotality). All rights reserved. No reproduction, distribution, or transmission of the copyrighted materials is permitted. The information is deemed reliable but not guaranteed.
While Cotality uses commercially reasonable efforts to ensure the Cotality Data is current, Cotality does not warrant the accuracy, currency or completeness of the Cotality Data and to the full extent permitted by law excludes all loss or damage howsoever arising (including through negligence) in connection with the Cotality Data.
This product uses cookies and other similar technologies to improve and customise your browsing experience, to tailor content and adverts, and for analytics and metrics regarding visitor usage on this product and other media. We may share cookie and analytics information with third parties for the purposes of advertising. By continuing to use our website, you consent to cookies being used. View our Privacy Policy here.
X
