
71 Fourth AvenueMount Lawley WA 6050
Property Details for 71 Fourth Ave, Mount Lawley
71 Fourth Ave, Mount Lawley is a 4 bedroom, 3 bathroom Townhouse with 2 parking spaces and was built in 2021. The property has a land size of 1214m2 and floor size of 203m2.
Last Listing description (April 2022)
What we love
This brand new federation inspired home pays homage to a sophisticated era, while providing architectural designed modern living spaces.
A luxurious flexible floorplan boasts two suites on each level affording choice as to where you retreat, while offering lavish living to multi-generational family members.
Modern luxury inclusions such as Miele appliances, double glazed windows, custom floor-to-ceiling cabinetry and cedar-lined ceilings feature throughout this home.
If you love to entertain there are 3 outdoor living areas with the peaceful downstairs alfresco, the spacious gabled balcony with views over Mount Lawley or the lovely front verandah.
There are also 2 living areas which provide plenty of space and flexibility for family members.
Located just a few blocks away from bustling Beaufort street, you have everything at your doorstep and all within walking distance.
What to know
Walkable proximity to enjoy Beaufort St while double-glazed doors and windows shield extraneous sound and temperatures while providing added security.
Secure double garage with remote door, storage, shoppers entry and spacious driveway.
Thoughtful layout for flexible family living with a living room and main suite located on both levels.
Elegant timber flooring throughout stylish, easy care and healthy for you and your family.
Secure sheltered front garden with decked porch and fully reticulated lush lawn.
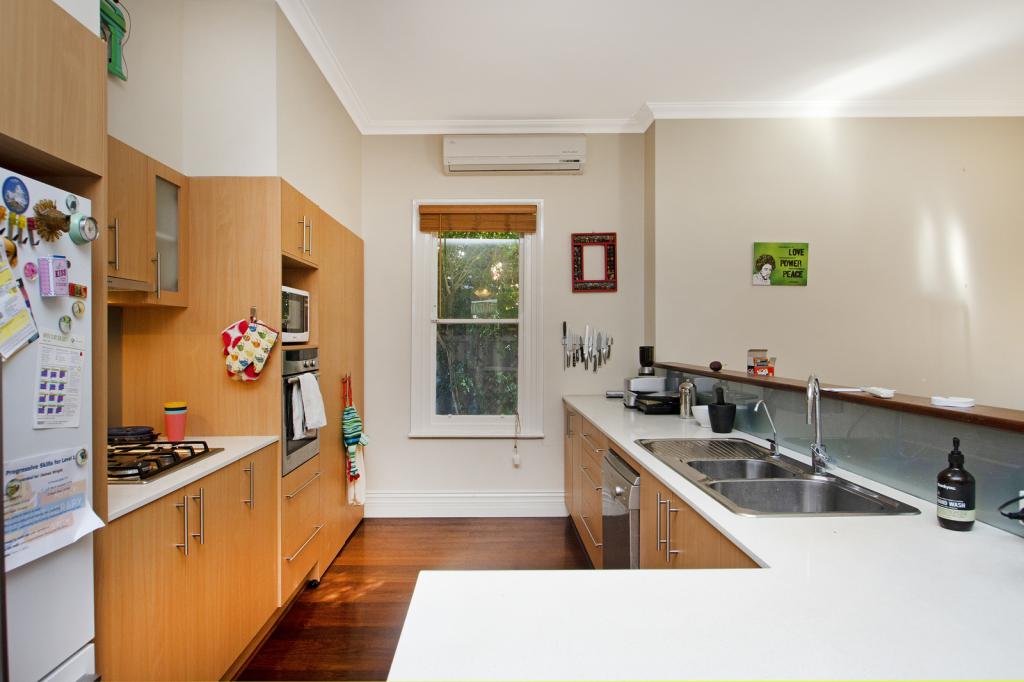
Sophisticated kitchen: stunning stone countertops, custom cabinetry and new Miele appliances, dishwasher, wall-mounted oven and steam ovens, fridge and gas cooktop included.
Sublime bathrooms (two ensuites, main bath and powder).
Rear alfresco with reticulated lawn adjoins inviting decked area accessed via double-glazed bifold doors.
Elegant powder room adjoins luxe laundry: ample storage, stone counters; stackable washer and dryer (included).
Powerful brand new ducted reverse cycle air-conditioning for year round comfort.
AV and data cabling in almost every room.
Spacious powered balcony with cedar-lined pitched ceiling, accessed via living and upstairs suite.
Security System.
Built: 2021
Location:
100m (1min walk) to Beaufort St bus stop for smooth and seamless 10-minute commutes into the CBD.
220m (3min walk) to neighbourhood hot spots: Secondeli, Threecoins and TRIO.
350m (5min walk) to IGA on Second for every day and gourmet needs and wants.
500m (8min walk) to Inglewood caf strip, north of Beaufort St.
1.2km (15min walk) to the Mount Lawley caf strip, south of Beaufort St.
Schools
650m (8 min walk) to Mount Lawley Primary
800m (10min walk) to Perth College
1.3km (4min drive; 15min walk) to ECU Mt Lawley campus
1.4km (5min drive; 17min walk) to Mount Lawley Senior High
2.2km (4min drive) to St Paul's Primary
2.2km (6min drive) to Sacred Heart Primary
Note: distances and timing are approximate and are dependent on varying traffic and weather conditions.
Who to talk to
To schedule a private viewing of this meticulous home brimming with features and generous all-new appliance inclusions, please call Chris Pham on 0448 777 511 or email cpham@realmark.com.au
Property History for 71 Fourth Ave, Mount Lawley, WA 6050
- 08 Dec 2021Listed for Sale UNDER OFFER

Recent sales nearby
See more recent sales nearby/assets/perm/lkhysatde4i6pkzpperbo6tq3e?signature=fb2ef70e3b556347454aa26f4398568820885126a4a37048cf7894c4fda77a22) 0
0

/assets/perm/xbitrhqaeii6vmtrgptip3luca?signature=4914abc1e986c613181fd1a9172fcc2e5f4f3567f11b2e3eb22723f43ab19340) 0
0
Similar properties For Sale nearby
See more properties for sale nearby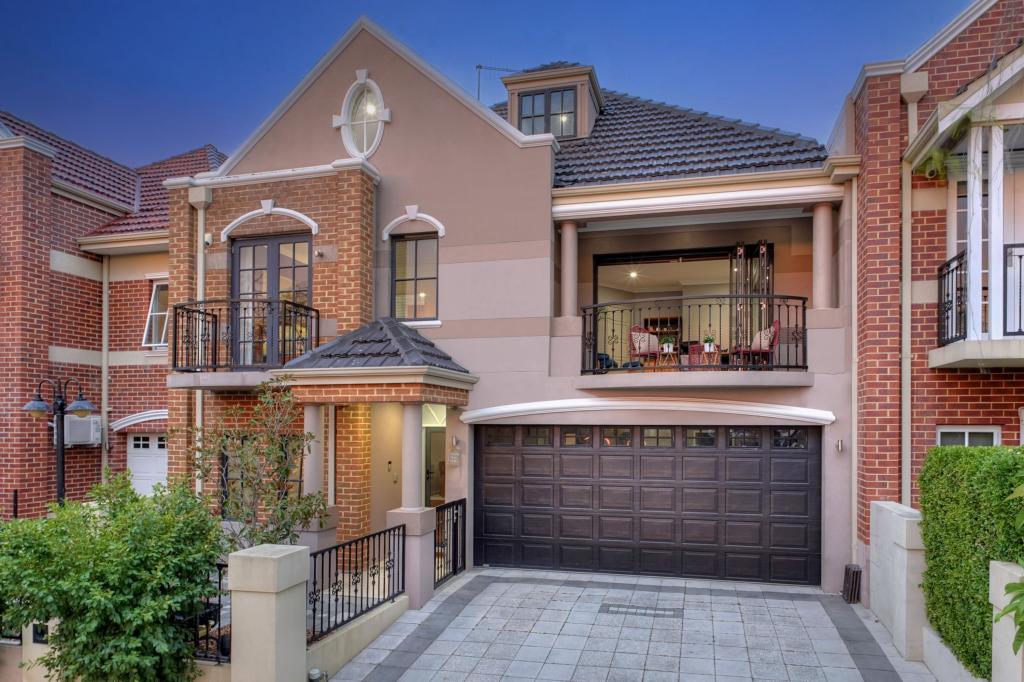 0
0

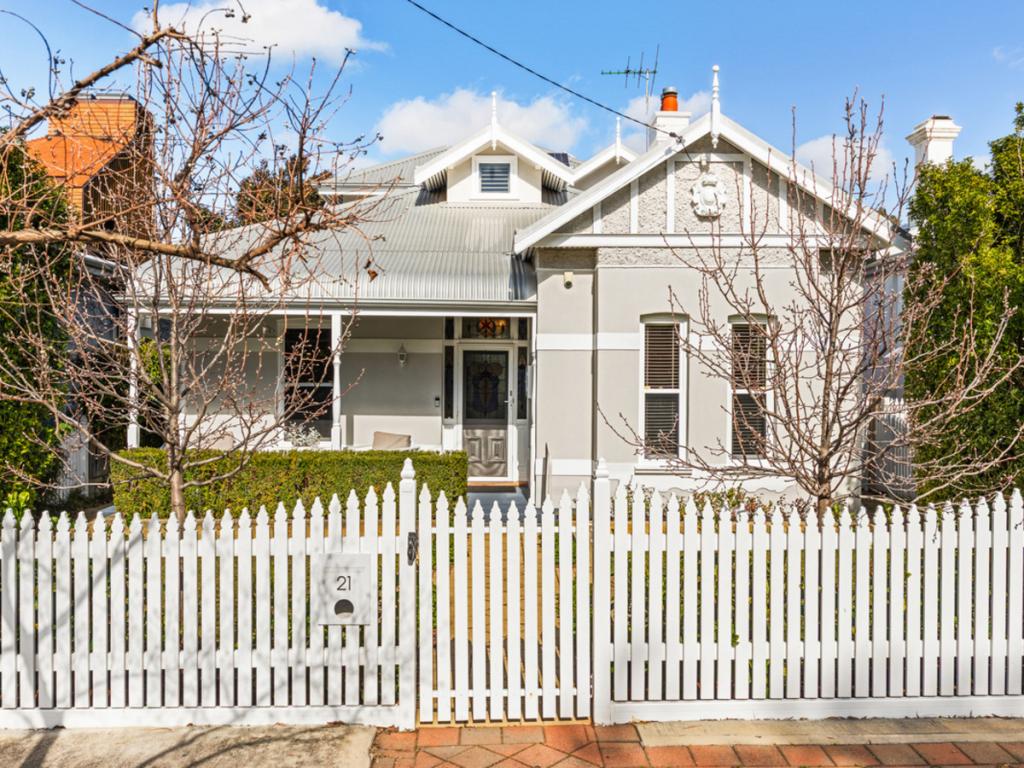 0
0

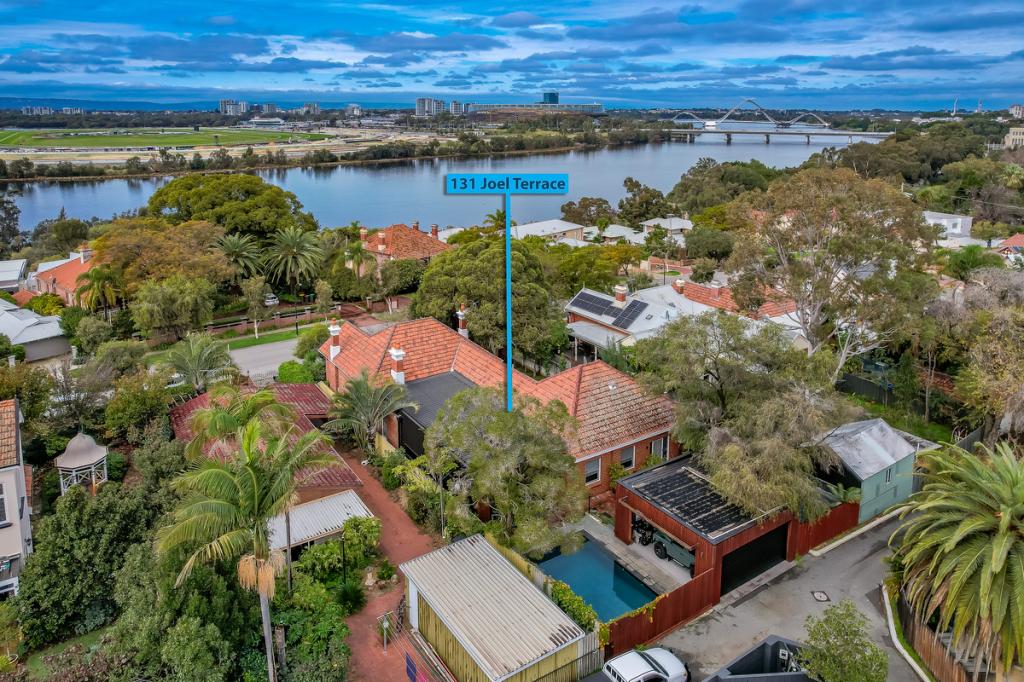 0
0
Similar properties For Rent nearby
See more properties for rent nearby 0
0
 0
0

About Mount Lawley 6050
The size of Mount Lawley is approximately 4.3 square kilometres. There are 14 parks, covering nearly 9.3% of the total area. The population of Mount Lawley in 2016 was 11125 people. By 2021 the population was 11328 showing a population growth of 1.8% in the area during that time. The predominant age group in Mount Lawley is 30-39 years. Households in Mount Lawley are primarily childless couples and are likely to be repaying over $4000 per month on mortgage repayments. In general, people in Mount Lawley work in a professional occupation.In 2021, 61.10% of the homes in Mount Lawley were owner-occupied compared with 61.10% in 2016.
Mount Lawley has 6,322 properties. Over the last 5 years, Houses in Mount Lawley have seen a 76.71% increase in median value, while Units have seen a 87.98% increase. As at 31 July 2026:
- The median value for Houses in Mount Lawley is $2,071,141 while the median value for Units is $738,661.
- Houses have a median rent of $950 while Units have a median rent of $650.
Suburb Insights for Mount Lawley 6050
Market Insights
Mount Lawley Trends for Houses
N/A
N/A
View TrendN/A
N/A
Mount Lawley Trends for Units
N/A
N/A
View TrendN/A
N/A
Neighbourhood Insights
© Copyright 2026. RP Data Pty Ltd trading as Cotality (Cotality). All rights reserved. No reproduction, distribution, or transmission of the copyrighted materials is permitted. The information is deemed reliable but not guaranteed.
While Cotality uses commercially reasonable efforts to ensure the Cotality Data is current, Cotality does not warrant the accuracy, currency or completeness of the Cotality Data and to the full extent permitted by law excludes all loss or damage howsoever arising (including through negligence) in connection with the Cotality Data.
This product uses cookies and other similar technologies to improve and customise your browsing experience, to tailor content and adverts, and for analytics and metrics regarding visitor usage on this product and other media. We may share cookie and analytics information with third parties for the purposes of advertising. By continuing to use our website, you consent to cookies being used. View our Privacy Policy here.
X
