
71 Farnley StreetMount Lawley WA 6050
Property Details for 71 Farnley St, Mount Lawley
71 Farnley St, Mount Lawley is a 5 bedroom, 3 bathroom House with 2 parking spaces and was built in 1921. The property has a land size of 860m2 and floor size of 419m2. While the property is not currently for sale or for rent, it was last sold in November 2024.
Last Listing description (August 2025)
This home has everything you would imagine in a dream home. The moment you enter you will swept up in the grandeur of this magnificent abode with a large verandah overlooking stunning landscaped gardens you be amazed by the attention to detail. A grand separate entry and sprawling over an 860sqm elevated block offering amazing views to leafy Mount Lawley and the city, this home is oozing in character with large rooms, high decorative ceilings, timber flooring, stained glass, plantation shutters, French doors and decorative fireplaces dotted throughout. Crisp white walls and loads of natural light add to the glamour and luxurious finishes. Designed for easy family living on a grand scale.
The additional elevated sitting room is perfect for watching movies or it could be a separate playroom for the kids. You will fall in love with the gourmet kitchen and open-plan living room that flow out to the alfresco dining and the fenced pool and spa, and relax knowing this gated property and generous lawn area surrounded by a private hedge caters well to your family and guests of all ages. You will be impressed with the expansive subterranean wine cellar located beneath the home.
One unexpected feature is the flexible way you can live in this home, with a range of bedrooms and living spaces across both levels. Upstairs is a self-contained floor with a kitchenette, dining room/study and a spacious lounge room opening to a wrap-around terrace with city views. Also on this floor is the primary bedroom with a dressing room and an ensuite with a claw-foot bath. Defined as the ultimate private retreat, parents can claim this floor as their own or host fantastic fireworks parties with the city as their backdrop. Alternatively, it's an excellent option for extended family and friends since another generous main bedroom on the ground floor has an ensuite.
This Rolls-Royce location is on the doorstep of many outstanding dining and shopping options along Beaufort Street, showcasing a range of cuisines, bookshops, boutiques, bars and fresh food outlets, not to mention the fabulous Astor Theatre. Mt Lawley's excellent schools attract many residents for Perth College and to be in the catchment of Mt Lawley primary and senior schools. Private bus pick ups for Guildford Grammar School, Hale School, Wesley and Aquinas College, Edith Cowan University, the Swan River, Mt Lawley Golf Course, Northbridge and Perth's CBD are only moments away.
Features we Love:
Elevated and fully renovated double-storey Federation home with city views
Five bedrooms, three well-appointed bathrooms, downstairs powder room
Gourmet kitchen with stone benchtops, island with seating, integrated dishwasher, Ilve cooker with a gas cooktop and an electric oven, dual sinks and loads of storage
Multiple living spaces, including a family room, elevated sitting room, open-plan living/dining and upstairs formal lounge
Self-contained upstairs living with a dining room, kitchenette, lounge, primary bedroom with a dressing room and an ensuite with a claw-foot bath, and a wrap-around terrace with city views
Secondary main bedroom with an ensuite on the ground floor
Expansive wine cellar
Stunning heritage features throughout, including timber flooring, high decorative ceilings, archways, stained glass, plantation shutters, French doors and ornamental fireplaces
Crisp white walls and architraves inviting in plenty of natural light
Ducted air-conditioning with multi-sensors for individually temperature-controlled rooms
860sqm block with reticulated landscaped grounds with alfresco dining, hedged lawn and mature plants
Fenced below-ground pool with an integrated spa and paved surrounds
Secure gated entrance with an elevated wrap-around front porch and pretty front gardens with a water feature
Double-car tandem garage with storage, garden access and additional parking
Strolling distance to Mt Lawley train station and the Beaufort Street tourist precinct
Schools: Mt Lawley Primary School & Mt Lawley Senior High School catchment, metres from Perth College
Call Helen Bond now on 0411223004 to register your interest as this home is a stunner.
PROPERTY PARTICULARS:
Water rates: $2,504.24 pa
Council rateS: $3,282.97 pa
City of Stirling
Property History for 71 Farnley St, Mount Lawley, WA 6050
- 10 Nov 2024Sold for $3,350,000
- 07 Dec 2023Listed for Sale Best offer in the high $3M's.
- 04 Aug 2002Sold for $650,000

Recent sales nearby
See more recent sales nearby/assets/perm/4rechxg3yii6ne4skghcwq33ky?signature=8478777320468f0412820040223a5590ae68f4820189270f513fe91e7ef0b76c) 0
0
/assets/perm/ilwjtbn45ii6nfhhe5r2r7jdzy?signature=c682a5417b94e3c4cf6dd4a004602a541cc83123a7adb585afd8d9a05284d4af) 0
0/assets/perm/dmoljwjzsei6znzy7oirjsrxku?signature=fe9f2e3b56fb24e7ecfd9ff8122b5876da9778d726550c57106af18e75413c6a) 0
0Similar properties For Sale nearby
See more properties for sale nearby
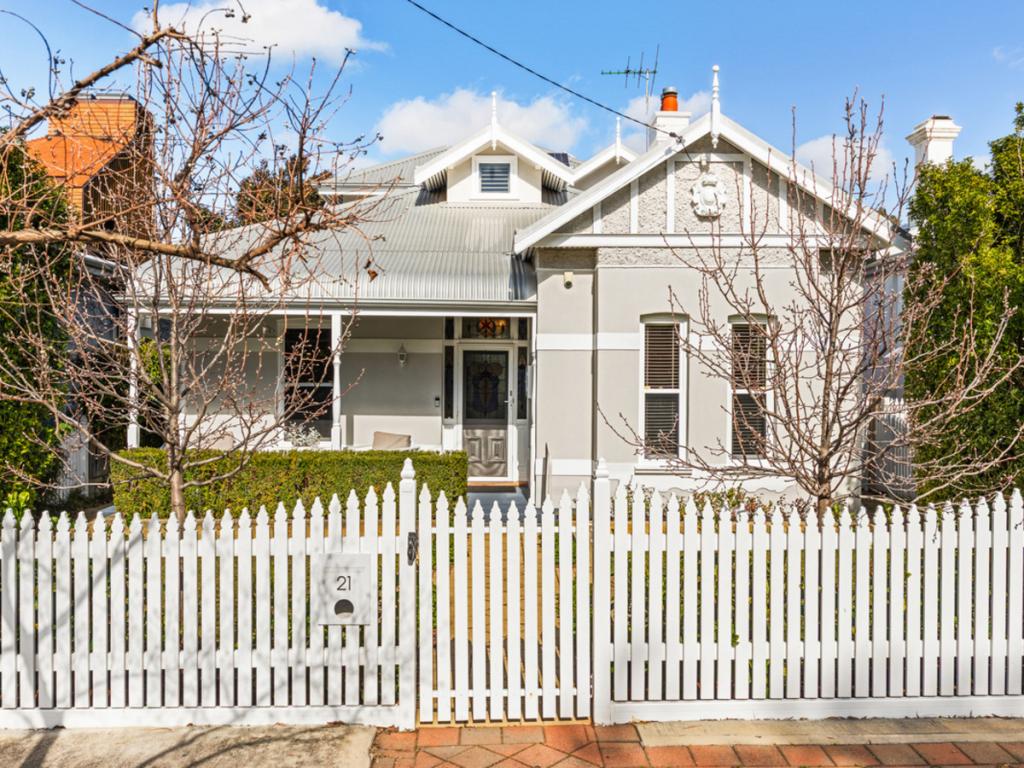 0
0

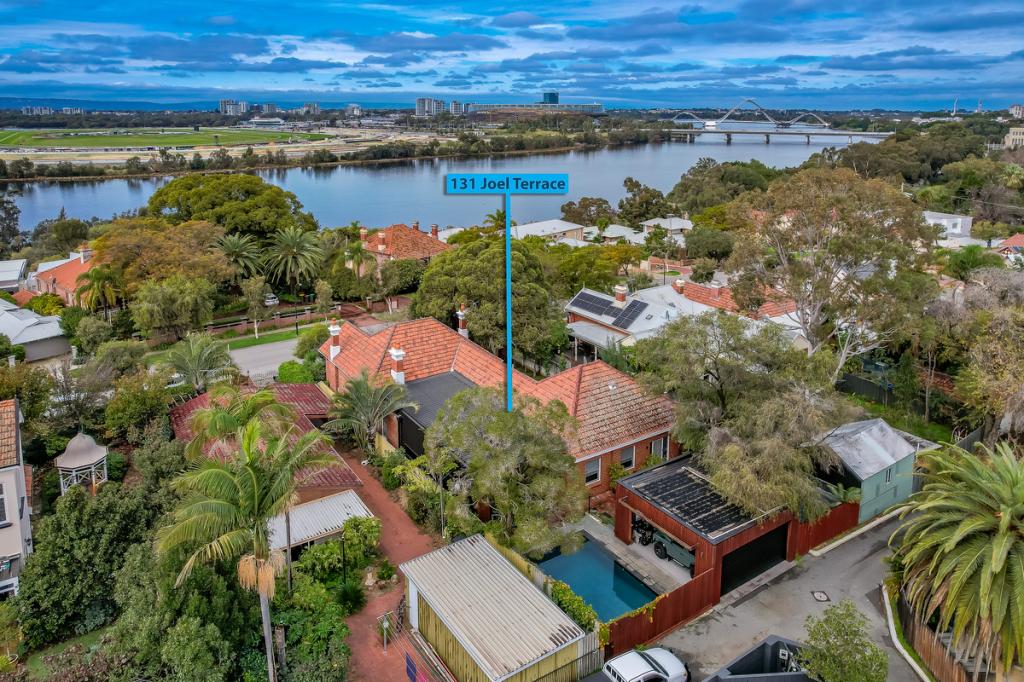 0
0

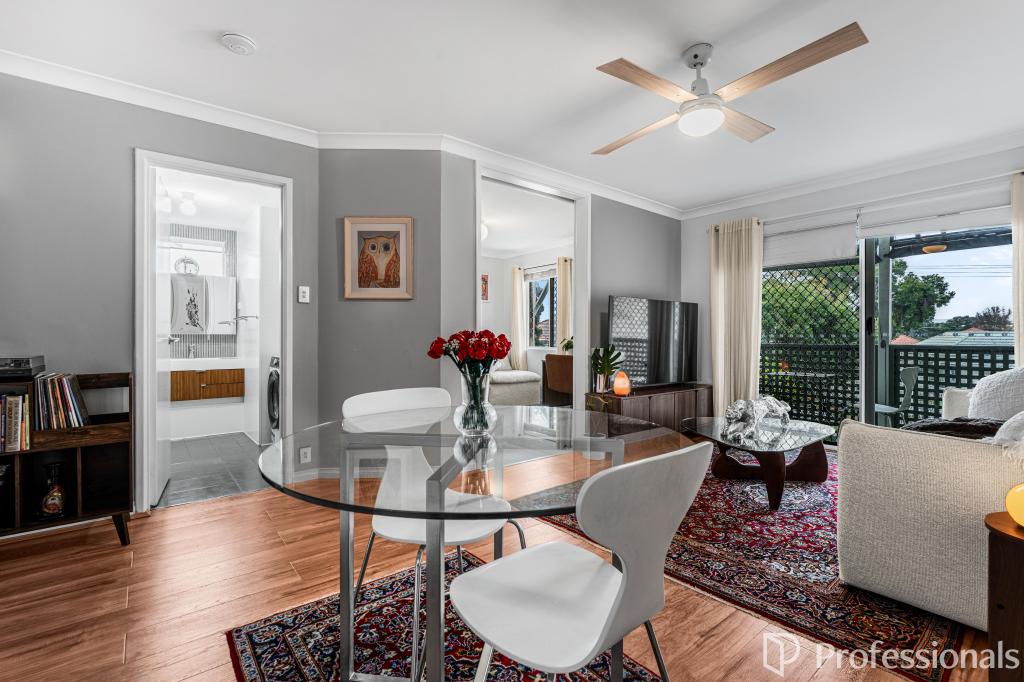 0
0
Similar properties For Rent nearby
See more properties for rent nearby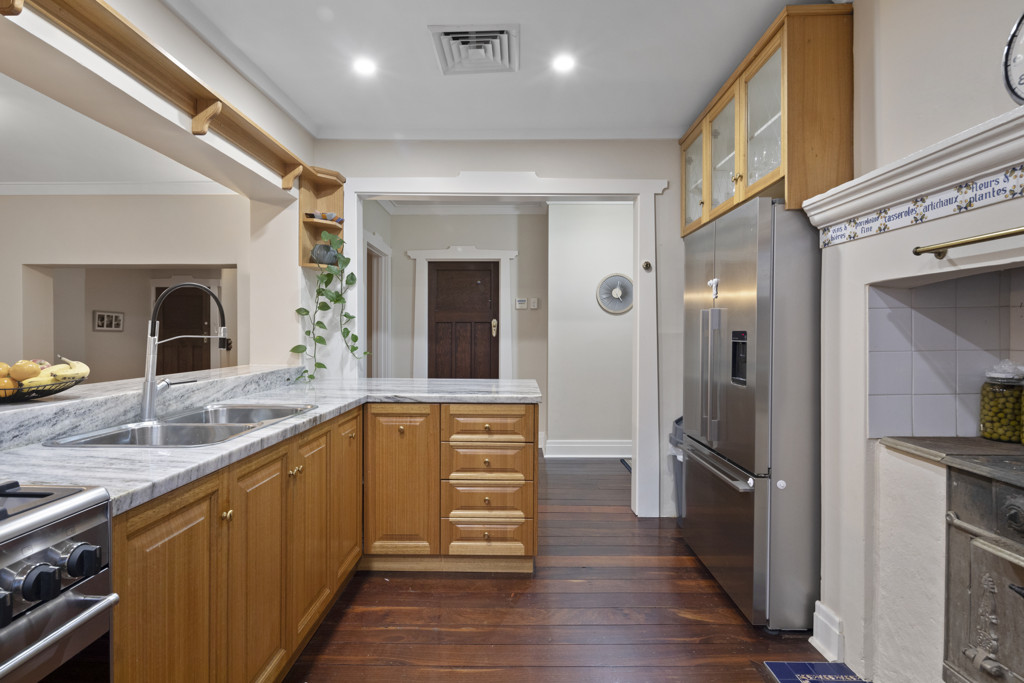 0
0

 0
0 0
0
About Mount Lawley 6050
The size of Mount Lawley is approximately 4.3 square kilometres. There are 14 parks, covering nearly 9.3% of the total area. The population of Mount Lawley in 2016 was 11125 people. By 2021 the population was 11328 showing a population growth of 1.8% in the area during that time. The predominant age group in Mount Lawley is 30-39 years. Households in Mount Lawley are primarily childless couples and are likely to be repaying over $4000 per month on mortgage repayments. In general, people in Mount Lawley work in a professional occupation.In 2021, 61.10% of the homes in Mount Lawley were owner-occupied compared with 61.10% in 2016.
Mount Lawley has 6,316 properties. Over the last 5 years, Houses in Mount Lawley have seen a 67.34% increase in median value, while Units have seen a 82.99% increase. As at 31 August 2026:
- The median value for Houses in Mount Lawley is $2,001,918 while the median value for Units is $719,438.
- Houses have a median rent of $950 while Units have a median rent of $650.
Suburb Insights for Mount Lawley 6050
Market Insights
Mount Lawley Trends for Houses
N/A
N/A
View TrendN/A
N/A
Mount Lawley Trends for Units
N/A
N/A
View TrendN/A
N/A
Neighbourhood Insights
© Copyright 2026. RP Data Pty Ltd trading as Cotality (Cotality). All rights reserved. No reproduction, distribution, or transmission of the copyrighted materials is permitted. The information is deemed reliable but not guaranteed.
While Cotality uses commercially reasonable efforts to ensure the Cotality Data is current, Cotality does not warrant the accuracy, currency or completeness of the Cotality Data and to the full extent permitted by law excludes all loss or damage howsoever arising (including through negligence) in connection with the Cotality Data.
This product uses cookies and other similar technologies to improve and customise your browsing experience, to tailor content and adverts, and for analytics and metrics regarding visitor usage on this product and other media. We may share cookie and analytics information with third parties for the purposes of advertising. By continuing to use our website, you consent to cookies being used. View our Privacy Policy here.
X
