
57 Monmouth StreetMount Lawley WA 6050
Property Details for 57 Monmouth St, Mount Lawley
57 Monmouth St, Mount Lawley is a 3 bedroom, 2 bathroom House with 2 parking spaces and was built in 2012. The property has a land size of 219m2 and floor size of 205m2. While the property is not currently for sale or for rent, it was last sold in October 2021.
Last Listing description (October 2021)
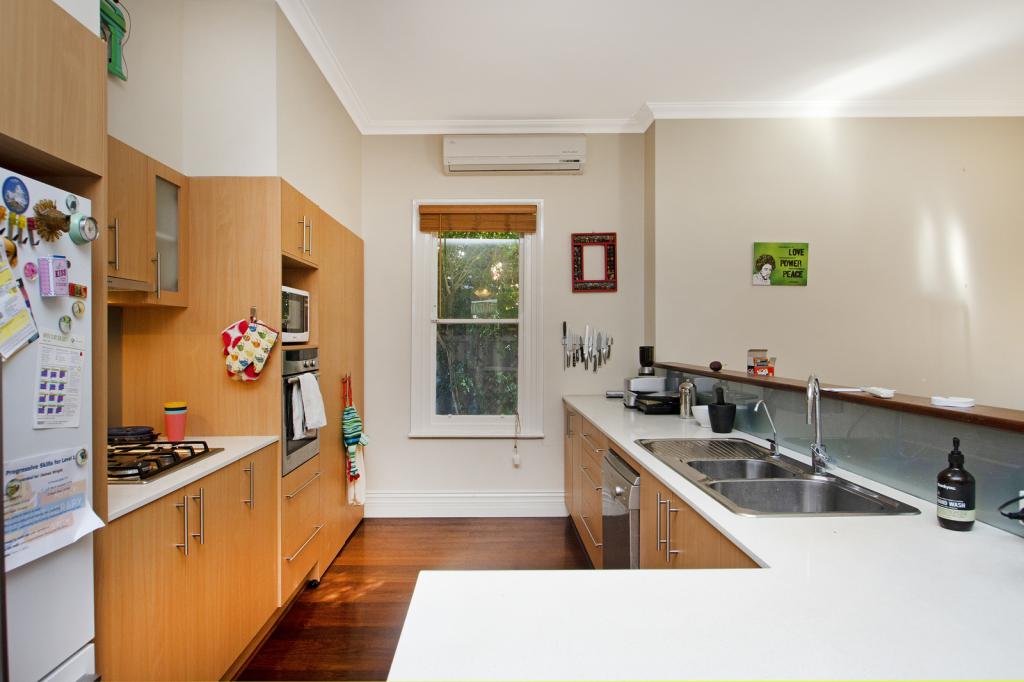
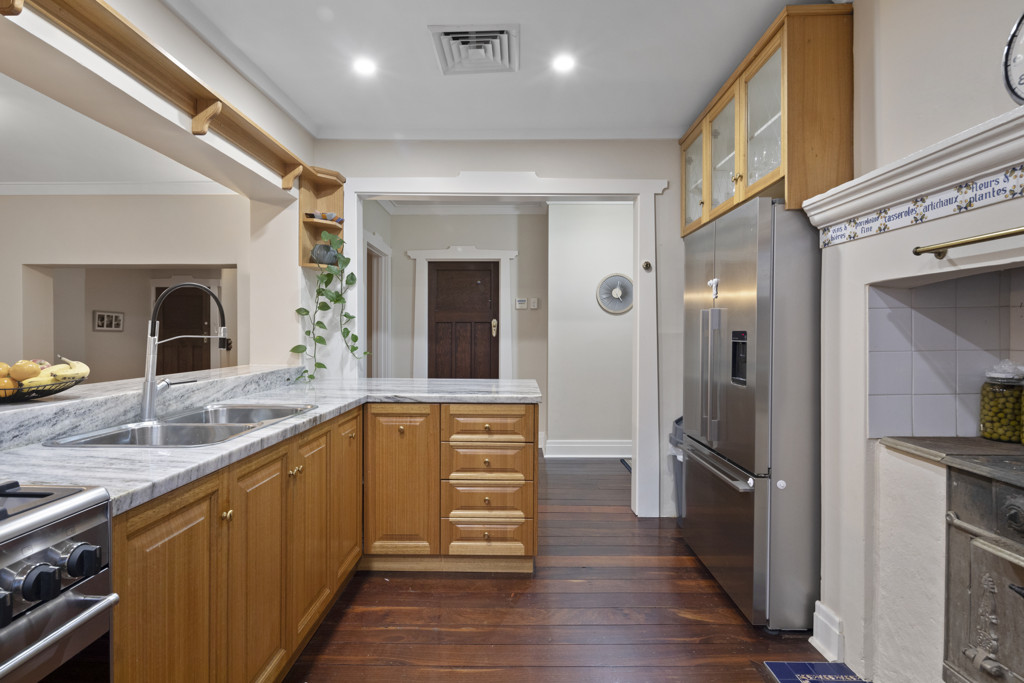
Striking in every way! Indulge your senses in this unique, fabulous residence with a gorgeous blend of distinctive style and elegance. Cleverly crafted to maximise light and privacy, with a flexible layout and inspired separation of space, it strikes a beautiful balance between relaxed living and stylish entertaining. With glorious light filled, open plan living and dining areas connecting seamlessly to outdoor spaces, sleek modern stunning kitchen and bathrooms, great sized bedrooms and study area for 2, this standout residence, more than meets the needs of professional couples, modern families or downsizers. It's all class and easy living at its best!ACCOMMODATION 3 bedrooms2 bathrooms Kitchen / living / diningSecond living 3 WCsFEATURESBold, contemporary and elegant two storey residenceSecure electronic keypad access to front doorSleek, sophisticated interiors set against a stylish palette of white with beautiful solid Blackbutt floorsEntrance hallway Ducted and zoned reverse cycle air conditioning High ceilings with shadow line cornicingSpacious sitting to front overlooking landscaped front garden courtyard, charcoal carpetExpansive open plan living with Rinnai gas fireplace set into feature wall, stacking doors opening to terrace, remote control blinds, wall mounted Sony TV Open plan dining with bespoke floating cabinetry, statement black and gold cylinder pendant lights, stacking doors to outdoor entertaining Sleek, modern, well-appointed kitchen with white gloss cabinetry, Corian counters, 5-burner gas cooktop and under bench oven, glass splashback, integrated Miele dishwasher, double stainless steel sinks, dedicated spaces for wine fridge and microwave, pantry, plenty of prep and storage space, linear & downlightsWalk in under stairs storeFunctional and stylish laundry with white counters, tiled splashback, space for washer and dryer, shoe storagePowder roomTimber fixed/floating staircase with skylightStylish charcoal carpet to upper landing / hallway and bedroomsStudy, with custom desks for two, shelving and cabinetGorgeous sundrenched master bedroom with wall of built-in robes, bespoke floating cabinetry, floor to ceiling windows, highlight windows and door out to lovely balcony across front of homeModern charcoal and white ensuite with deep bath, floating timber veneer vanity, semi recessed basin, wall cabinet, walk in shower, WCQueen bedroom 2 with wall of built-in robesDouble bedroom 3 with built in robesStylish bathroom with floating timber veneer vanity, semi recessed basin, wall cabinets, walk in shower, WCLinen to upper hallwayOUTSIDE FEATURESPrivate entertaining central courtyard with exposed concrete floor, timber screen, planters with magnolias, trailing wall creeper, hedgingTerrace with planter boxes, greenery, synthetic lawnShedFront alfresco courtyard with rendered walls, fencing, synthetic lawn, hedgingPARKINGSingle auto garage Auto gate to drivewayLOCATIONSuperbly located in a fabulously convenient spot, between Mt Lawley, North Perth and Highgate, with Mt Hawthorn and Leederville just a short drive away, this is your premium lifestyle choice! Now to decide which direction to go! It's 800m to the delights of Angove St in the North Perth precinct or 900m to bustling Beaufort St in Mt Lawley where the possibilities are endless... Is it breakfast and coffee at Bossman Coffee or Engine Room Espresso, lunch at The Angove Kitchen & Espresso Bar or SoHo Lane and dinner at The Old Laundry Bar and Kitchen or Ischia's? Drinks are up at The Queens or Le Rebelle in Mt Lawley or venture slightly further afield to Lupolab or The Cabin in Mt Hawthorn. It's a short walk to Hyde Park, local, highly regarded public and private schools and a short commute into the CBD. Walk score 73/100 - Very Walkable!DISTANCES240m to Nearest Bus Stop800m to Engine Room Espresso850m to Angove Kitchen and Espresso Bar850m to The Old Laundry Bar and Kitchen950m to SoHo Lane1km to Bossman Coffee1km to Hyde Park1.2km to Chu Bakery 1.1km to North Perth Primary School1.4km to Perth College 1.5km to Ischia's1.5km to Mt Lawley SHS2.8km to Perth CBDSCHOOL CATCHMENTSNorth Perth Primary SchoolMt Lawley SHSWHAT THE OWNER SAYS"We love the architecture and interior spaces, and of how the house is filled with light at all times of the day. We love to cook and the quality of the kitchen appliances, fixtures and its storage spaces are top notch and built to last. And of course, its location with the best park, cafes, and restaurants a stone throws away"TITLE DETAILSLot 23 on Deposited Plan 41798Volume 2567 Folio 568LAND AREA219 sq. metres ZONINGR40OUTGOINGSCity of Vincent: $2,9974.31 / annum 21/22Water Corporation: $1,894.26/ annum 21/22 From Saturday, 5 December 2020 all real estate agents and property managers will be obligated to maintain a record of all attendees at home opens, to be used for contact tracing purposes.Details must be taken from every attendee over the age of 16.Link for more details.https://www.wa.gov.au/government/publications/covid-19-coronavirus-contact-registers-patrons-frequently-asked-questions
Property History for 57 Monmouth St, Mount Lawley, WA 6050
- 03 Oct 2021Sold for $1,175,000
- 29 Sep 2021Listed for Sale UNDER OFFER!!
- 03 Nov 2019Listed for Sale $949,000 - $989,000

Recent sales nearby
See more recent sales nearby/assets/perm/nyrlt6pmami63pr7uv6hiueesy?signature=d2ca2ed23276ae24fcbb8171af077a1ed7f46744a34a11bd6354ef7abb508fbd) 0
0
/assets/perm/7tfavez7uai63apbxvt2g2oehu?signature=dd051c8be50bd5993e7b0ffe202d84b4de95639c8f354fa509d92844ec940101) 0
0/assets/perm/2y66gb55xqi6nd5tvf6adr3yky?signature=099e2fd08c718085a5cfe7d465678f057e40d7e8a06f7ba1a3101180cbcb4f6e) 0
0Similar properties For Sale nearby
See more properties for sale nearby
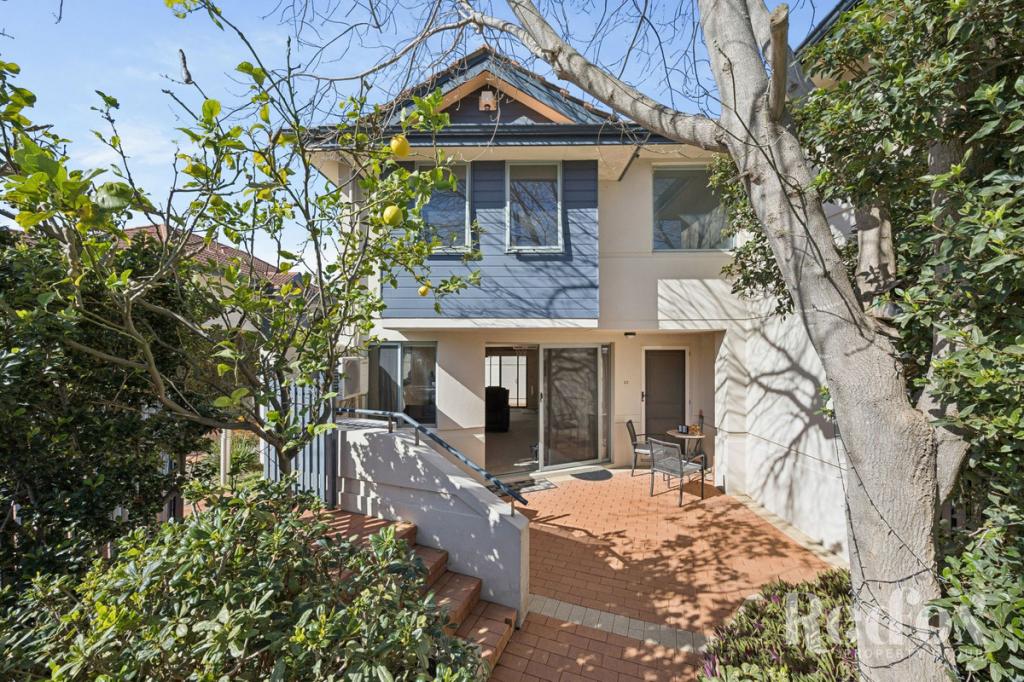 0
0
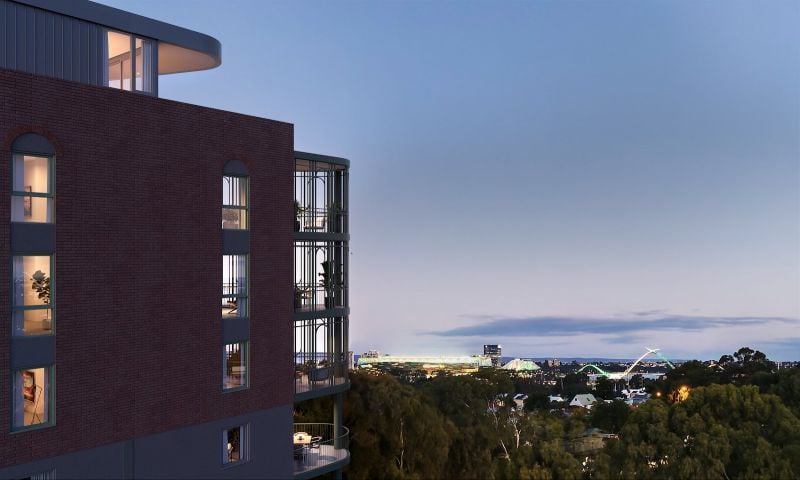 0
0
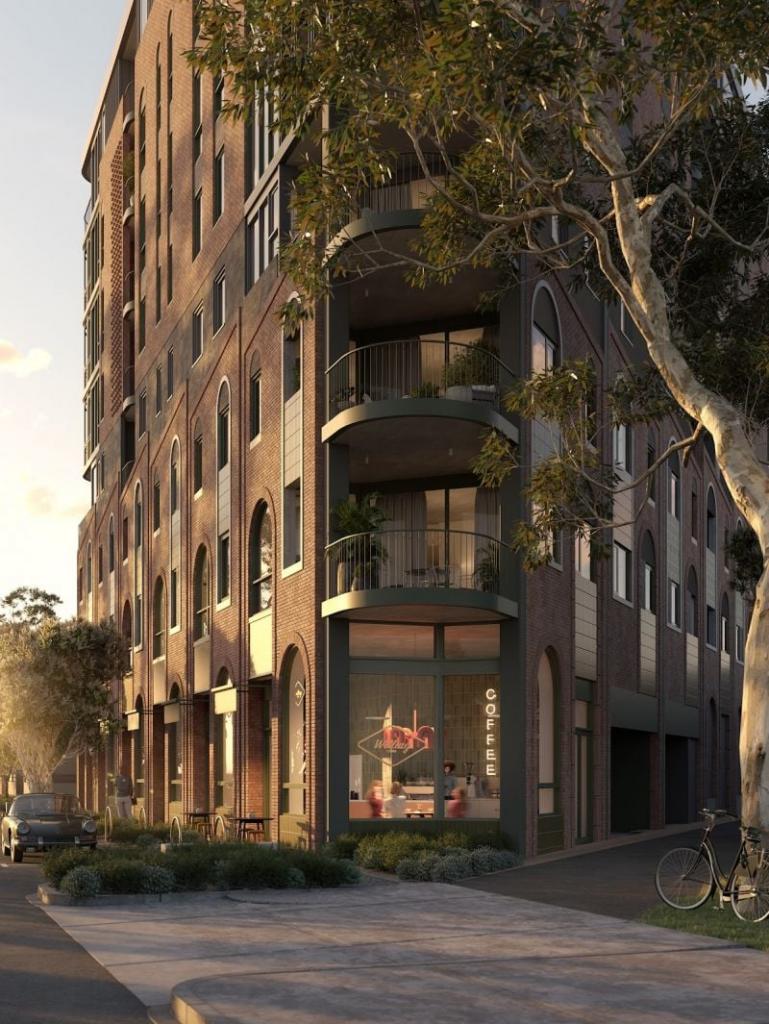 0
0Similar properties For Rent nearby
See more properties for rent nearby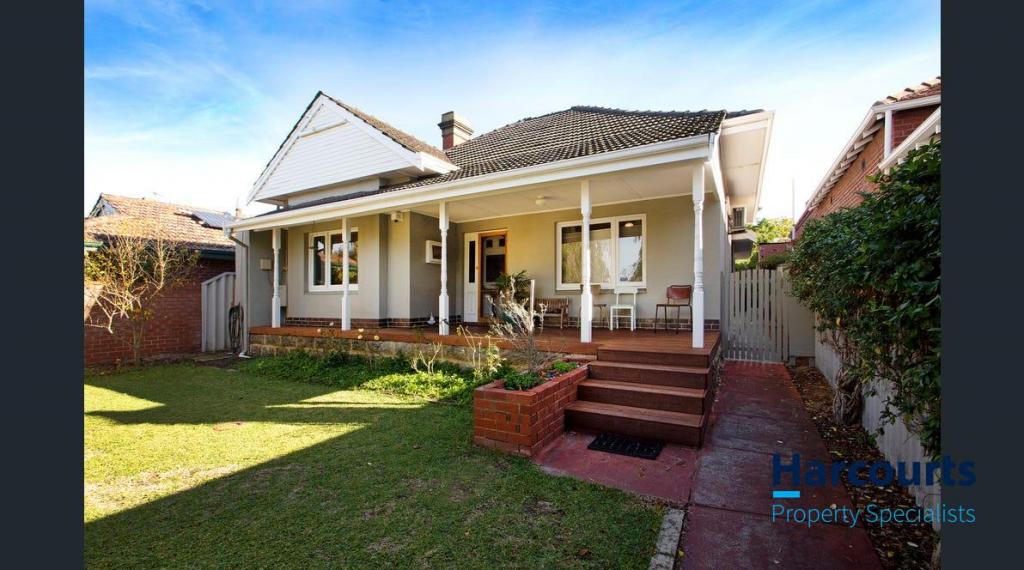 0
0
 0
0

 0
0

About Mount Lawley 6050
The size of Mount Lawley is approximately 4.3 square kilometres. There are 14 parks, covering nearly 9.3% of the total area. The population of Mount Lawley in 2016 was 11125 people. By 2021 the population was 11328 showing a population growth of 1.8% in the area during that time. The predominant age group in Mount Lawley is 30-39 years. Households in Mount Lawley are primarily childless couples and are likely to be repaying over $4000 per month on mortgage repayments. In general, people in Mount Lawley work in a professional occupation.In 2021, 61.10% of the homes in Mount Lawley were owner-occupied compared with 61.10% in 2016.
Mount Lawley has 6,323 properties. Over the last 5 years, Houses in Mount Lawley have seen a 76.71% increase in median value, while Units have seen a 87.98% increase. As at 31 July 2026:
- The median value for Houses in Mount Lawley is $2,071,141 while the median value for Units is $738,661.
- Houses have a median rent of $950 while Units have a median rent of $650.
Suburb Insights for Mount Lawley 6050
Market Insights
Mount Lawley Trends for Houses
N/A
N/A
View TrendN/A
N/A
Mount Lawley Trends for Units
N/A
N/A
View TrendN/A
N/A
Neighbourhood Insights
© Copyright 2026. RP Data Pty Ltd trading as Cotality (Cotality). All rights reserved. No reproduction, distribution, or transmission of the copyrighted materials is permitted. The information is deemed reliable but not guaranteed.
While Cotality uses commercially reasonable efforts to ensure the Cotality Data is current, Cotality does not warrant the accuracy, currency or completeness of the Cotality Data and to the full extent permitted by law excludes all loss or damage howsoever arising (including through negligence) in connection with the Cotality Data.
This product uses cookies and other similar technologies to improve and customise your browsing experience, to tailor content and adverts, and for analytics and metrics regarding visitor usage on this product and other media. We may share cookie and analytics information with third parties for the purposes of advertising. By continuing to use our website, you consent to cookies being used. View our Privacy Policy here.
X
