
3/7 Field StreetMount Lawley WA 6050
Property Details for 3/7 Field St, Mount Lawley
3/7 Field St, Mount Lawley is a 3 bedroom, 2 bathroom Townhouse with 2 parking spaces and was built in 2024. The property has a land size of 272m2 and floor size of 181m2. While the property is not currently for sale or for rent, it was last sold in November 2024.
Last Listing description (June 2026)
Exclusive opportunity to own the final newly constructed townhome in this iconic landmark development at 7 Field Street. This exquisite residence, crafted by Willing Property and thoughtfully designed by Hillam Architects in collaboration with heritage specialists Griffith Architects, represents the pinnacle of luxury living in this highly sought-after suburb. With its harmonious blend of high-quality materials, stylish design, and well-thought-out features, this home is not just a residence; its a lifestyle.
Nestled in the heart of old Mt Lawley on an expansive 2990 sqm of land, No. 7 Field offers residents not only a prime and central location but also the tranquillity of a private 770 sqm beautifully landscaped park, a wellness centre featuring a sauna, gym and yoga studio, a sparkling below-ground heated pool, and a BBQ area with Teppanyaki grill. Additional amenities include a shared EV charger, secure designated undercover parking, a mail room with parcel pickup, and a designated dog wash room for your furry family member.
Conveniently located just 250 metres from Beaufort Street, this property provides easy access to all that this vibrant suburb has to offer, including boutique shops, the esteemed Astor Theatre, delicious cafes and restaurants, sophisticated bars and hotels, medical facilities, family delis, and excellent transportation links. You'll also find Edith Cowan University, WAAPA, primary and high schools, beautiful parks, and the Mount Lawley Bowling and Tennis Clubs nearby. With an easy commute to Perth CBD, the airport, and major arterial roads, this location truly has it all.
The perfect downsizer, family home, or ideal for those seeking a lock-and-leave lifestyle without compromising on style and space.
Features of this impressive home include:
* 181sqm living
* 35sqm verandah space
* Open plan tri-level home
* 3 bedrooms, 2 bathrooms, and 3 WCs
* Individually designated 6sqm storage room
* Private internal lift from the carpark to ground and first floors
* Secure designated 2 car bay undercover parking & shared EV Charger
* Luxurious design with high-quality finishes and meticulous attention to detail
* Audio & Visual Intercom Handset & Entry Release Button to kitchen
* Daiken ducted A/C & reverse cycle split systems
* 2.7m high ceilings, decorative cornices, and skirting boards
* Stylish sheer curtains throughout
* Plush carpet to all brms
* Stunning timber stair case
* Engineered timber flooring
* Entry & linen storage cupboards
* Light & bright with decorative arched windows
* Generous main bedroom with WIR and BIR, contemporary ensuite with shower, bathtub, separate WC, and ample storage
* Second brm with WIR & private verandah
* Third loft bedroom with BIRs & velux skylight
* Study / music room or second lounge with velux skylight
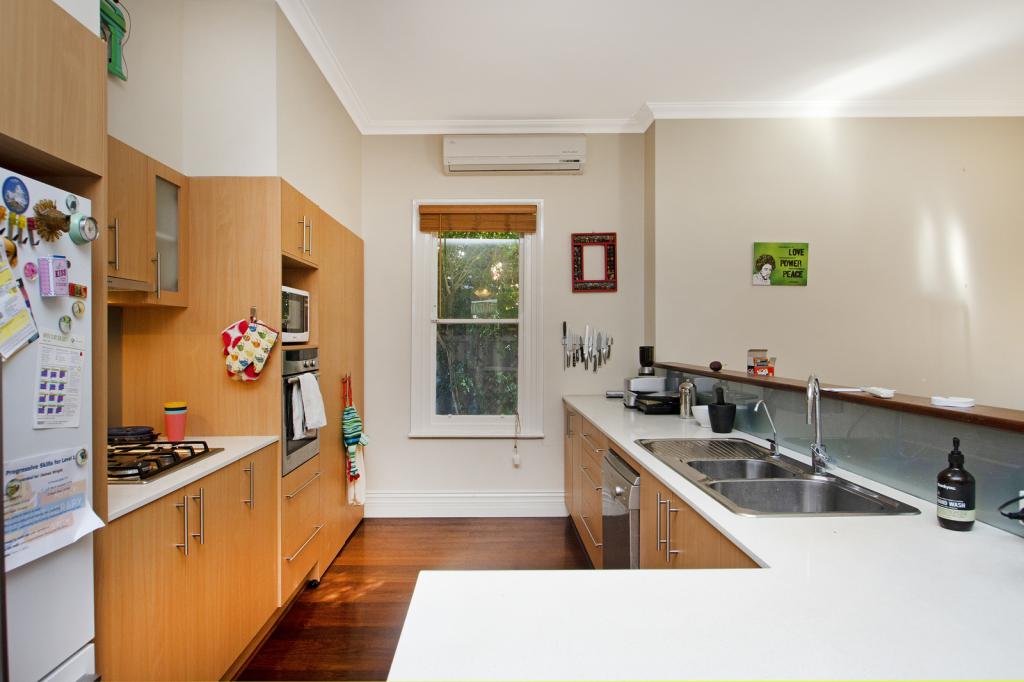
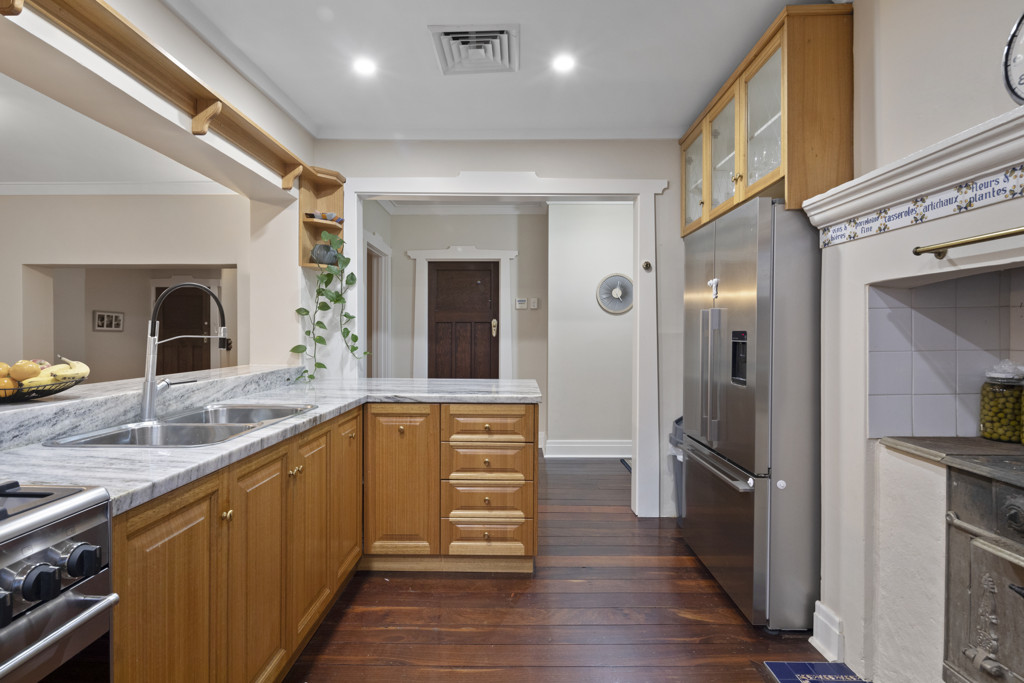
* Gourmet kitchen with thermos-laminated doors, designer handles, soft-close cupboards and drawers
* Statement natural marble splashback
* Engineered stone benchtops
* Grohe designer tapware
* Memo stainless steel sinks
* Generous pantry with adjustable shelving
* Fisher & Paykel 900mm French Door Integrated Fridge/Freezer
* Miele 80cm Induction Cooktop
* Miele 60cm, 76L Pyrolytic Oven
* Integrated Miele Microwave
* Neutral tastefully designed bathrooms
* Caroma Urbane II Gunmetal Rain Shower Head
* Spacious laundry with ample storage & powder room
* Miele 8kg Front Load Washing Machine
* Miele 7kg Heat Pump Clothes Dryer
* Ample storage throughout
* Performance glazing
* LED lighting
* Outdoor water taps
* Pet-friendly amenities include a dedicated dog wash room
* Sparkling below ground heated pool with BBQ & Tepanyaki Grill
* Wellness centre featuring a sauna, gym and yoga studio
* Impressive keyless lobby with central garden atrium and beautiful feature hanging plants
* 770sqm landscaped private park
* Mail room with parcel pickup
* Solar photovoltaic panels
* 6-Star NatHERS rating
* Convenient central location
* Strata Fees (includes admin, reserve fund & private lift) : $3,217.07 p/q
Dont miss your chance to own this prestigious property at 7 Field Street.
For further information or to arrange a private viewing please contact Louise Neal at 0423 422 721.
Property History for 3/7 Field St, Mount Lawley, WA 6050
- 06 May 2025Listed for Rent $1,600 / week
- 18 Dec 2024Listed for Rent $1,800 / week
- 25 Nov 2024Sold for $1,800,000

Recent sales nearby
See more recent sales nearby/assets/perm/xbitrhqaeii6vmtrgptip3luca?signature=4914abc1e986c613181fd1a9172fcc2e5f4f3567f11b2e3eb22723f43ab19340) 0
0

/assets/perm/65b4c6trjai63lbvmugmmmcwv4?signature=145a27649b41d1f79ab915382d40d8c99c66829851c8df95a03bacbd653a05ee) 0
0/assets/perm/ga3gqi5fpai6piyb3542no3wte?signature=4f67416731e25f46f19d5461a0b4ad13fe9a3a6f40dcb01672b7ec1e871f1cfc) 0
0
Similar properties For Sale nearby
See more properties for sale nearby
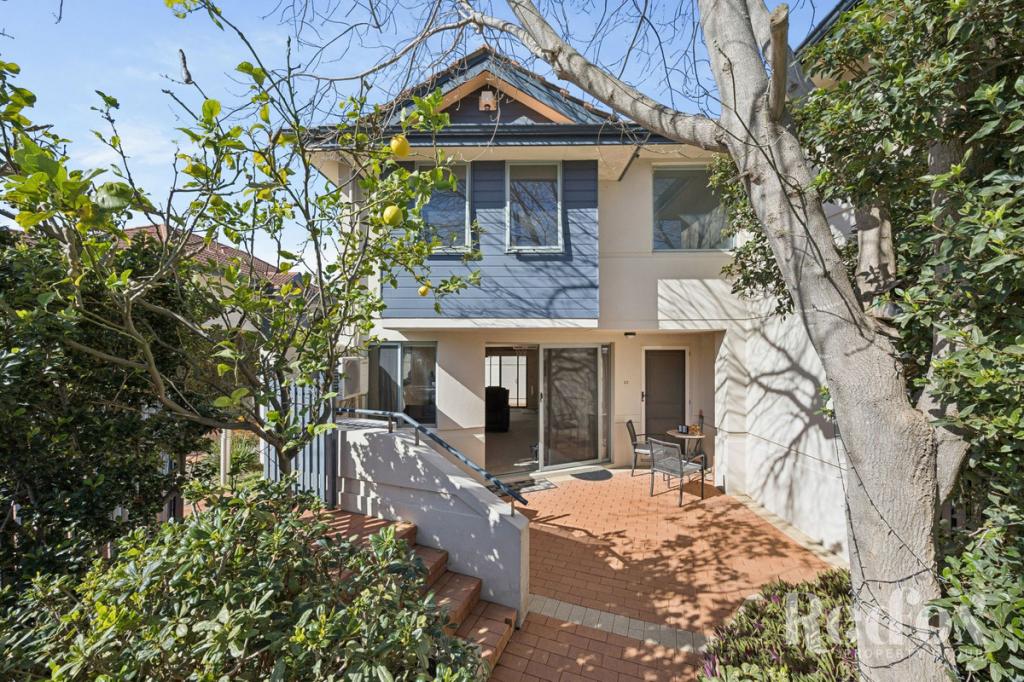 0
0
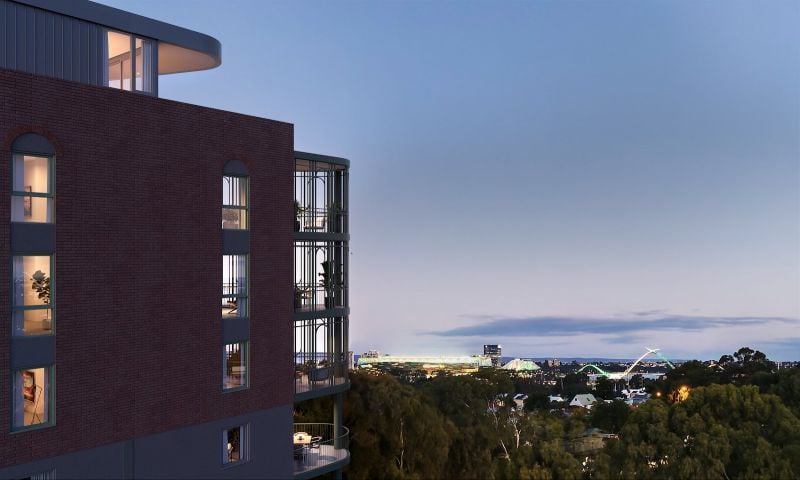 0
0
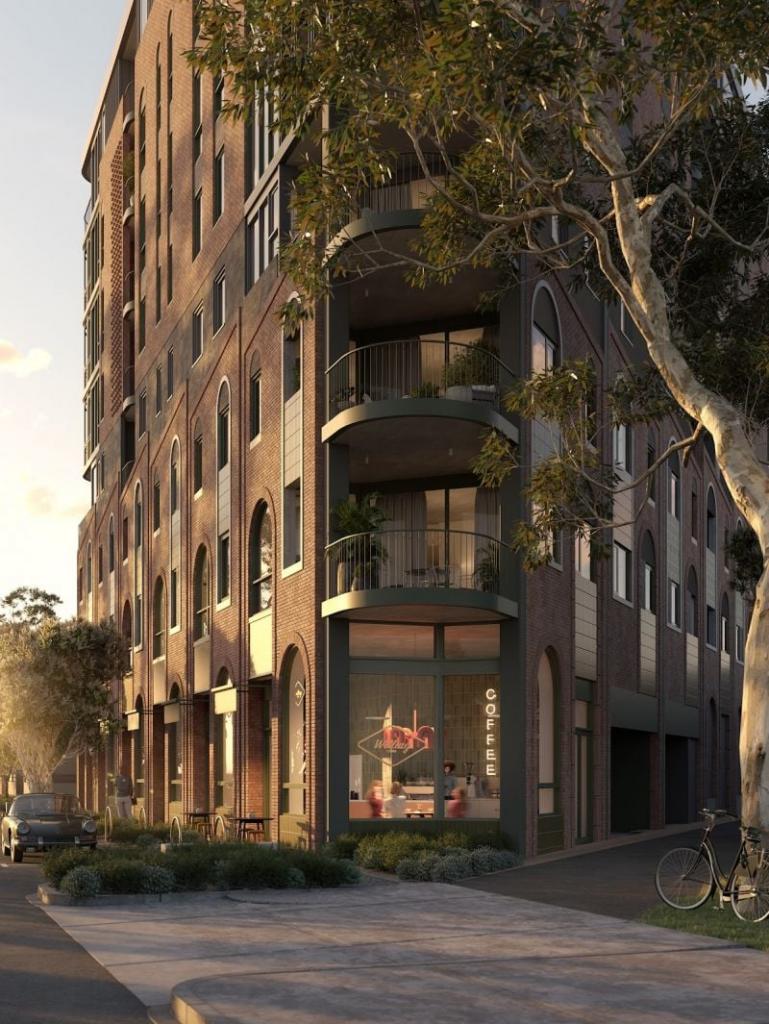 0
0Similar properties For Rent nearby
See more properties for rent nearby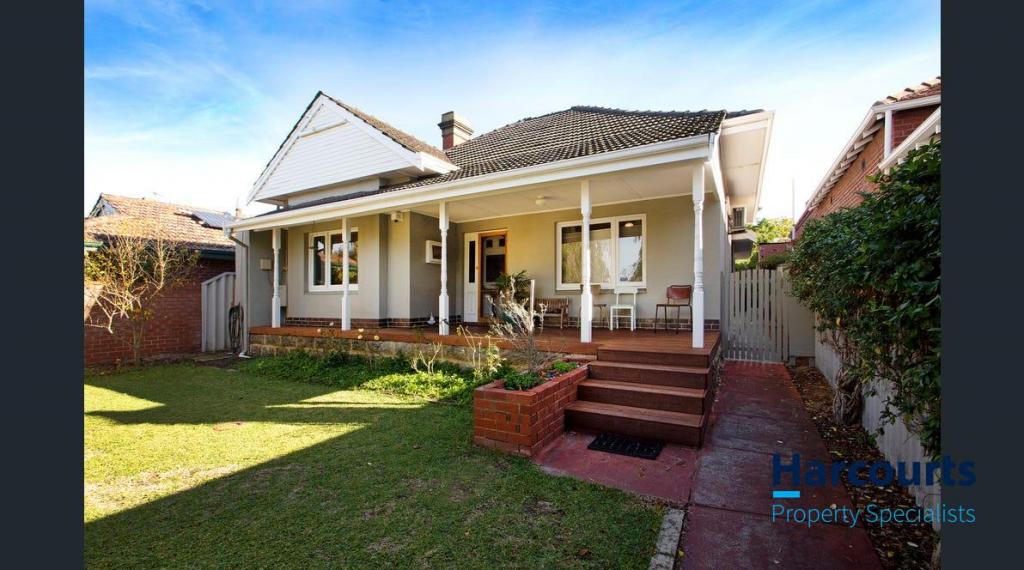 0
0
 0
0

 0
0

About Mount Lawley 6050
The size of Mount Lawley is approximately 4.3 square kilometres. There are 14 parks, covering nearly 9.3% of the total area. The population of Mount Lawley in 2016 was 11125 people. By 2021 the population was 11328 showing a population growth of 1.8% in the area during that time. The predominant age group in Mount Lawley is 30-39 years. Households in Mount Lawley are primarily childless couples and are likely to be repaying over $4000 per month on mortgage repayments. In general, people in Mount Lawley work in a professional occupation.In 2021, 61.10% of the homes in Mount Lawley were owner-occupied compared with 61.10% in 2016.
Mount Lawley has 6,323 properties. Over the last 5 years, Houses in Mount Lawley have seen a 76.71% increase in median value, while Units have seen a 87.98% increase. As at 31 July 2026:
- The median value for Houses in Mount Lawley is $2,071,141 while the median value for Units is $738,661.
- Houses have a median rent of $950 while Units have a median rent of $650.
Suburb Insights for Mount Lawley 6050
Market Insights
Mount Lawley Trends for Houses
N/A
N/A
View TrendN/A
N/A
Mount Lawley Trends for Units
N/A
N/A
View TrendN/A
N/A
Neighbourhood Insights
© Copyright 2026. RP Data Pty Ltd trading as Cotality (Cotality). All rights reserved. No reproduction, distribution, or transmission of the copyrighted materials is permitted. The information is deemed reliable but not guaranteed.
While Cotality uses commercially reasonable efforts to ensure the Cotality Data is current, Cotality does not warrant the accuracy, currency or completeness of the Cotality Data and to the full extent permitted by law excludes all loss or damage howsoever arising (including through negligence) in connection with the Cotality Data.
This product uses cookies and other similar technologies to improve and customise your browsing experience, to tailor content and adverts, and for analytics and metrics regarding visitor usage on this product and other media. We may share cookie and analytics information with third parties for the purposes of advertising. By continuing to use our website, you consent to cookies being used. View our Privacy Policy here.
X
