
26 Hill View RoadMount Lawley WA 6050
Property Details for 26 Hill View Rd, Mount Lawley
26 Hill View Rd, Mount Lawley is a 6 bedroom, 3 bathroom House with 2 parking spaces and was built in 1920. The property has a land size of 1012m2 and floor size of 429m2. While the property is not currently for sale or for rent, it was last sold in February 2018.
Last Listing description (June 2018)
Some people spend years trying to find a house like this. The right suburb, on the best street, on the right side of the road, a great sized block and all the right classic architectural elements ready to create the perfect family home. This is the one! This delightful property has been owned, loved and cared for, by only two families since it was built in 1920. Designed by an American architect, it is a one of kind, a blend of classic Mount Lawley style with a unique twist.
Step into the entry space and you are immediately struck with a sense of originality and craftsmanship, with stunning and imposing timberwork combined with exposed, tuck-pointed brickwork, that creates a welcoming and yet grand sense of theatre. The clever juxtaposition of the timber beams and built-in cupboards (some with leadlights) and the feature walls, provides a unique separation of the areas within that is an unusual yet stately, open-plan arrangement of the formal living and dining spaces.
The living room has a size and proportion that is spacious yet intimate, with a large, front-facing recessed window and French doors that bring in the northern light and beckon you to the courtyard beyond. The original Inglenook fireplace with its inset timber seats and wrought iron hearth, create a sense of warmth even when the fire is not lit. There is a second traditional fireplace and mantle that faces into the dining room adding to the overall sense of grandeur. The master bedroom also has French doors that open onto the courtyard porch, with a view of the crab apple tree currently in bloom.
A large extension was added to the home some 30 years ago and was built with tuck-pointed brickwork to blend in sympathy with the original house. Built on a north-south orientation on a sloping block, the rear of the house has views to the city skyline, and with some reconfiguration of the rear part of the home, these views could be expanded and exploited to create an exciting vista.
This classic residence has beautifully retained its period features, including immaculate Jarrah floorboards, leadlight windows, feature ceilings and is ready to host a new owners vision to blend the old with the new.
FEATURES INCLUDE:
4 bedrooms, 2 bathrooms
Formal living and dining with fireplaces
A large loft-level rumpus room
Open plan kitchen and casual dining area
Reticulation from own bore (bore refurbished in 2014)
Solar power panels and solar HWS
Gas bayonet points in formal living and kitchen areas
Numerous additional storage areas into the roof spaces and place for a cellar
Powered workshop at the rear of the block
Split system air-conditioning in the rumpus room and the kitchen/meals area
Located on a huge 1,012m2 block in one of the most prestigious and sought-after streets of Mount Lawley, it ticks all the boxes being close to all the amenities of the Beaufort Street precinct, Hamer Park, Mount Lawley Golf Course, Perth College, Mount Lawley Senior High School and Edith Cowan University.
Further details from Pam Herron or Jon Adams
Property History for 26 Hill View Rd, Mount Lawley, WA 6050
- 08 Feb 2018Sold for $1,700,000
- 27 Sep 2017Listed for Sale Expressions of interest

Recent sales nearby
See more recent sales nearby/assets/perm/omsv4h56sii6np3f5gjqhh6cme?signature=f78417b30354fd68985f7cdc1ede6003fe3381e0f785277cdbea475db4d04ab2) 0
0

/assets/perm/fbehdg56bqi6nokwcupkwxyjbu?signature=df762213407d10c37d27a51048cc9f4aa910b5772b99930fcb31fd9b65e15076) 0
0
/assets/perm/5slia7n6gei6nodedgdf3s7quq?signature=37fe65159a5f38f1d11b0aa99620fbd89729c2808d4857d47c4d27522ac9fbe6) 0
0Similar properties For Sale nearby
See more properties for sale nearby
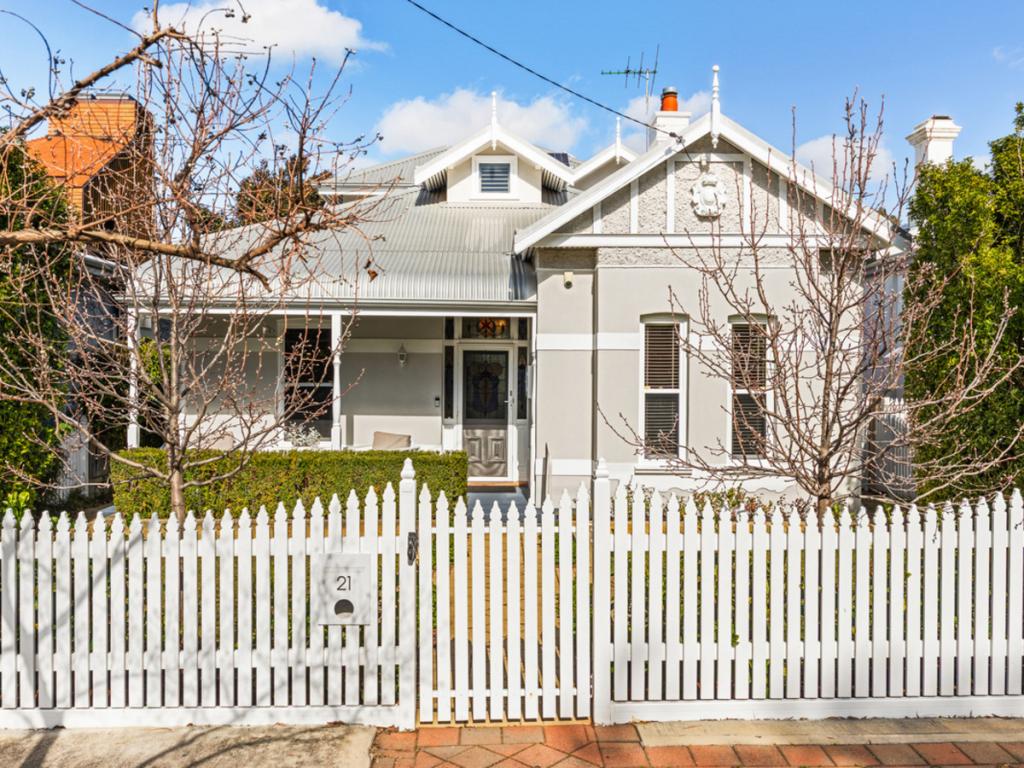 0
0

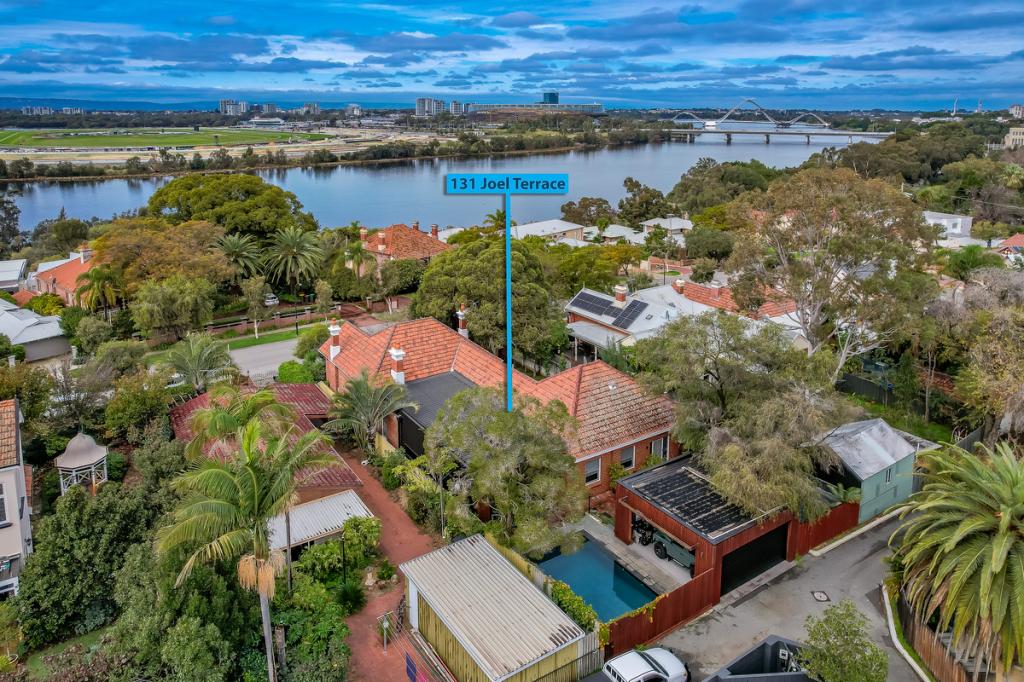 0
0

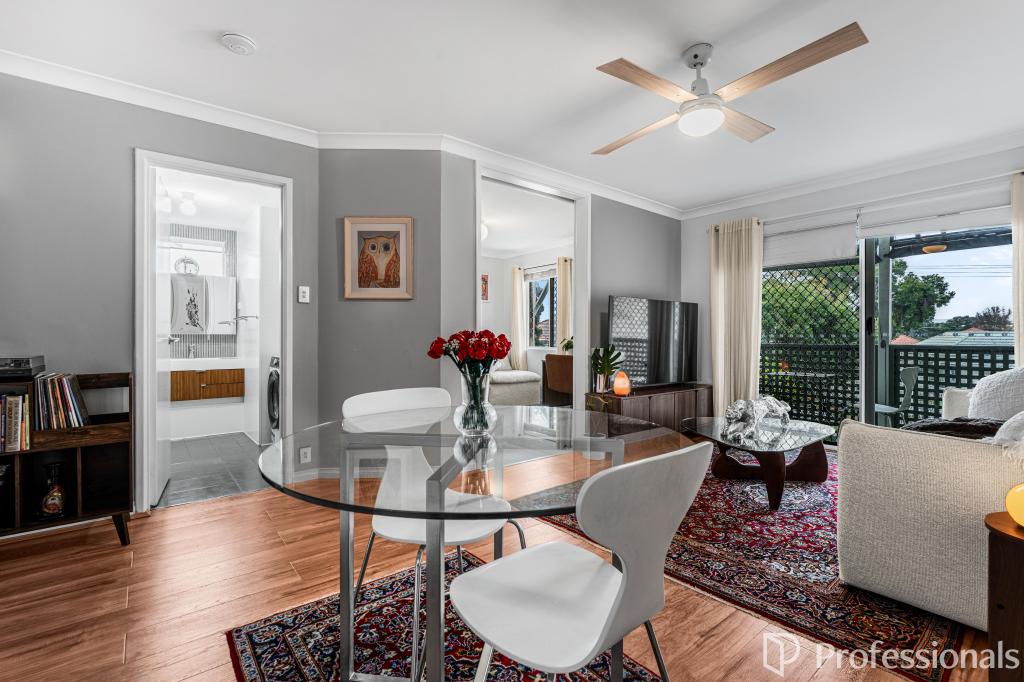 0
0
Similar properties For Rent nearby
See more properties for rent nearby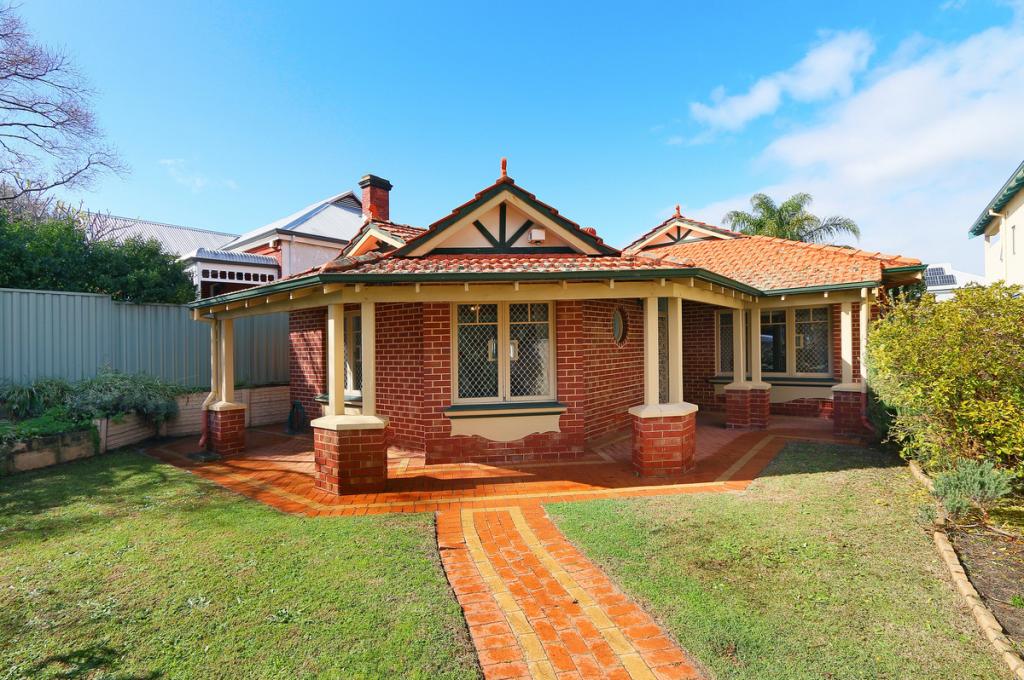 0
0 0
0
 0
0About Mount Lawley 6050
The size of Mount Lawley is approximately 4.3 square kilometres. There are 14 parks, covering nearly 9.3% of the total area. The population of Mount Lawley in 2016 was 11125 people. By 2021 the population was 11328 showing a population growth of 1.8% in the area during that time. The predominant age group in Mount Lawley is 30-39 years. Households in Mount Lawley are primarily childless couples and are likely to be repaying over $4000 per month on mortgage repayments. In general, people in Mount Lawley work in a professional occupation.In 2021, 61.10% of the homes in Mount Lawley were owner-occupied compared with 61.10% in 2016.
Mount Lawley has 6,316 properties. Over the last 5 years, Houses in Mount Lawley have seen a 67.34% increase in median value, while Units have seen a 82.99% increase. As at 31 August 2026:
- The median value for Houses in Mount Lawley is $2,001,918 while the median value for Units is $719,438.
- Houses have a median rent of $950 while Units have a median rent of $650.
Suburb Insights for Mount Lawley 6050
Market Insights
Mount Lawley Trends for Houses
N/A
N/A
View TrendN/A
N/A
Mount Lawley Trends for Units
N/A
N/A
View TrendN/A
N/A
Neighbourhood Insights
© Copyright 2026. RP Data Pty Ltd trading as Cotality (Cotality). All rights reserved. No reproduction, distribution, or transmission of the copyrighted materials is permitted. The information is deemed reliable but not guaranteed.
While Cotality uses commercially reasonable efforts to ensure the Cotality Data is current, Cotality does not warrant the accuracy, currency or completeness of the Cotality Data and to the full extent permitted by law excludes all loss or damage howsoever arising (including through negligence) in connection with the Cotality Data.
This product uses cookies and other similar technologies to improve and customise your browsing experience, to tailor content and adverts, and for analytics and metrics regarding visitor usage on this product and other media. We may share cookie and analytics information with third parties for the purposes of advertising. By continuing to use our website, you consent to cookies being used. View our Privacy Policy here.
X
