
171 Walcott StreetMount Lawley WA 6050
Property Details for 171 Walcott St, Mount Lawley
171 Walcott St, Mount Lawley is a 5 bedroom, 3 bathroom House with 1 parking spaces and was built in 1923. The property has a land size of 672m2 and floor size of 230m2. While the property is not currently for sale or for rent, it was last sold in April 2026. There are other 5 bedroom House sold in Mount Lawley in the last 12 months.
Last Listing description (October 2018)
A LARGE HOME WITH PROMINENT CITY VIEWS!Entering down the estate like driveway this beautifully tuckpointed federation home creates a distinct feeling of grandeur. Set on 672sqm the home itself is positioned well back from Walcott St making it genuinely quiet inside. Showing off a stunning renovation full of character and period details, cityscape views from the enormous balcony, multiple spacious living areas and a flexible bedroom configuration this family home represents exceptional value in this highly sought after suburb...a must see!! 672sqm lot 328sqm total living Grand federation home with tuckpointed elevation, front, side and rear verandas U shaped driveway allows for super convenient come and go access along with many parking options Large front landscaped courtyard Timber windows and architraves & feature Wainscott wall paneling Double glazed windows Large timber skirtings throughout Jarrah timber flooring Featuring light fittings Alarm system Split system air-conditioning to kitchen/dining/living room Ornate feature ceilings to ground floor bedrooms and balcony High ceilings throughout Feature lead-light window to stairs Open storage under staircase Full height tiling to ground floor bathrooms Remote controlled garage with new garage door Quality window treatments throughout including timber shuttersGROUND FLOOR Large master suite with all the period features and includes a well proportioned ensuite and WIR 2nd bedroom - large in size 3rd bedroom/Study Large open plan kitchen/dining/living Well appointed kitchen with stone benchtops, custom cabinetry, European appliances, double built-in oven/cooker Separate scullery area including laundry/washing area Large living area with gas fire & french doors leading to timber decked veranda and rear courtyard 2nd bathroom including shower, WC and vanity Separate storage areaFIRST FLOOR Large second living area, complete with period features, decorative fireplace and french doors leading to the timber decked balcony 4th bedroom complete with built-in robe and feature ceiling 5th bedroom (Potential second master suite) complete with city views, en suite, built-in robe, split system air-conditioning, french doors leading to balcony 3rd bathroom with trendy contemporary fit-out including heater, double vanity, spa bath with shower and WC Enormous balcony featuring uninterrupted views to the city. The balcony has new timber decking, ceilings fans and feature paneled ceilings Wrap around timber decked veranda to side and front elevations For more information or inspection arrangements contact agents Jayson 0430 103 434 or Steve 0400 276 605.Features include: Air Conditioning,Built-In Wardrobes,Close to Schools,Close to Shops,Close to Transport,Fireplace(s),Security Alarm,Garden,Secure Parking,Polished Timber Floor,Formal Lounge,Separate Dining,Terrace-Balcony
Property History for 171 Walcott St, Mount Lawley, WA 6050
- 12 Apr 2026Sold for $2,050,000
- 23 Feb 2022Sold for $1,150,000
- 04 Jun 2019Sold for $950,000

Recent sales nearby
See more recent sales nearby/assets/perm/4rechxg3yii6ne4skghcwq33ky?signature=8478777320468f0412820040223a5590ae68f4820189270f513fe91e7ef0b76c) 0
0
/assets/perm/ilwjtbn45ii6nfhhe5r2r7jdzy?signature=c682a5417b94e3c4cf6dd4a004602a541cc83123a7adb585afd8d9a05284d4af) 0
0/assets/perm/dmoljwjzsei6znzy7oirjsrxku?signature=fe9f2e3b56fb24e7ecfd9ff8122b5876da9778d726550c57106af18e75413c6a) 0
0Similar properties For Sale nearby
See more properties for sale nearby
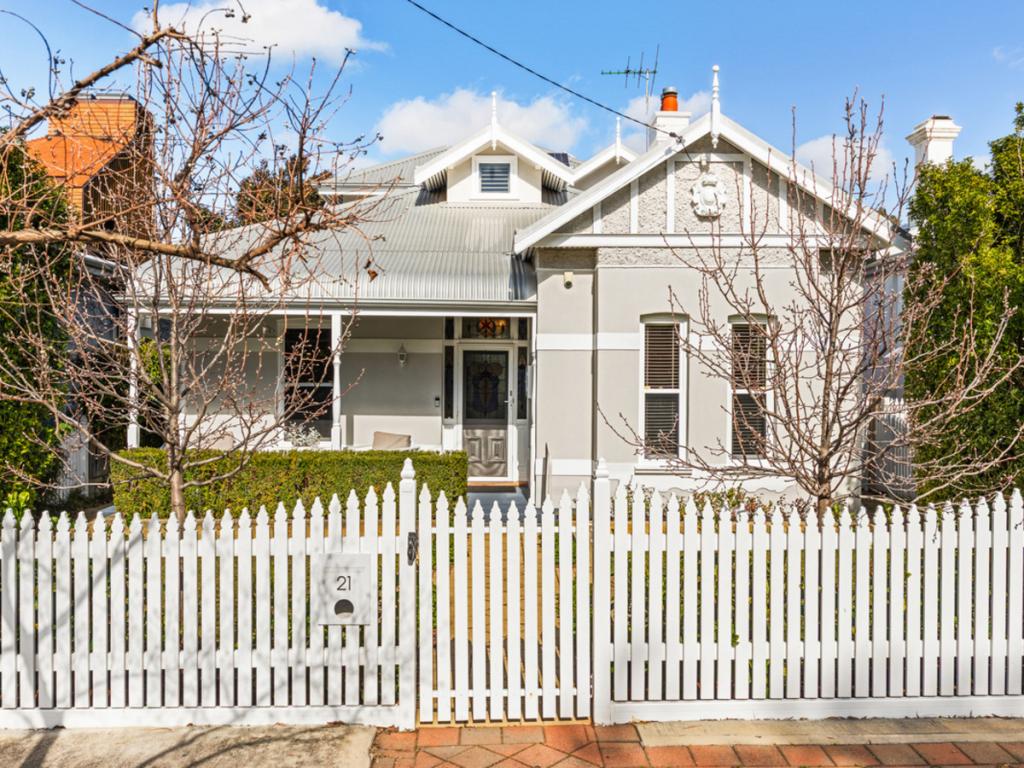 0
0

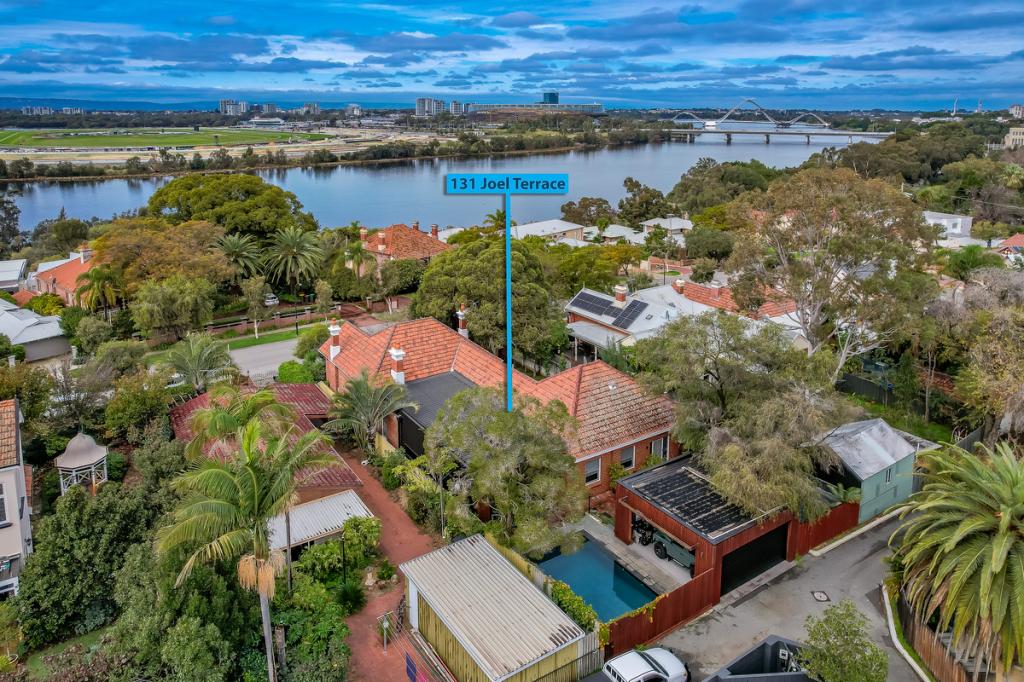 0
0

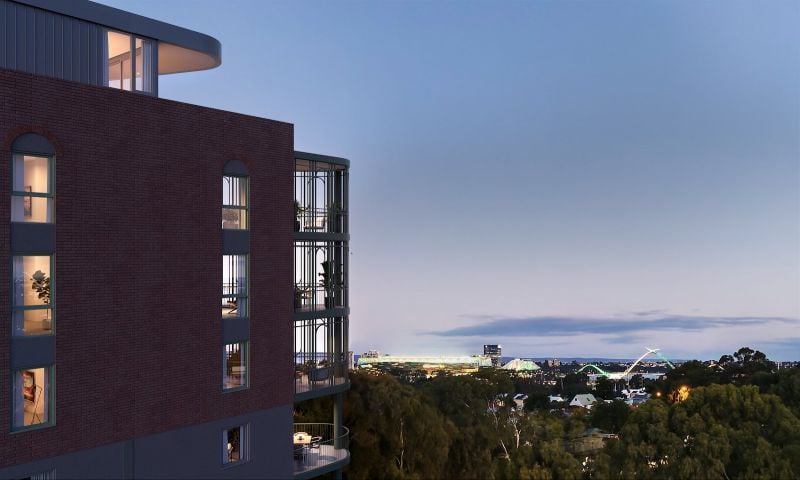 0
0
Similar properties For Rent nearby
See more properties for rent nearby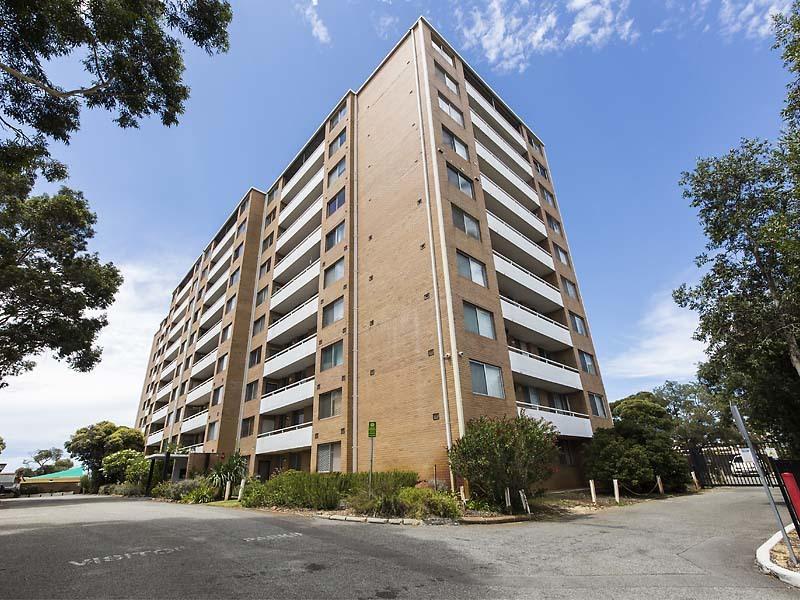 0
0
 0
0

 0
0About Mount Lawley 6050
The size of Mount Lawley is approximately 4.3 square kilometres. There are 14 parks, covering nearly 9.3% of the total area. The population of Mount Lawley in 2016 was 11125 people. By 2021 the population was 11328 showing a population growth of 1.8% in the area during that time. The predominant age group in Mount Lawley is 30-39 years. Households in Mount Lawley are primarily childless couples and are likely to be repaying over $4000 per month on mortgage repayments. In general, people in Mount Lawley work in a professional occupation.In 2021, 61.10% of the homes in Mount Lawley were owner-occupied compared with 61.10% in 2016.
Mount Lawley has 6,323 properties. Over the last 5 years, Houses in Mount Lawley have seen a 76.71% increase in median value, while Units have seen a 87.98% increase. As at 31 July 2026:
- The median value for Houses in Mount Lawley is $2,071,141 while the median value for Units is $738,661.
- Houses have a median rent of $950 while Units have a median rent of $650.
Suburb Insights for Mount Lawley 6050
Market Insights
Mount Lawley Trends for Houses
N/A
N/A
View TrendN/A
N/A
Mount Lawley Trends for Units
N/A
N/A
View TrendN/A
N/A
Neighbourhood Insights
© Copyright 2026. RP Data Pty Ltd trading as Cotality (Cotality). All rights reserved. No reproduction, distribution, or transmission of the copyrighted materials is permitted. The information is deemed reliable but not guaranteed.
While Cotality uses commercially reasonable efforts to ensure the Cotality Data is current, Cotality does not warrant the accuracy, currency or completeness of the Cotality Data and to the full extent permitted by law excludes all loss or damage howsoever arising (including through negligence) in connection with the Cotality Data.
This product uses cookies and other similar technologies to improve and customise your browsing experience, to tailor content and adverts, and for analytics and metrics regarding visitor usage on this product and other media. We may share cookie and analytics information with third parties for the purposes of advertising. By continuing to use our website, you consent to cookies being used. View our Privacy Policy here.
X
