
122 Harold StreetMount Lawley WA 6050
Property Details for 122 Harold St, Mount Lawley
122 Harold St, Mount Lawley is a 3 bedroom, 1 bathroom House with 2 parking spaces and was built in 1920. The property has a land size of 473m2 and floor size of 120m2. While the property is not currently for sale or for rent, it was last sold in July 2025.
Last Listing description (October 2025)
A quintessential Mount Lawley beauty, placed along one of the suburb's most picturesque, walkable streets-where the charm of character homes, tree-lined avenues, and vibrant village life all come together. With Forrest and Hyde Parks nearby, and Beaufort Street's buzzing cafs, bars, and eateries just footsteps from your door, this is the lifestyle so many dream of-character, connection, and a place to truly call home.The charming white picket fence and privacy hedging reveal an immaculate 1920s character cottage-beautifully preserved and effortlessly welcoming. A faade of perfect symmetry-decorative gables, elegant columns, classic tuck-pointed brickwork beneath crisp render, and stunning original leadlight windows and doors. Lush, established gardens of magnolias, jasmine, and sculpted box hedging soften the edges, wrapping the home in quiet simplicity and grace.But beyond this picturesque street presence lies so much more-a world of opportunity in one of Mount Lawley's most tightly held lifestyle pockets. Set on 473sqm of R50-zoned land, the groundwork has already been done, with current DA-approved plans for an extension to the existing home, as well as previously approved (now expired) plans for subdivision and a two-storey residence at the rear. The choice is yours-to live, extend, develop, or simply settle in and savour all that's already here.Inside, three bedrooms, one bathroom, soulful living spaces, and a beautifully kept backyard full of potential. Polished Jarrah floorboards glide underfoot, while intricate decorative ceilings, French leadlight doors, and timeless picture rails speak to the home's rich history, all refreshed in crisp white to let every detail shine. Thoughtful modern touches are woven throughout, bringing comfort and functionality without ever compromising the home's heritage heart.The kitchen is sweetly nostalgic, with the original Metters stove a beautiful focal point. Crisp white cabinetry and timber benchtops bring a touch of warmth and simplicity, with practical overhead storage and a freestanding four-burner gas oven and cooktop at its heart. A generous walk-in butler's pantry offers both function and flexibility, while the layout connects effortlessly to the living spaces beyond.With seamless flow yet considered separation, the kitchen, living, and dining areas create inviting spaces to connect or retreat. The central living zone is generous and relaxed, while the rear dining room is drenched in natural light, framed by soft s-fold sheers. French doors open to reveal a beautifully kept, north-facing backyard-paved for alfresco living, with a stretch of lawn beyond, ready for play, pets, or vision.All three bedrooms are generously proportioned, with the two front rooms mirroring each other in size and charm-each framed by timeless character features and soft garden outlooks. The master is a true standout, with a breathtaking recessed ceiling, ornate fireplace, standalone robes, and plantation shutters with blockout blinds for added comfort and privacy. Privately tucked to the rear, the third bedroom offers the perfect space to retreat-ideal as a guest room, study, or quiet sanctuary.Moments from Mount Lawley's finest icons-Lotus, Mary Street Bakery, The Queens, Ischia-this address places the best of Beaufort Street at your doorstep. Forrest Park feels like an extension of your own backyard, the 950 bus route delivers effortless city access, and quality schools sit close by. It's a neighbourhood that locals rarely leave-and an opportunity to settle into something truly special.Features you'll love: Three-bedroom, one-bathroom character cottage (circa 1920). All bedrooms generous in size with built-in cabinetry, split system air conditioning, heritage detailing, and contemporary plantation shutters. Main bathroom with bold black tiling, large vanity with storage, bowl basin, spacious glass-framed shower, and toilet. Charming kitchen featuring the original Metters stove as a focal point, white cabinetry, timber benchtops and reverse osmosis water filter. Split system air conditioning to the kitchen, dining, and three bedrooms. Separate laundry with built-in storage and trough, plus additional W/C. Fully reticulated gardens with two stations to the front and rear. Electric remote gate from the rear right-of-way with parking for two cars and 15-amp power point for EV charging. CCTV security with three cameras. Current DA-approved plans for an extension to the existing home, as well as previously approved (now expired) plans for subdivision and a tri-level terrace-style residence. 3 E Permits for unrestricted street parking in zone 8. Within the Highgate Primary and Mount Lawley Senior High School catchment areas. Council Rates: $1,700.99 per annum. Water Rates: $1,188.22 per annum.A charming character home, current DA-approved plans, and a coveted Mount Lawley lifestyle locale-ready to enjoy, extend, or explore. Get in touch with Chris Pham on 0448 777 511 or at chris.pham@belleproperty.com.
Property History for 122 Harold St, Mount Lawley, WA 6050
- 09 Jul 2025Sold for $1,925,000
- 03 Jul 2025Listed for Sale UNDER CONTRACT
- 27 Mar 2020Listed for Sale Offers From $965,000

Recent sales nearby
See more recent sales nearby

/assets/perm/rltrvnyzvqi6pd37evezwwgo5q?signature=3392b72baaa10aced53279aa8c887b1d2617887df518b9451a1de3b7795a99b9) 0
0/assets/perm/of6lrhh6mii6thbrpfco2emuy4?signature=7aa649bed5e975552351310e668cde649deea04f1c53558f17c7cc809a12407e) 0
0
Similar properties For Sale nearby
See more properties for sale nearby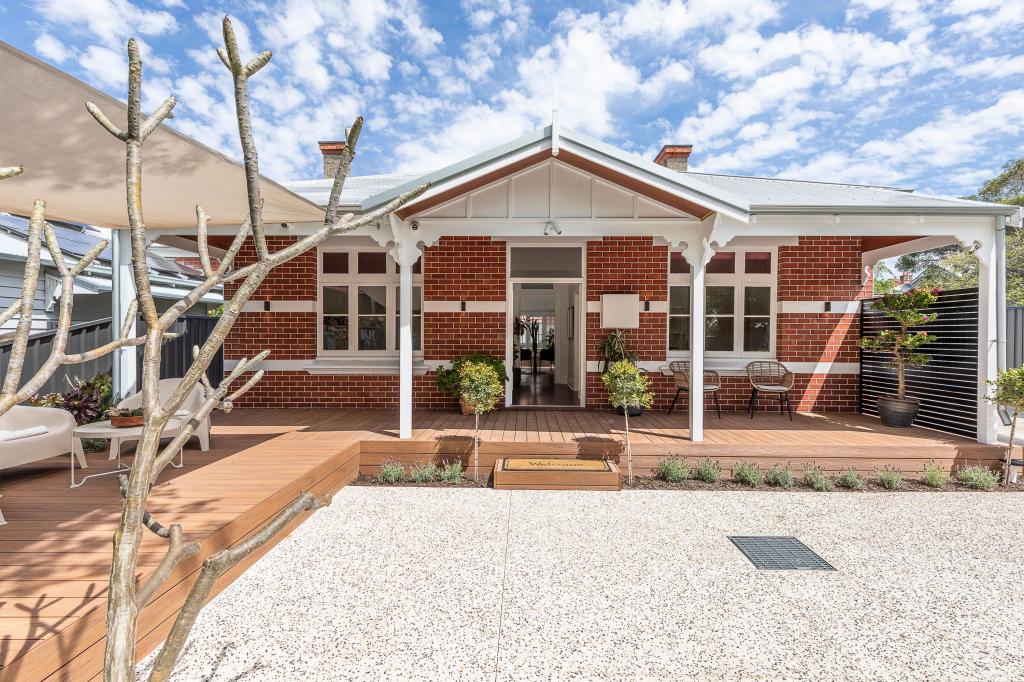 0
0
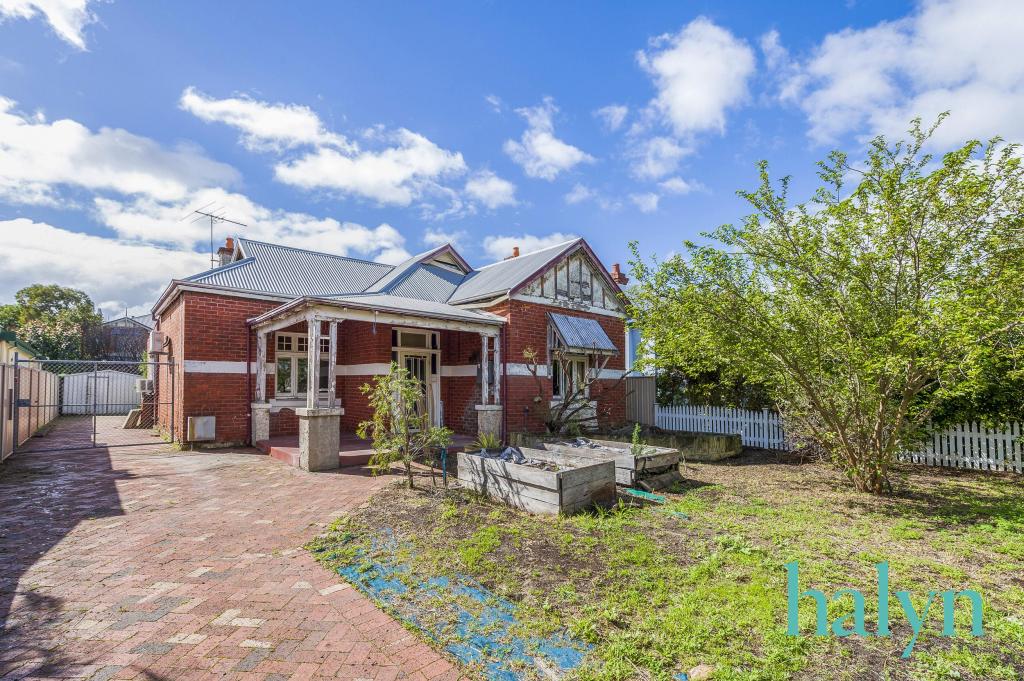 0
0

 0
0Similar properties For Rent nearby
See more properties for rent nearby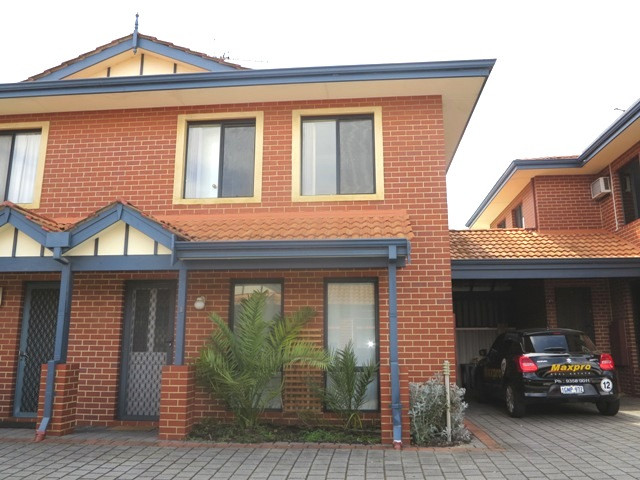 0
0
 0
0 0
0

About Mount Lawley 6050
The size of Mount Lawley is approximately 4.3 square kilometres. There are 14 parks, covering nearly 9.3% of the total area. The population of Mount Lawley in 2016 was 11125 people. By 2021 the population was 11328 showing a population growth of 1.8% in the area during that time. The predominant age group in Mount Lawley is 30-39 years. Households in Mount Lawley are primarily childless couples and are likely to be repaying over $4000 per month on mortgage repayments. In general, people in Mount Lawley work in a professional occupation.In 2021, 61.10% of the homes in Mount Lawley were owner-occupied compared with 61.10% in 2016.
Mount Lawley has 6,321 properties. Over the last 5 years, Houses in Mount Lawley have seen a 67.34% increase in median value, while Units have seen a 82.99% increase. As at 31 August 2026:
- The median value for Houses in Mount Lawley is $2,001,918 while the median value for Units is $719,438.
- Houses have a median rent of $950 while Units have a median rent of $650.
Suburb Insights for Mount Lawley 6050
Market Insights
Mount Lawley Trends for Houses
N/A
N/A
View TrendN/A
N/A
Mount Lawley Trends for Units
N/A
N/A
View TrendN/A
N/A
Neighbourhood Insights
© Copyright 2026. RP Data Pty Ltd trading as Cotality (Cotality). All rights reserved. No reproduction, distribution, or transmission of the copyrighted materials is permitted. The information is deemed reliable but not guaranteed.
While Cotality uses commercially reasonable efforts to ensure the Cotality Data is current, Cotality does not warrant the accuracy, currency or completeness of the Cotality Data and to the full extent permitted by law excludes all loss or damage howsoever arising (including through negligence) in connection with the Cotality Data.
This product uses cookies and other similar technologies to improve and customise your browsing experience, to tailor content and adverts, and for analytics and metrics regarding visitor usage on this product and other media. We may share cookie and analytics information with third parties for the purposes of advertising. By continuing to use our website, you consent to cookies being used. View our Privacy Policy here.
X
