
10 Fourth AvenueMount Lawley WA 6050

Property Details for 10 Fourth Ave, Mount Lawley
10 Fourth Ave, Mount Lawley is a 4 bedroom, 2 bathroom House with 3 parking spaces and was built in 1936. The property has a land size of 539m2 and floor size of 173m2. While the property is not currently for sale or for rent, it was last sold in May 2026. There are other 4 bedroom House sold in Mount Lawley in the last 12 months.
Last Listing description (July 2026)
All Offers Presented Tuesday 12th of May 2026Positioned on one of Mount Lawley's most picturesque tree-lined avenues, this beautifully renovated Federation residence offers a timeless blend of character and modern family living. Originally built in 1936, the home has been thoughtfully updated throughout while retaining its heritage charm, with multiple living zones, quality contemporary finishes and a north-facing backyard designed for year-round enjoyment, all set on a 539sqm block.The neat front garden, red brick paving, original street number and charming front porch create an inviting first impression and a fitting introduction to the home's timeless facade. Inside, polished jarrah floorboards, high ceilings, decorative ceiling roses and pendant lighting immediately highlight the home's warmth and character.To the right of the entry, a refined sitting room offers a peaceful retreat, complete with built-in gas fireplace and custom bookshelves. This space connects through to the formal dining room, where double French doors open to a private internal courtyard, creating an effortless link between indoor living and outdoor entertaining.Privately positioned at the front of the home, the main bedroom is generously sized and enjoys an outlook over the front garden. Nearby, a beautifully renovated bathroom balances period charm with modern comfort, featuring ornate tiling, frameless shower, vanity and LED backlit mirror.At the centre of the home, the recently renovated kitchen has been designed for both everyday living and entertaining. Shaker-profile cabinetry is paired with new benchtops, extensive storage and a freestanding SMEG oven with gas cooktop, creating a space that is both practical and beautifully considered.The main living area forms a relaxed family hub off the kitchen, where the same jarrah flooring continues and a second gas fireplace is framed by custom cabinetry. Glass doors open to both the courtyard and rear deck, allowing natural light and airflow to move through the home. A fourth bedroom or study is also positioned off this zone, complete with built-in robe and ideal flexibility for growing families or those working from home.Outside, the home truly comes into its own. A north-facing timber deck extends to the edge of the sparkling lagoon-style pool, creating an exceptional setting for entertaining or unwinding in the sun. A remote-controlled shade awning provides cover when needed, while a grassed area framed by mature gardens offers space for children and pets to play.Two additional bedrooms are positioned at the rear of the home, both featuring polished jarrah floors, with one enjoying striking raked ceilings and direct access to the rear deck. This separate rear wing can be closed off from the main living areas, making it ideal for children, guests or growing families. A beautifully renovated second bathroom and laundry completes the space, featuring patterned tiling, freestanding bath, shower, vanity, skylight, laundry sink and generous storage.Additional features include three secure parking bays, upgraded ducted reverse-cycle air-conditioning with smart controller (Google Home compatible), split system air-conditioning to bedroom three, 6.6kW solar system, new hot water system, plantation shutters, sheer curtains, reticulated gardens and excellent storage throughout.Offering timeless character, quality renovations and family-focused living in a premium location, this is a home of rare appeal. Ideally positioned just an approximate eight-minute walk to Beaufort Street and close to the vibrant Maylands Whatley Crescent precinct, the home also enjoys easy access to Bardon Park, local tennis clubs, the Swan River foreshore and public transport, delivering a lifestyle of exceptional convenience in one of Perth's most sought-after suburbs.For more information or to arrange your viewing, contact Will today.ProximityShearn Memorial Park 500mBardon Park 800mBeaufort St Cafe Strip 900mPerth College 1.3kmWoolworths Inglewood 1.8kmMount Lawley Tennis Club 1.9kmThe Beaufort 2.4kmPerth CBD 4.3kmSchool CatchmentMount Lawley Primary School 1.3kmMount Lawley Senior High School 2.7kmThe seller reserves the right to accept an offer prior to the closing date without notice.Disclaimer: This information is provided for general information purposes and reference only.It is based on information provided by the Seller and may be subject to change and/or further enquiry. No warranty or representation is made as to its accuracy and interested parties should make their own independent enquiries.
Property History for 10 Fourth Ave, Mount Lawley, WA 6050
- 12 May 2026Sold for $2,235,000
- 30 Apr 2026Listed for Sale Contact Agent
- 29 Jul 2025Listed for Sale Offers from $2.1m

Recent sales nearby
See more recent sales nearby/assets/perm/mrucdf7b3ei6vk2ythwm3gihau?signature=0587b53c582c242f069defe4dca862c127be0e9ee458001db8f38c4278877841) 0
0/assets/perm/tgqjf6lrsai63e3hmwrltr3asa?signature=f79041efb2d9bf275fbe4c09017372bc806c69d001d8cafd6dc4f9c8003cb2d8) 0
0
/assets/perm/iqarjuyewmi6vpvsuegijpwavi?signature=14e5d25a9181b60b8afc3c331ae182b239ee61a86d20cbad66de267a2a43d8ea) 0
0Similar properties For Sale nearby
See more properties for sale nearby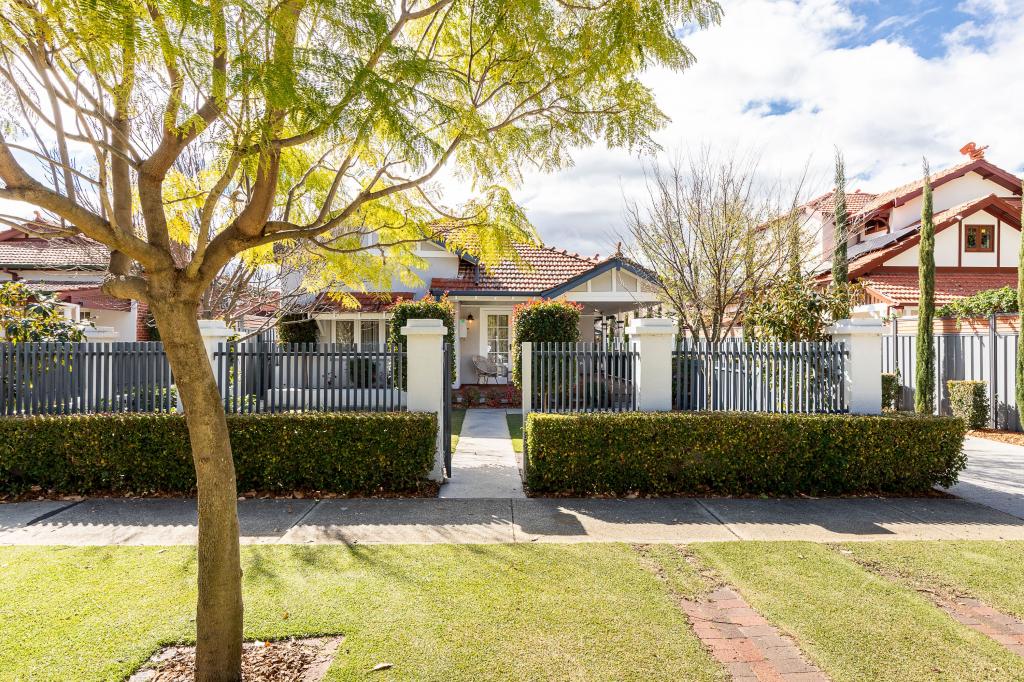 0
0
 0
0

 0
0Similar properties For Rent nearby
See more properties for rent nearby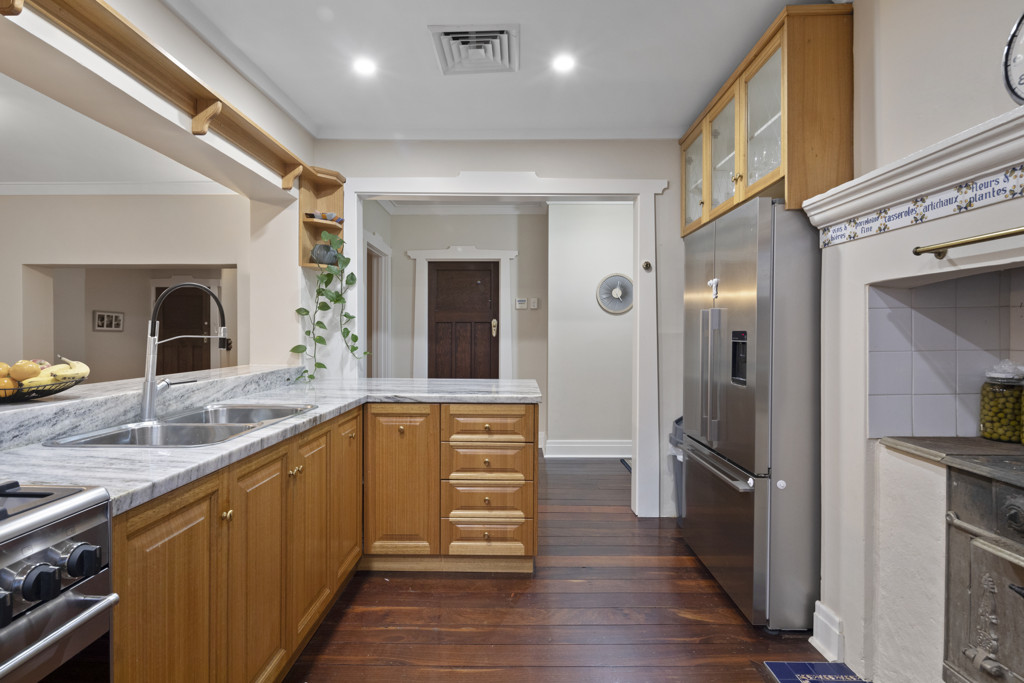 0
0

 0
0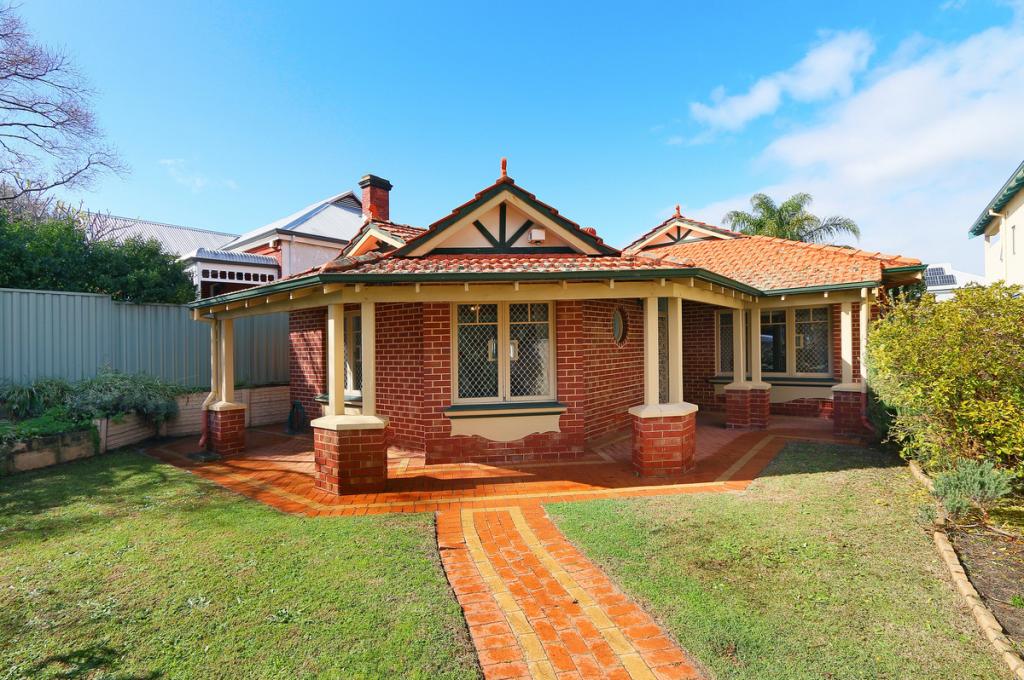 0
0
About Mount Lawley 6050
The size of Mount Lawley is approximately 4.3 square kilometres. There are 14 parks, covering nearly 9.3% of the total area. The population of Mount Lawley in 2016 was 11125 people. By 2021 the population was 11328 showing a population growth of 1.8% in the area during that time. The predominant age group in Mount Lawley is 30-39 years. Households in Mount Lawley are primarily childless couples and are likely to be repaying over $4000 per month on mortgage repayments. In general, people in Mount Lawley work in a professional occupation.In 2021, 61.10% of the homes in Mount Lawley were owner-occupied compared with 61.10% in 2016.
Mount Lawley has 6,316 properties. Over the last 5 years, Houses in Mount Lawley have seen a 67.34% increase in median value, while Units have seen a 82.99% increase. As at 31 August 2026:
- The median value for Houses in Mount Lawley is $2,001,918 while the median value for Units is $719,438.
- Houses have a median rent of $950 while Units have a median rent of $650.
Suburb Insights for Mount Lawley 6050
Market Insights
Mount Lawley Trends for Houses
N/A
N/A
View TrendN/A
N/A
Mount Lawley Trends for Units
N/A
N/A
View TrendN/A
N/A
Neighbourhood Insights
© Copyright 2026. RP Data Pty Ltd trading as Cotality (Cotality). All rights reserved. No reproduction, distribution, or transmission of the copyrighted materials is permitted. The information is deemed reliable but not guaranteed.
While Cotality uses commercially reasonable efforts to ensure the Cotality Data is current, Cotality does not warrant the accuracy, currency or completeness of the Cotality Data and to the full extent permitted by law excludes all loss or damage howsoever arising (including through negligence) in connection with the Cotality Data.
This product uses cookies and other similar technologies to improve and customise your browsing experience, to tailor content and adverts, and for analytics and metrics regarding visitor usage on this product and other media. We may share cookie and analytics information with third parties for the purposes of advertising. By continuing to use our website, you consent to cookies being used. View our Privacy Policy here.
X
