
4250 Alice RoadMount Helena WA 6082
Property Details for 4250 Alice Rd, Mount Helena
4250 Alice Rd, Mount Helena is a 4 bedroom, 2 bathroom House with 4 parking spaces and was built in 1998. The property has a land size of 20328m2 and floor size of 277m2. While the property is not currently for sale or for rent, it was last sold in May 2020.
Last Listing description (July 2020)
Multi-level, multi-generational and multi-purpose this big, beautiful home was designed to take the best advantage of its bushland site. Stunning vaulted ceilings and an open-plan design create light-filled rooms with a delightful sense of space and seamless movement across 3 levels. With 4 large bedrooms, 2 bathrooms, 3 W.C.s and a spacious study, this property offers exceptional Hills living on a delightful 5-acre lot.4 bedrooms 2 bathrooms2 kitchens, study & 3 WCsExtended family designCavernous living spacesVast cathedral ceilingsSeparate master suiteDbl 'floating' spa ensuiteElevated multi-level deckExcellent lined workshopSecluded natural 5-acresThis outstanding family home rests so lightly in its natural setting that the multiple living areas, a large, practical kitchen and huge separate activity room are a delightful surprise. An expansive living zone arranged across two levels is the first indication of the generous proportions used throughout the home. The central living space offers flexibility with ample room to accommodate family-sized sofas and intimate groupings of lounge chairs; space to spend time together or alone. A slow combustion fireplace holds the promise of cosy nights while ducted air-conditioning and reverse cycle units manage climate control during the warmer months. A well-appointed kitchen boasts a swoon-worthy walk-in pantry, 6-burner hob and 900 mm oven and a dishwasher. An expanse of bench space and a central island with integrated breakfast bar and direct access to the carport add to the amenity and appeal of this family-friendly space. An oversized laundry with excellent storage adjoins the kitchen.Steps lead down from the central living area to a private main suite arranged on a third level. With a spacious ensuite and adjoining deck, this delightful retreat feels as if it is floating in the landscape. The ensuite features a double vanity, shower and double 'floating' spa bath set in a glass alcove - imagine relaxing at the end of a long day, soaking in the calming beauty of the landscape.Two large junior rooms and a central activity room with small kitchen and main bathroom form a separate wing that is ideal for children or semi-independent accommodation for older parents. All three junior bedrooms are generously sized and fitted with built-in storage. A family bathroom and third W.C. give everyone space to get ready in the mornings.This big, beautiful home wraps around a central, split-level deck with views out to the surrounding trees. Arranged towards the top of the lot is a concrete-floored, lined workshop with a long workbench and double roller doors allowing for drive-through access. All hidden on 5 natural acres with an overwhelming aura of privacy and space makes it easy to forget that this property is within easy reach of both the Mount Helena township and Mundaring Village. To arrange an inspection of this property or for friendly and honest assistance with any of your real estate needs, call Mr Happy - Ross Webster - 0407 387 004.BE SEEN - BE SOLD - BE HAPPYDo you want your property sold? For professional photography, local knowledge, approachable staff, a proven sales history and quality service at no extra cost call the Brookwood Team.
Property History for 4250 Alice Rd, Mount Helena, WA 6082
- 19 May 2020Sold for $675,000
- 01 Apr 2020Listed for Sale from $649,000
- 06 Nov 2012Sold for $710,000

Recent sales nearby
See more recent sales nearby/assets/perm/lxftuiv6gyi6npstj4rtx3gc2a?signature=3819f06bf8340e8a9d0e8a891df49688c9c867039cec142f8ed2416c7bccc0fd) 0
0

/assets/perm/4gpdx5n5yei6nmyc2miu6aauze?signature=02e865b1ecf48549ab4343f37cc097500ff274e626e7c9ea6dc27918f099fe4b) 0
0/assets/perm/l42o6bn6gqi6neir7orki6qguq?signature=ae4f12ee789d8b5f952f0152f09a0ce0a1c7e002387dd7d3b28705bb7e221544) 0
0Similar properties For Sale nearby
See more properties for sale nearby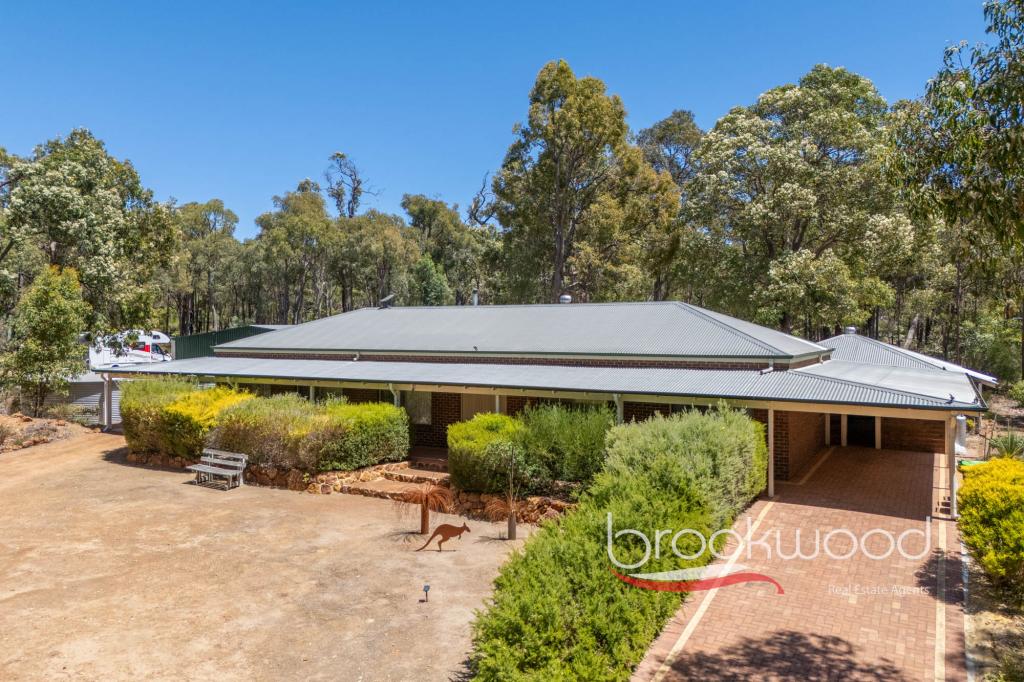 0
0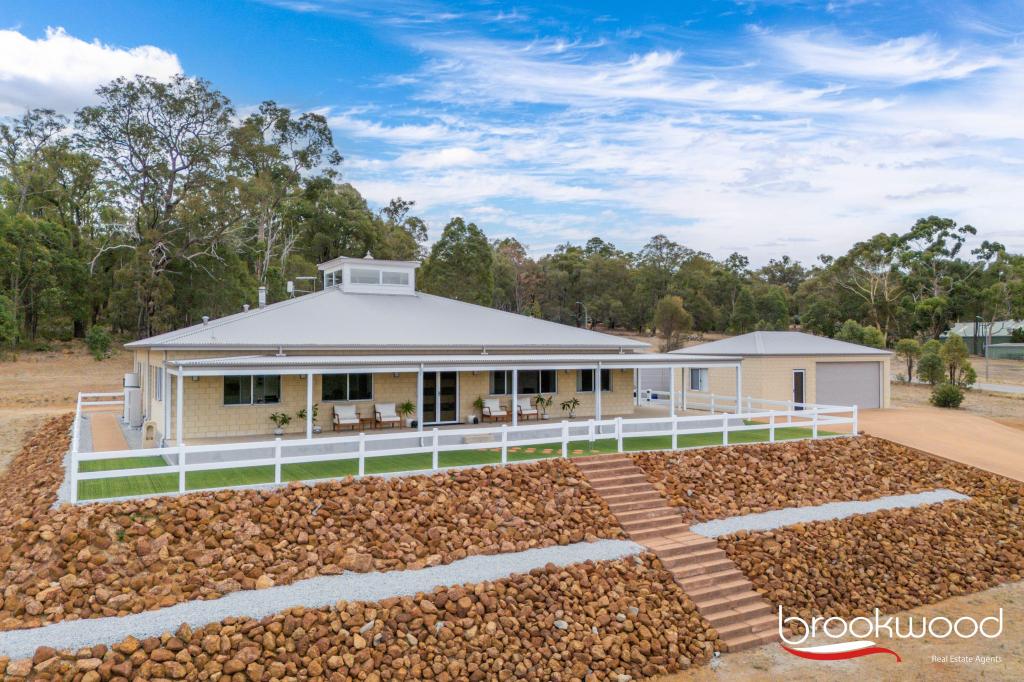 0
0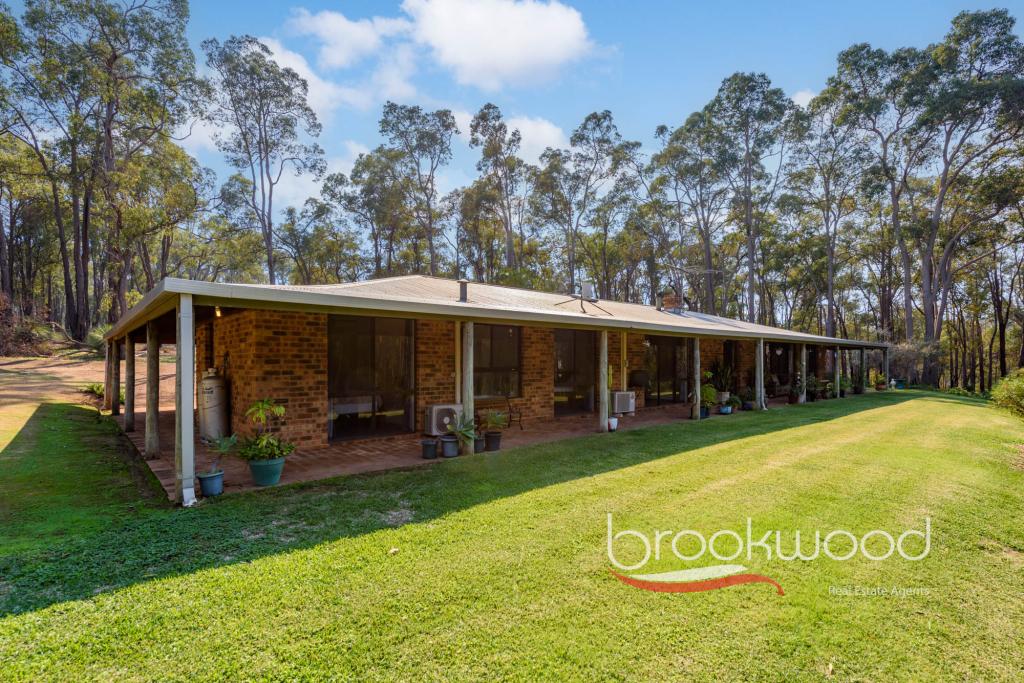 0
0About Mount Helena 6082
The size of Mount Helena is approximately 28.7 square kilometres. There are 6 parks, covering nearly 14.2% of the total area. The population of Mount Helena in 2016 was 3185 people. By 2021 the population was 3373 showing a population growth of 5.9% in the area during that time. The predominant age group in Mount Helena is 50-59 years. Households in Mount Helena are primarily couples with children and are likely to be repaying $1800 - $2399 per month on mortgage repayments. In general, people in Mount Helena work in a trades occupation.In 2021, 87.60% of the homes in Mount Helena were owner-occupied compared with 86.40% in 2016.
Mount Helena has 1,484 properties. Over the last 5 years, Houses in Mount Helena have seen a 93.25% increase in median value, while Units have seen a 149.93% increase. As at 30 June 2026:
- The median value for Houses in Mount Helena is $1,122,642 while the median value for Units is $641,272.
- Houses have a median rent of $625.
Suburb Insights for Mount Helena 6082
Market Insights
Mount Helena Trends for Houses
N/A
N/A
View TrendN/A
N/A
Mount Helena Trends for Units
N/A
N/A
View TrendN/A
N/A
Neighbourhood Insights
© Copyright 2026. RP Data Pty Ltd trading as Cotality (Cotality). All rights reserved. No reproduction, distribution, or transmission of the copyrighted materials is permitted. The information is deemed reliable but not guaranteed.
While Cotality uses commercially reasonable efforts to ensure the Cotality Data is current, Cotality does not warrant the accuracy, currency or completeness of the Cotality Data and to the full extent permitted by law excludes all loss or damage howsoever arising (including through negligence) in connection with the Cotality Data.
This product uses cookies and other similar technologies to improve and customise your browsing experience, to tailor content and adverts, and for analytics and metrics regarding visitor usage on this product and other media. We may share cookie and analytics information with third parties for the purposes of advertising. By continuing to use our website, you consent to cookies being used. View our Privacy Policy here.
X
