
420 Tannah WayMount Helena WA 6082
Property Details for 420 Tannah Way, Mount Helena
420 Tannah Way, Mount Helena is a 4 bedroom, 2 bathroom House with 2 parking spaces. The property has a land size of 20830m2 and floor size of 179m2. While the property is not currently for sale or for rent, it was last sold in August 2024.
Last Listing description (May 2026)
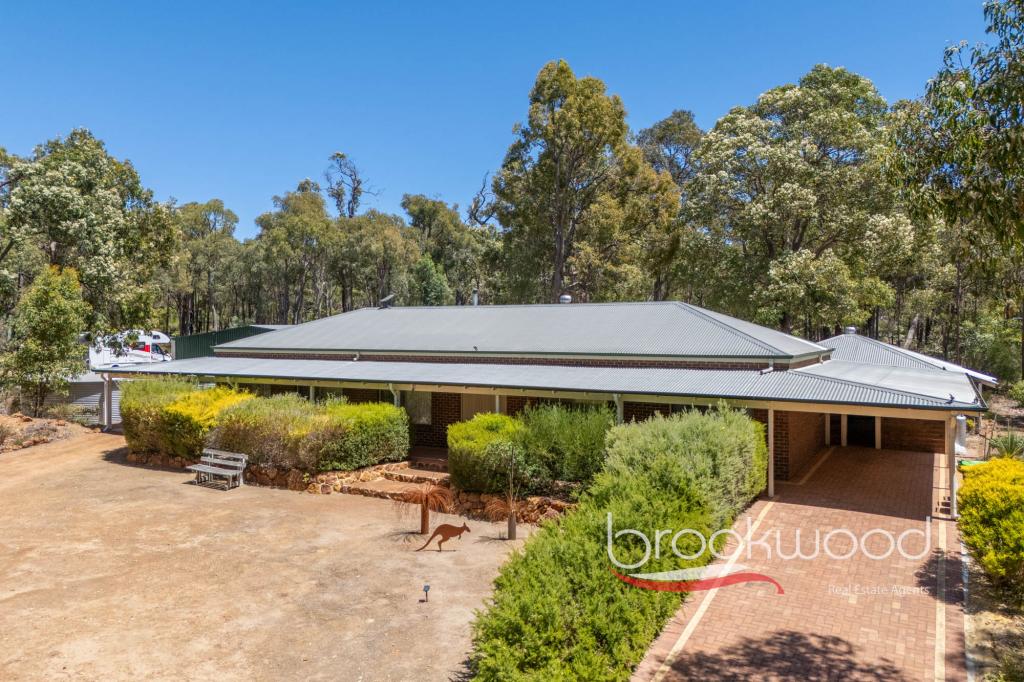
A home where kids can free range, where privacy and peace are paramount, and where you can let your inner homesteader free? This lovely, solid brick and iron home is surrounded by a gorgeous block with grass trees, fruit trees, winding paths, and a couple of paddocks thrown in for good measure. Inside, you'll find a family home that's built for living. Loud, happy, busy living. With a warm and welcoming kitchen overlooking the open-plan heart of the home, you can sizzle and simmer and bake to your heart's delight without missing any of the action happening around the slow combustion fire or missing any of the chats at the dining table. If the kids get too rowdy, send them to play in the family room or - even better - outside to their own private playground of nature's beauty.
Need a spot that's all your own? The formal lounge and dining room is a spacious, light-filled area large enough to be configured any way that tickles your fancy. And when it's really time to wind down, the master bedroom has sliding doors opening out to the rear verandah - the perfect spot to savour your morning coffee in tranquility. The ensuite bathroom here is also accessible from the 4th bedroom, making this secondary bedroom the perfect dressing room. Two further bedrooms, include a queen-sized room and a king single with built-in desk, allowing the kiddos to choose a spot that suits them perfectly.
Features Include:
1986-built, brick & iron family home on a fabulous block
4 bedrooms
2 bathrooms
Lovely formal lounge & dining room
Open plan kitchen, family & casual dining with slow combustion fire and sliding door access to verandah
Main bedroom with sliding door access to verandah
Small ensuite bathroom with dual access from bed 4/dressing room
2 further family bedrooms (1 queen & 1 king single with built-in desk)
Family bathroom with bath, separate shower & vanity
Separate WC
Laundry & 2 storage rooms
Brick paved verandah on 3 sides
Large shed/workshop
Double carport
Brick dog kennel suitable for several dogs
Woodshed plus garden shed
Chook pen
2 large water tanks
Solar hot water with electric booster
3 reverse cycle air-conditioners
2.08ha beautiful block of mixed bush & paddocks with winding pathways, grass trees, fruit trees & lovely secluded areas
Outside awaits a 2.08 hectare dream block for the free spirited. Meander through the semi-bush landscape, discovering hidden nooks and crannies, take a wander through the paddocks and dream about which four-legged friend you may offer a home to, have a potter in the sun-drenched gardens or simply relax under the shade of the verandah. The kids and pups will adore the freedom to explore this natural playground. A large shed, perfect for your resident DIY Project Manager, is complemented by a double carport, so you can buy as many of those big person toys as you like! There's room for everything, and extra parking on the driveway! A brick dog kennel, woodshed, garden shed, and chook pen mean all your creatures great and small have a home ready to go while two large water tanks and solar hot water with an electric booster uplevel your sustainability. Mundaring is less than 10 minutes away in the car or shop closer to home thanks to the local hardware store, the Mount Helena Deli, and the IGA. Spend a Sunday afternoon at the Mount Helena Tavern, hop on your bikes and zoom down to the bike park, or take the dog for a long and leisurely walk on some very pretty trails.
For your free-range heart.
For more information on 420 Tannah Way Mount Helena or for friendly advice on any of your real estate needs, please call Jo John on 0401 583 757.
* Disclaimer: the team at Earnshaws Real Estate has used our best endeavours to ensure the information here is accurate, but prospective purchasers should always make their own enquiries with the relevant authorities to verify the information in this listing. We accept no liability for any errors, omissions or inaccuracies. All boundary lines, measurements and sizes on our images are approximate.
Property History for 420 Tannah Way, Mount Helena, WA 6082
- 27 Aug 2024Sold for $910,000
- 05 Aug 2024Listed for Sale Offers From $849,000

Recent sales nearby
See more recent sales nearby/assets/perm/qkt5tq55wqi6np7zo6zvfpv4va?signature=6c1189381f50902a8cf720e560db49492d76f7ec4f4b98cbc45b41b207253383) 0
0
/assets/perm/fukodt56nmi6nnh7t6lge4q7qi?signature=90c91d7d1ba183bf315396acfc36d09fbf6baa76072bb37371ec33a22468f589) 0
0
/assets/perm/lxftuiv6gyi6npstj4rtx3gc2a?signature=3819f06bf8340e8a9d0e8a891df49688c9c867039cec142f8ed2416c7bccc0fd) 0
0
Similar properties For Sale nearby
See more properties for sale nearby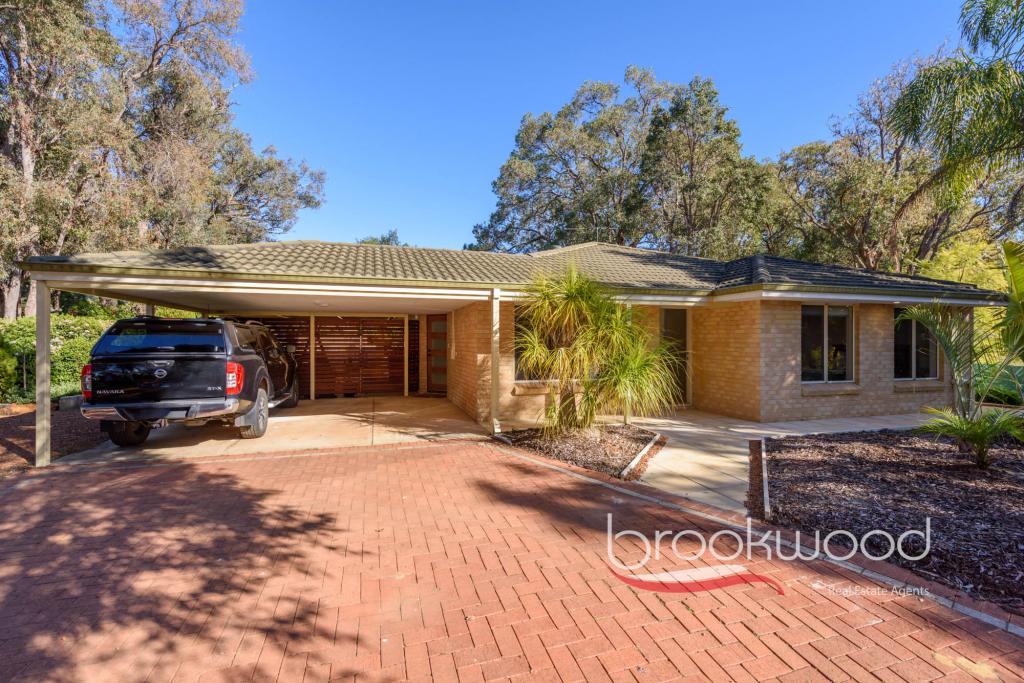 0
0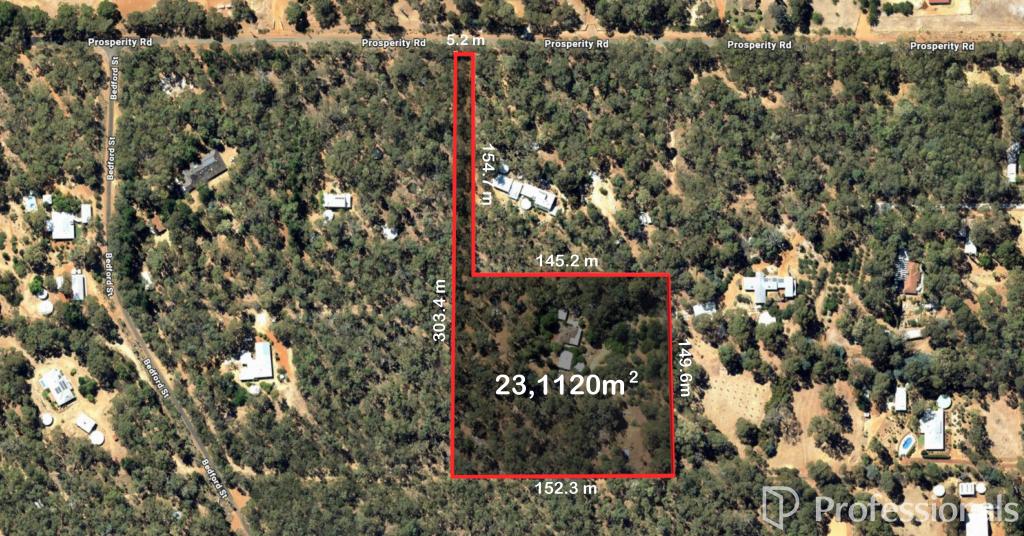 0
0
 0
0About Mount Helena 6082
The size of Mount Helena is approximately 28.7 square kilometres. There are 6 parks, covering nearly 14.2% of the total area. The population of Mount Helena in 2016 was 3185 people. By 2021 the population was 3373 showing a population growth of 5.9% in the area during that time. The predominant age group in Mount Helena is 50-59 years. Households in Mount Helena are primarily couples with children and are likely to be repaying $1800 - $2399 per month on mortgage repayments. In general, people in Mount Helena work in a trades occupation.In 2021, 87.60% of the homes in Mount Helena were owner-occupied compared with 86.40% in 2016.
Mount Helena has 1,503 properties. Over the last 5 years, Houses in Mount Helena have seen a 87.90% increase in median value, while Units have seen a 149.93% increase. As at 31 July 2026:
- The median value for Houses in Mount Helena is $1,103,894 while the median value for Units is $641,272.
- Houses have a median rent of $625.
Suburb Insights for Mount Helena 6082
Market Insights
Mount Helena Trends for Houses
N/A
N/A
View TrendN/A
N/A
Mount Helena Trends for Units
N/A
N/A
View TrendN/A
N/A
Neighbourhood Insights
© Copyright 2026. RP Data Pty Ltd trading as Cotality (Cotality). All rights reserved. No reproduction, distribution, or transmission of the copyrighted materials is permitted. The information is deemed reliable but not guaranteed.
While Cotality uses commercially reasonable efforts to ensure the Cotality Data is current, Cotality does not warrant the accuracy, currency or completeness of the Cotality Data and to the full extent permitted by law excludes all loss or damage howsoever arising (including through negligence) in connection with the Cotality Data.
This product uses cookies and other similar technologies to improve and customise your browsing experience, to tailor content and adverts, and for analytics and metrics regarding visitor usage on this product and other media. We may share cookie and analytics information with third parties for the purposes of advertising. By continuing to use our website, you consent to cookies being used. View our Privacy Policy here.
X
