
20 White StreetMount Helena WA 6082
Property Details for 20 White St, Mount Helena
20 White St, Mount Helena is a 4 bedroom, 2 bathroom House with 1 parking spaces and was built in 1989. The property has a land size of 2036m2 and floor size of 147m2. While the property is not currently for sale or for rent, it was last sold in August 2021.
Last Listing description (October 2021)
ABOUTThis 4x2 home is the perfect package. It has everything you have been chasing but seldom find under one roof!The property has been well maintained and has been recently updated. The floor plan offers good sized separate living areas and is positioned on a 2036sqm block with drive-through access to the powered shed. The backyard is perfect for your free range kids and the Colorbond fences makes it great for the animals as well.WHY BUY 20 WHITE STREET?That's simple...It's got the lot and delivers the sought after relaxed lifestyle you have been longing for at an amazing value for money price. As an added bonus, it is very well presented, spacious throughout and boasts ample parking, plus a massive powered workshop! Forget buying a small block in suburbia, spread out and let the growing family roam free on your very own green titled lot in an amazing friendly location.FEATURES YOU SHOULD KNOW- Big separate living spaces inside and out- Ducted air conditioning and wood heating- Neutral decor and refreshed bathrooms- Spacious kitchen with a lovely outlook- Insulated and instant gas hot water- Easy rear access to the fenced rear yard- Big 12m x 6.0m Colorbond workshop- Lights & 3 phase power to the workshop- Large lawn and areas for the kids play- Huge rear and side patios to entertain- Over $20,000 has recently been spentTucked away on an easily accessed side street in a popular hill's suburb, this well priced family package is sure to make you feel right at home.PERFECT FOR- Growing Families- Fifo workers- Forever buyers- Investment seekersMY LOCATIONMount Helena is a true haven in the Perth Hills, consisting of larger lots populated by a great group of community minded people. Very family friendly and is reminiscent of a small country town with lovely local schools and set in a beautiful natural environment. WHAT SHOULD I DO NOW?Call the exclusive listing agent Brad Errington on 0403 929 585, to bring the family through this cracking property!!Brad Errington | Professional | Ethical | Local | ResultsNeed to know more?...Read onLOTElevated home position that overlooks the rear yardR5 ZoningGreen titleStreet address: 20 White StreetLot number: 124Plan: P005229Volume: 2086Folio: 995Faces: WestArea of land: 2036sqmGentle slope front to rearFully fenced with 1.8m Colorbond fencesDouble entry gate to rear yard and workshopDrive in drive out drivewayDouble long Colorbond carportFire prone area: yesBush fire plan: yesFlood Prone Area: NoLPS 17 7Aircraft Noise: NoStormwater management: Soak wells and runoffBin day: MondaySERVICESMains power (Three phase to shed)Septic systemMains waterGas bottlesFibre to the node NBN internet connection. For available speeds, please check with your providerInstant hot water system (Quantum 26)Aerial connection2 x front taps2 x rear tapsDucted evaporative air conditionerTelephone lineWood heater with child screenCOMPLIANCES- Compliant for Residual Current Devices (RCD)- Compliant for hard wired smoke detectorsSHIRE APPROVALS- 1988 Dwelling- Rear Pergola 1989- Colorbond workshop 1989- Carport 2003RATES and COSTS:- Land rates $2170.00 per year approximately- Water Rates $264.35 per year approximatelyKEY AVAILABILITY- No key to sliding family room internal door (manually locks)- Door boltsNON WORKING ITEMS- Side door lock has no keyINCLUSIONS- All fixed floor coverings- All window treatments- All light fittings- All cooking devicesITEMS EXCLUDED IN THE SALE- All items of a personal nature that are not chattels will be removed upon settlement- Garden ornaments - Pot plantsWHEN CAN THE BUYER TAKE POSSESSION:As per the 2018 Joint Form of General Conditions for the sale of property by offer and acceptance, the buyers can take possession of the property at 12 noon the day following settlement or sooner by mutual agreement with the seller.BUILDING AREA- Internal living space: 147sqm (approx)- Carport: 35sqm (approx)- Rear patio: 100sqm (approx)- Front Verandah: 2sqm (approx)TOTAL: 284sqm under cover (approx)DWELLING:4 bedroomsOpen plan Dining, living and Kitchen2 bathrooms2 toilets (including the outside toilet)Combined family and study zoneSingle storeyDouble brick and tilePortico style entrySkillion patio at the rear and sidesSkillion carport with double lockable gates (double car)Completed in 1990Double brick walls and tile roofingTile / carpet flooringRoof insulation but unsure what typeHigh 2.4m ceilingsAll built in robesCove cornicing throughoutCeiling White ceilings throughoutConcrete hardstand through carportPainted gutters and down pipesAluminium window framesTimber roof frameADDITIONAL FEATURESFold away hills hoistSkylightsNewly tiled floor 600mm squareSecurity screens and doorsOutdoor power points on patioWater to fridge recess880mm wide fridge freezer recessLockable Dog yard whilst entertaining with lawnBUYERS, PLEASE NOTEWhilst all care has been taken in preparation of the above list of features, inclusions and exclusions, there may be some unintentional errors or misrepresentation by the selling agent. Buyers please note: the detail included herein should be confirmed by you by visual inspection of the property, or by obtaining a pre-purchase inspection. Making an offer deems that you have checked and are satisfied with the property subject to only your contractual terms.*COVID-19 PROPERTY INSPECTION INFORMATION*Considering recent events, Aquila Realty have taken the appropriate measures to minimise the risk of the Corona virus (COVID-19) outbreak to our staff, clients, and customers. As news concerning the spread of Corona virus continues to unfold, we kindly ask that you DO NOTattend a private appointment, if:- You are feeling unwell- Have been in contact with someone diagnosed with Corona virus or have been in contact with someone who has recently been overseas- You are under strict self-isolation instructions- You have tested positive to Corona virus yourself If attending a private appointment, please ensure you always practice social distancing (minimum 1.5 metres), keeping in mind to refrain from touching surfaces, door handles,cupboards, drawers, walls, etc. when inspecting the property. To access the property, you must supply your full contact details to allow for Aquila Realty to comply with the statutory contact tracing requirements.
Property History for 20 White St, Mount Helena, WA 6082
- 04 Aug 2021Sold for $540,000
- 27 Jul 2021Listed for Sale Under Offer. Please register for a second chance
- 10 May 2016Listed for Rent $450 / week

Recent sales nearby
See more recent sales nearby/assets/perm/fukodt56nmi6nnh7t6lge4q7qi?signature=90c91d7d1ba183bf315396acfc36d09fbf6baa76072bb37371ec33a22468f589) 0
0

/assets/perm/lxftuiv6gyi6npstj4rtx3gc2a?signature=3819f06bf8340e8a9d0e8a891df49688c9c867039cec142f8ed2416c7bccc0fd) 0
0
/assets/perm/4gpdx5n5yei6nmyc2miu6aauze?signature=02e865b1ecf48549ab4343f37cc097500ff274e626e7c9ea6dc27918f099fe4b) 0
0Similar properties For Sale nearby
See more properties for sale nearby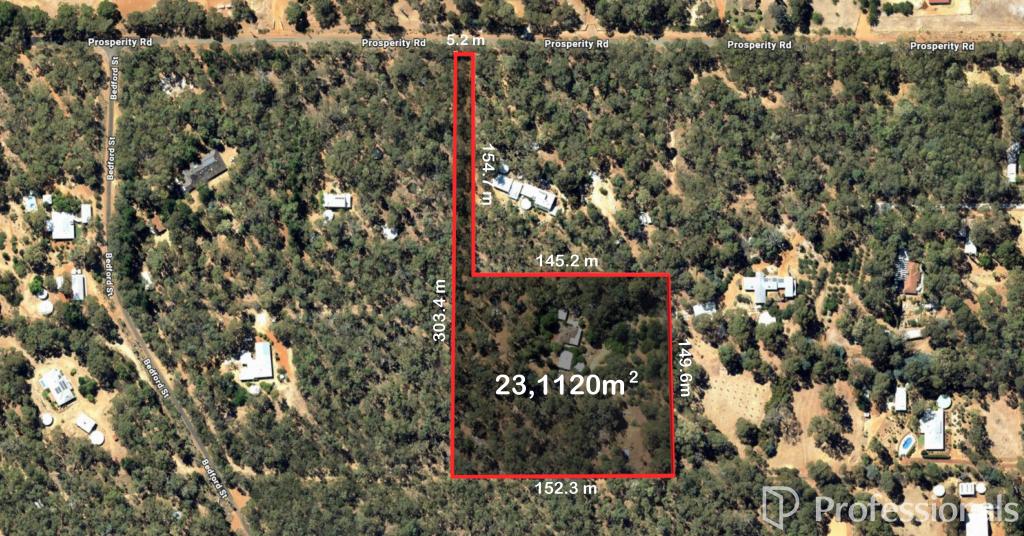 0
0
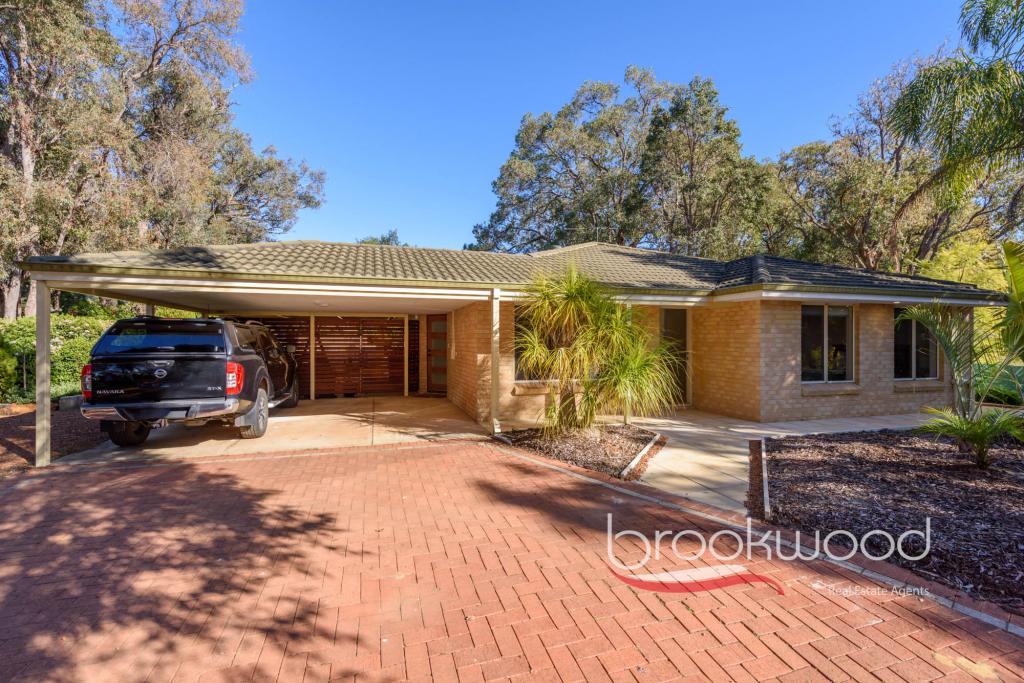 0
0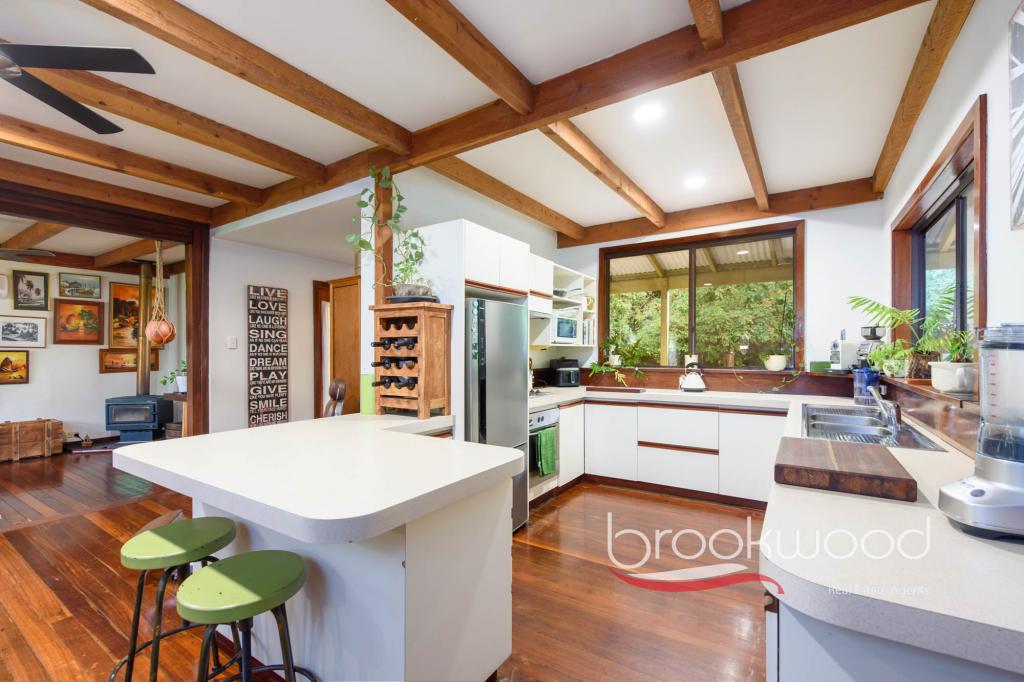 0
0About Mount Helena 6082
The size of Mount Helena is approximately 28.7 square kilometres. There are 6 parks, covering nearly 14.2% of the total area. The population of Mount Helena in 2016 was 3185 people. By 2021 the population was 3373 showing a population growth of 5.9% in the area during that time. The predominant age group in Mount Helena is 50-59 years. Households in Mount Helena are primarily couples with children and are likely to be repaying $1800 - $2399 per month on mortgage repayments. In general, people in Mount Helena work in a trades occupation.In 2021, 87.60% of the homes in Mount Helena were owner-occupied compared with 86.40% in 2016.
Mount Helena has 1,494 properties. Over the last 5 years, Houses in Mount Helena have seen a 87.90% increase in median value, while Units have seen a 149.93% increase. As at 31 July 2026:
- The median value for Houses in Mount Helena is $1,103,894 while the median value for Units is $641,272.
- Houses have a median rent of $625.
Suburb Insights for Mount Helena 6082
Market Insights
Mount Helena Trends for Houses
N/A
N/A
View TrendN/A
N/A
Mount Helena Trends for Units
N/A
N/A
View TrendN/A
N/A
Neighbourhood Insights
© Copyright 2026. RP Data Pty Ltd trading as Cotality (Cotality). All rights reserved. No reproduction, distribution, or transmission of the copyrighted materials is permitted. The information is deemed reliable but not guaranteed.
While Cotality uses commercially reasonable efforts to ensure the Cotality Data is current, Cotality does not warrant the accuracy, currency or completeness of the Cotality Data and to the full extent permitted by law excludes all loss or damage howsoever arising (including through negligence) in connection with the Cotality Data.
This product uses cookies and other similar technologies to improve and customise your browsing experience, to tailor content and adverts, and for analytics and metrics regarding visitor usage on this product and other media. We may share cookie and analytics information with third parties for the purposes of advertising. By continuing to use our website, you consent to cookies being used. View our Privacy Policy here.
X
