
1580 Cook StreetMount Helena WA 6082
Property Details for 1580 Cook St, Mount Helena
1580 Cook St, Mount Helena is a 4 bedroom, 2 bathroom House with 2 parking spaces and was built in 1992. The property has a land size of 1976m2 and floor size of 120m2. While the property is not currently for sale or for rent, it was last sold in May 1997.
Last Listing description (August 2026)
Welcome to 1580 Cook Street Mount Helena! After nearly 30 years of being owner occupied and meticulously well maintained, Aaron Laurie and The Agency are proud to present to the market this beautiful country cottage with the knowledge it has been looked after well! With so much on offer here, a viewing is an absolute must. This delightful 4 Bedroom 2 Bathroom country cottage style Circa 1992 double brick and tile property offers a comfortable living space, perfect for young families looking to enter the property market or those looking for a peaceful retreat and is neat as a pin. Ready to move in and enjoy!!!With tranquil vibes and a welcoming atmosphere that captivates you from the moment you set foot on this mesmerizing block sprawled over 1976sqm you can't help but fall in love with this property and immediately feel at home. Ideally located on massive block with dual street entrances, fully fenced with an abundance of space for your cars, caravan, boat, trailers and even your trucks. Lovely family-friendly neighbourhood, offering an exceptional lifestyle opportunity, close to great schools, shops and restaurants. Set amongst established gardens with a plethora of established fruit trees and expanse lawns, this cottage style home with verandas all around, is ready for a new family to move in and enjoy the perfect Perth Hills lifestyle.This home will be sure to impress with multiple living areas, comprising of 4 Bedrooms 2 Bathrooms. The floorplan has been thoughtfully laid out, so you can spend quality time with family in the comfort of the formal living area or enjoy the serenity of your own space in the lounge or master bedroom while the kids play in their own wing towards the rear of the house. The fantastic functional floor plan offers an excellent separation of spaces boasting 2 natural light filled living areas. This is a home to suit everyone's lifestyle.The open-plan hub of the home revolves around a generous gourmet styled country kitchen and family area which is clearly the heart of the home as well as a separate lounge room with access to the patio. The country kitchen features a gas cooktop, gas oven with electric grill, dishwasher, pantry, double bowl sink and large breakfast bar for informal family dining overlooking the living area. While the formal dining area is perfect for larger receptions and capitalizes on a seamless flow of the layout of the home which even has its own study nook.Relax in your master bedroom with wonderful outlook to the front garden, complete with a walk-in-robe and ensuite. Generous sized minor bedrooms all with built-in robes. Separate laundry with lots of storage and access to the outside. Reverse cycle split system air conditioning in the main living area and the home fully insulated for all year-round comfort.Whilst the interior of the home is undeniably comfortable and inviting, this is a property that will be sure to tempt even the most stubborn homebody outdoors. Pretty gardens with various mature fruiting trees intermixed with native flora with lush expanses of lawns, plenty of space ready for your own swimming pool. There is even a shed / chicken house for your own free-range hens and a veggie patch for your own market garden.Stepping outside, the paved entertainment space encapsulates this home and overlooks your beautiful gardens, creating a serene and peaceful atmosphere which flows effortlessly from all entry and exit points. Huge under covered gabled roof alfresco entertaining patio area, water tanks with easy-care gardens and lawns all reticulated off your own well. The full-length veranda could easily be used as a double carport. There is even a large 3 phase powered double garage and workshop with good condition concreate pad.This property offers an exceptional lifestyle opportunity close to great schools, shops and restaurants. Set amongst established gardens with a plethora of established fruit trees and expanse lawns, this cottage style home with verandas all around, is ready for a new family to move in and enjoy the perfect Perth Hills lifestyle.Everything in a comfortable, calming, and coordinated color palette. This 4 Bedrooms 2 Bathroom home would be heaven to any first home buyer, selective investor or young family. Its proximity to the airport makes it an ideal choice for FIFO workers too.Be quick to secure your family's future in this prime Mount Helena location.This absolute gem offers some special features: 4 Bedrooms 2 Bathrooms WIR in the Master Bedroom BIR's in the Minor Bedrooms * Dual Street Frontages Very Neat Main Ensuite Bathroom* Multiple Living Areas* Central Main Bathroom with Bathtub* Separate Toilet * Separate Laundry* Split System Air Conditioning to the Living Area * Fully Insulated Country Style Kitchen with Breakfast Counter Instant gas HWS Sliding Doors to Covered Verandas* Gabled Roof Alfresco Entertaining Area Large Double Car Garage / Workshop* Your Own Well* Fully Reticulated* Garden shed* Veggie PatchPeaceful and quiet location, with literally everything at your fingertips:* Eastern Hills Senior High School * Mount Helena Primary School* Eastern Hills Community Kindy - Pre School* Kinder Park early Learning Centre* Heritage Walk Trails, Cycle & Bridle Paths* Mount Helena Skate Park* Mount Helena Aquatic Centre* Mount Helena Medical Centre* Local Supermarket* Mt Helena Tavern* Mount Helena Deli with arguably the best pizza and fish and chips in WA only a short stroll away * Mount Helena Vet* Mount Helena Home Hardware* Lake Leschenaultia & Conservation Park* Helena National Park and the famous Bibbulmun Track* With just a short drive to the bustling village of MundaringLiving here is so easy! Why would you want to live anywhere else?Quality homes like this with so many options to grow your family, in this price range, simply do not come around often. This is definitely one for this market. Very well priced. Very good condition. Absolutely move-in ready. Call me today to arrange a view Aaron Laurie 0429 200 947 or email me aaronlaurie@theagency.com.auDisclaimer: This information is provided for general information purposes only and is based on information provided by the Seller and may be subject to change. No warranty or representation is made as to its accuracy and interested parties should place no reliance on it and should make their own independent enquiries.
Property History for 1580 Cook St, Mount Helena, WA 6082
- 10 Aug 2026Listed for Sale offers from $989,000
- 16 May 1997Sold for $136,000
- 16 Nov 1993Sold for $119,500

Recent sales nearby
See more recent sales nearby/assets/perm/fukodt56nmi6nnh7t6lge4q7qi?signature=90c91d7d1ba183bf315396acfc36d09fbf6baa76072bb37371ec33a22468f589) 0
0

/assets/perm/lxftuiv6gyi6npstj4rtx3gc2a?signature=3819f06bf8340e8a9d0e8a891df49688c9c867039cec142f8ed2416c7bccc0fd) 0
0
/assets/perm/4gpdx5n5yei6nmyc2miu6aauze?signature=02e865b1ecf48549ab4343f37cc097500ff274e626e7c9ea6dc27918f099fe4b) 0
0Similar properties For Sale nearby
See more properties for sale nearby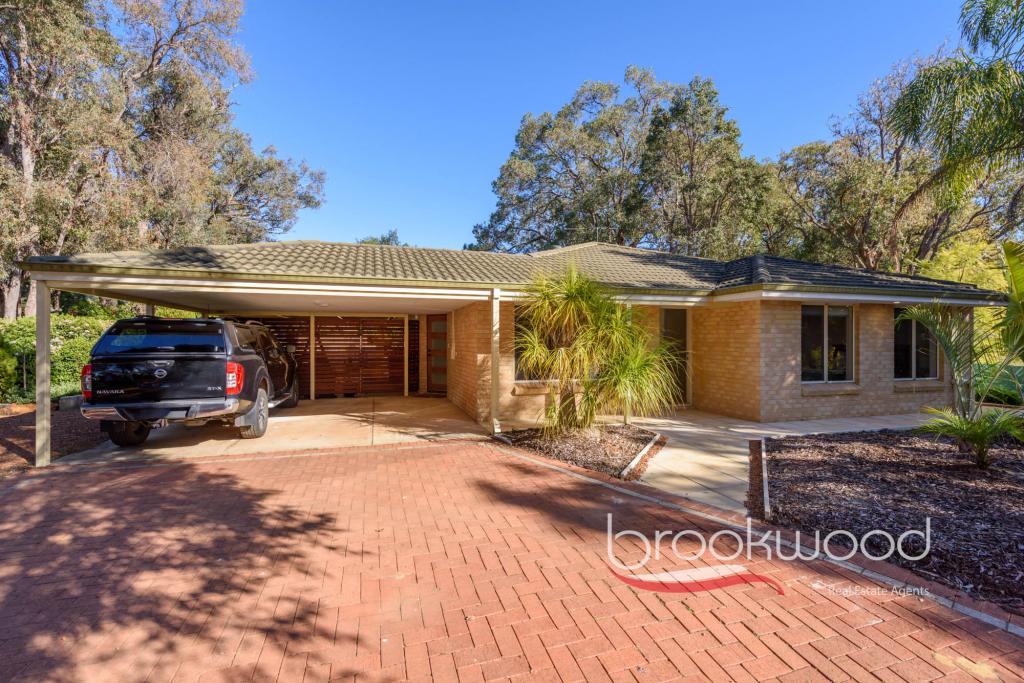 0
0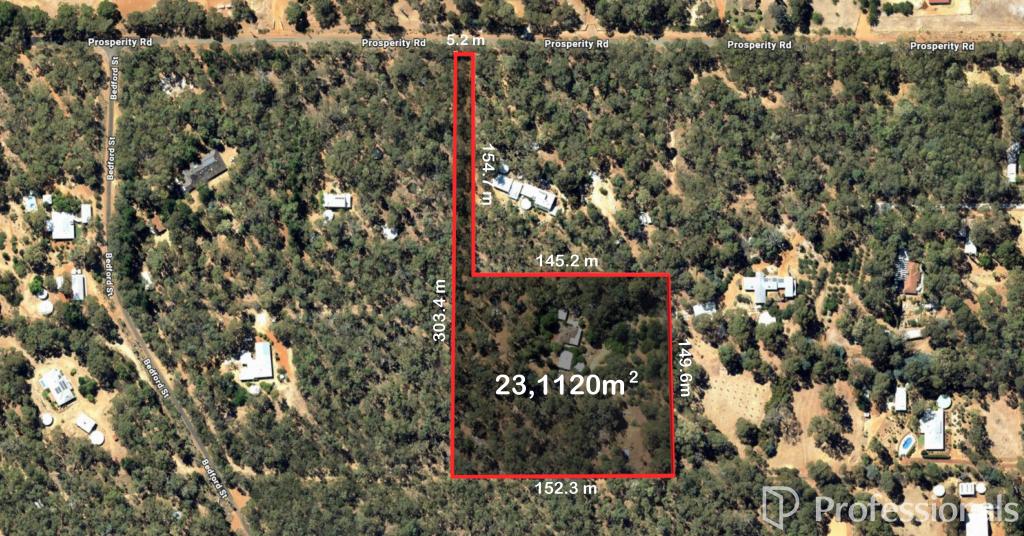 0
0
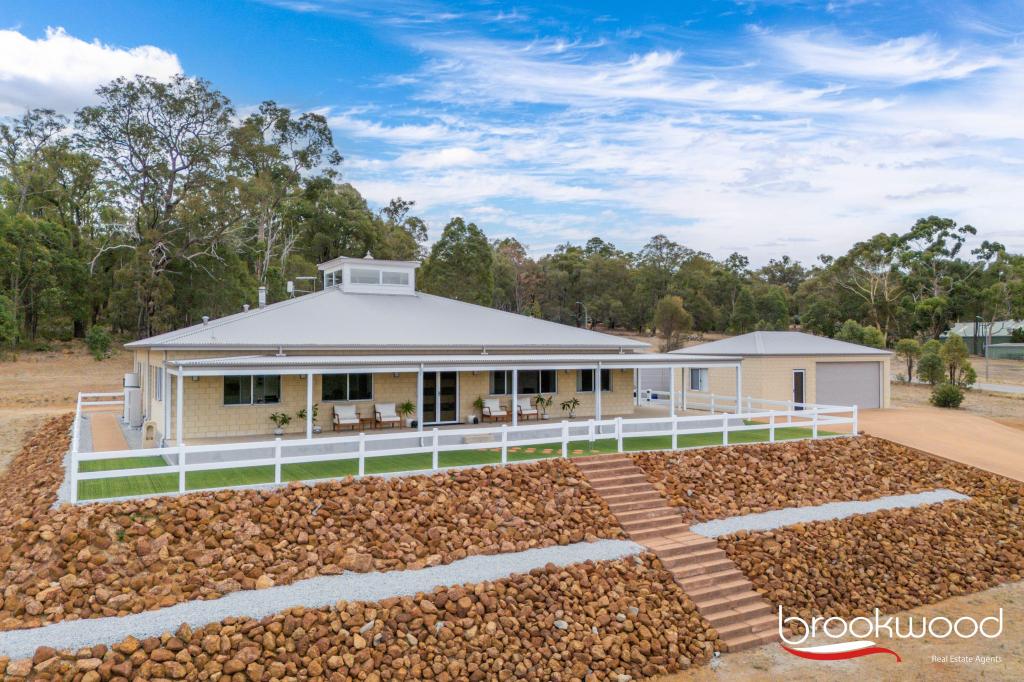 0
0About Mount Helena 6082
The size of Mount Helena is approximately 28.7 square kilometres. There are 6 parks, covering nearly 14.2% of the total area. The population of Mount Helena in 2016 was 3185 people. By 2021 the population was 3373 showing a population growth of 5.9% in the area during that time. The predominant age group in Mount Helena is 50-59 years. Households in Mount Helena are primarily couples with children and are likely to be repaying $1800 - $2399 per month on mortgage repayments. In general, people in Mount Helena work in a trades occupation.In 2021, 87.60% of the homes in Mount Helena were owner-occupied compared with 86.40% in 2016.
Mount Helena has 1,494 properties. Over the last 5 years, Houses in Mount Helena have seen a 87.90% increase in median value, while Units have seen a 149.93% increase. As at 31 July 2026:
- The median value for Houses in Mount Helena is $1,103,894 while the median value for Units is $641,272.
- Houses have a median rent of $625.
Suburb Insights for Mount Helena 6082
Market Insights
Mount Helena Trends for Houses
N/A
N/A
View TrendN/A
N/A
Mount Helena Trends for Units
N/A
N/A
View TrendN/A
N/A
Neighbourhood Insights
© Copyright 2026. RP Data Pty Ltd trading as Cotality (Cotality). All rights reserved. No reproduction, distribution, or transmission of the copyrighted materials is permitted. The information is deemed reliable but not guaranteed.
While Cotality uses commercially reasonable efforts to ensure the Cotality Data is current, Cotality does not warrant the accuracy, currency or completeness of the Cotality Data and to the full extent permitted by law excludes all loss or damage howsoever arising (including through negligence) in connection with the Cotality Data.
This product uses cookies and other similar technologies to improve and customise your browsing experience, to tailor content and adverts, and for analytics and metrics regarding visitor usage on this product and other media. We may share cookie and analytics information with third parties for the purposes of advertising. By continuing to use our website, you consent to cookies being used. View our Privacy Policy here.
X
