
6A Tasman StreetMount Hawthorn WA 6016
Property Details for 6a Tasman St, Mount Hawthorn
6a Tasman St, Mount Hawthorn is a 4 bedroom, 3 bathroom House with 2 parking spaces and was built in 1988. The property has a land size of 293m2 and floor size of 116m2. While the property is not currently for sale or for rent, it was last sold in February 2025.
Last Listing description (May 2026)
THE DREAM…
Positioned in one of Mount Hawthorn's most desirable locations, this impressive two-storey home offers the ideal combination of space, style, and security. Designed for modern living, it provides a secure lock-up-and-leave lifestyle, making it perfect for those who value convenience and peace of mind. With everything you need just a stone's throw away, this home is not only a peaceful sanctuary but a gateway to the best of Mount Hawthorn.
At its heart, the expansive open-plan living, dining, and kitchen area boasts high ceilings and abundant natural light, creating a bright and inviting atmosphere. Rich spotted gum timber floors and striking brick details infuse the space with warmth and character, complementing the modern aesthetic. The living area effortlessly extends to a covered alfresco, featuring wooden decking and low-maintenance gardens - perfect for outdoor entertaining or relaxing in style.
Designed for both home cooks and busy families, the kitchen blends functionality with sophistication. Equipped with premium appliances, including double ovens ideal for entertaining, the sleek cabinetry offers ample storage, while a stunning stone benchtop introduces a modern edge. The fully-equipped scullery provides additional prep space and storage, ensuring the main kitchen area remains pristine. Whether you're hosting guests, meal prepping, or enjoying your morning coffee, this kitchen elevates everyday living.
The home features four generously sized bedrooms, each offering a tranquil retreat. Two master suites - one on the ground floor and one upstairs - provide flexibility and privacy for family or guests. Each bedroom is complete with a walk-in robe, adding a touch of luxury and making your daily routine easier. With 3.5 bathrooms throughout, this home combines modern design with thoughtful functionality, perfectly suited to your lifestyle.
Enjoy year-round comfort with zoned reverse-cycle ducted air-conditioning and ceiling fans in the bedrooms. Security screens throughout and an alarm system add peace of mind, while the double lock-up garage and additional driveway space ensure ample room for your vehicles and tools.
You'll be part of a welcoming and vibrant neighbourhood, just moments from parks, schools, bustling cafés, restaurants and bars. With easy access to freeways and public transport nearby, this exceptional home is one not to be missed!
THE DETAILS...
• 2019 Build
• 4 big bedrooms - Two master suites with WIR's (downstairs/upstairs)
• 3 bathrooms (4 toilets)
• Open plan living, dining and kitchen
• Spotted gum timber flooring throughout
• High ceilings
• Chefs kitchen with stone benchtops, double ovens and scullery
• Low maintenance alfresco and garden area
• Zoned reverse cycle ducted air conditioning
• Ceiling fans to bedrooms
• Security screens to doors and windows throughout
• Security alarm
• Light and bright - natural northern light
• Instantaneous gas HWS
• 289 sqm Block
• 16 x Suntech Solar Panels and Goodwe Inverter installed in 2022 with balance of warranty
• Secure double garage with additional car space in driveway
• Close to public transport and freeway access
• Walking distance to Menzies Park
• Nearby to Scarborough Beach Road for shops, bars, restaurants and cafes
• School catchment area for Mount Hawthorn Primary School and Bob Hawke College
For more information contact Dan Owens on 0409 202 899 or dano@daveyrealestate.com.au
Disclaimer - Whilst every care has been taken in the preparation of this advertisement and the approximate outgoings, all information supplied by the seller and the seller's agent is provided in good faith. Prospective purchasers are encouraged to make their own enquiries to satisfy themselves on all pertinent matters.
Property History for 6a Tasman St, Mount Hawthorn, WA 6016
- 21 Feb 2025Sold for $1,650,000
- 13 Feb 2025Listed for Sale UNDER OFFER!!!
- 18 Oct 2021Sold for $1,250,000

Recent sales nearby
See more recent sales nearby/assets/perm/csjr45s33ei63cccceyjpa54bu?signature=43a39664973622aaa2ae51710fdb45c2f9243e370ac4bb76bcea6547e1c3b912) 0
0
Similar properties For Sale nearby
See more properties for sale nearby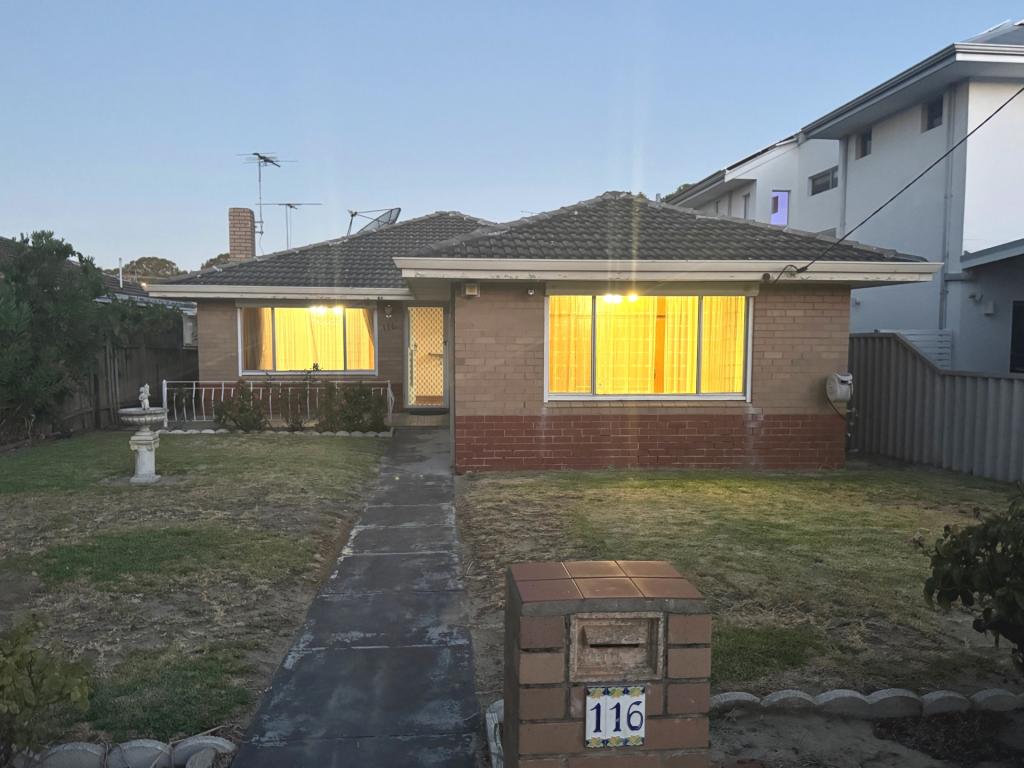 0
0 0
0

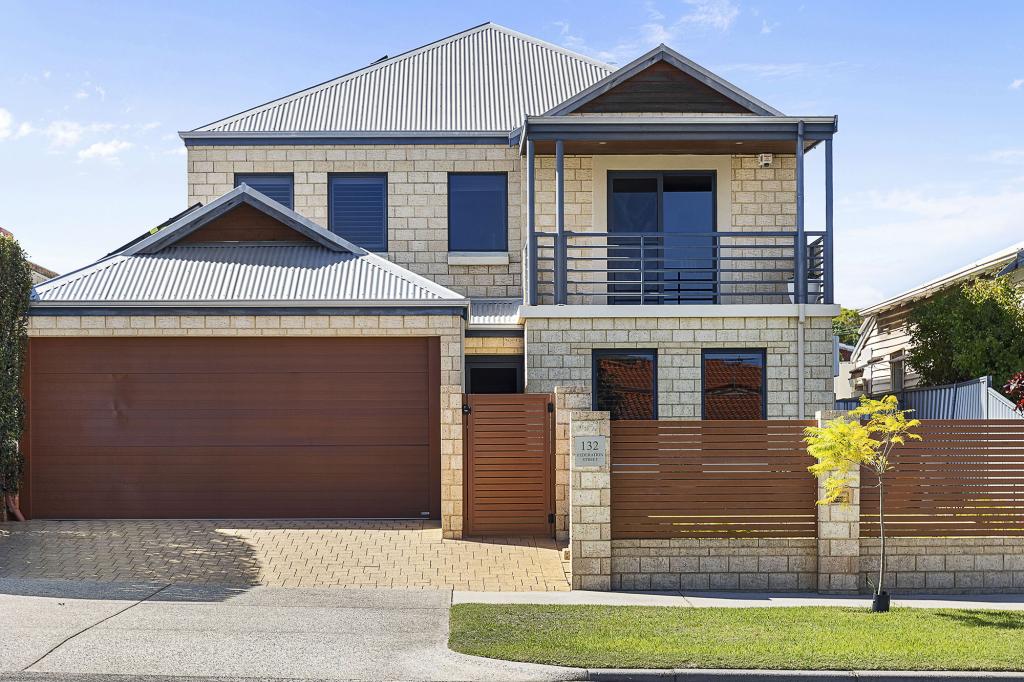 0
0Similar properties For Rent nearby
See more properties for rent nearby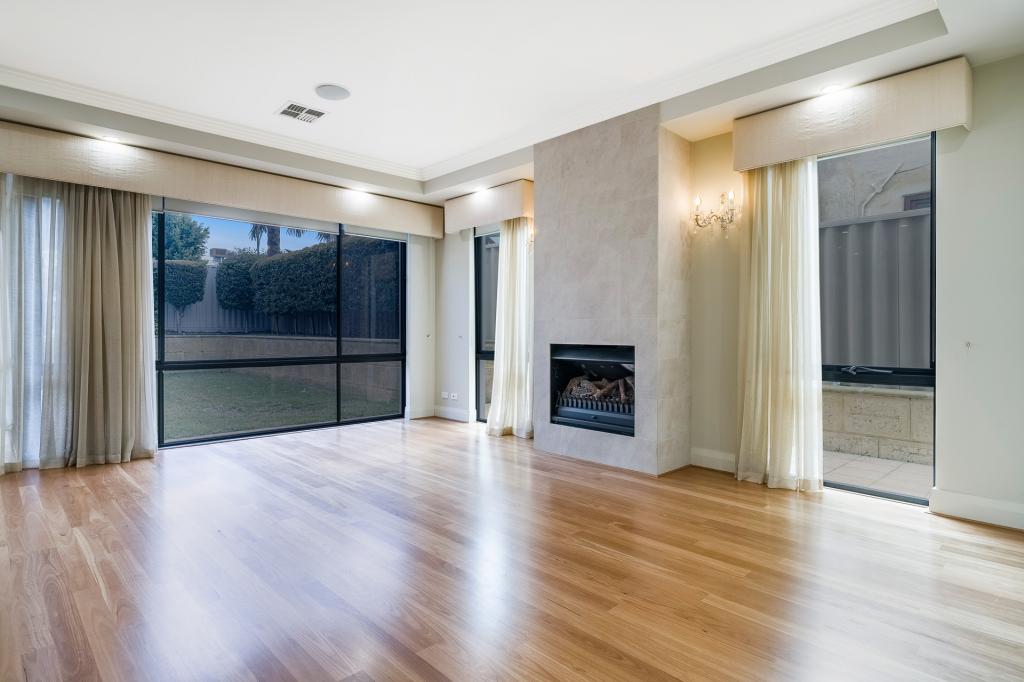 0
0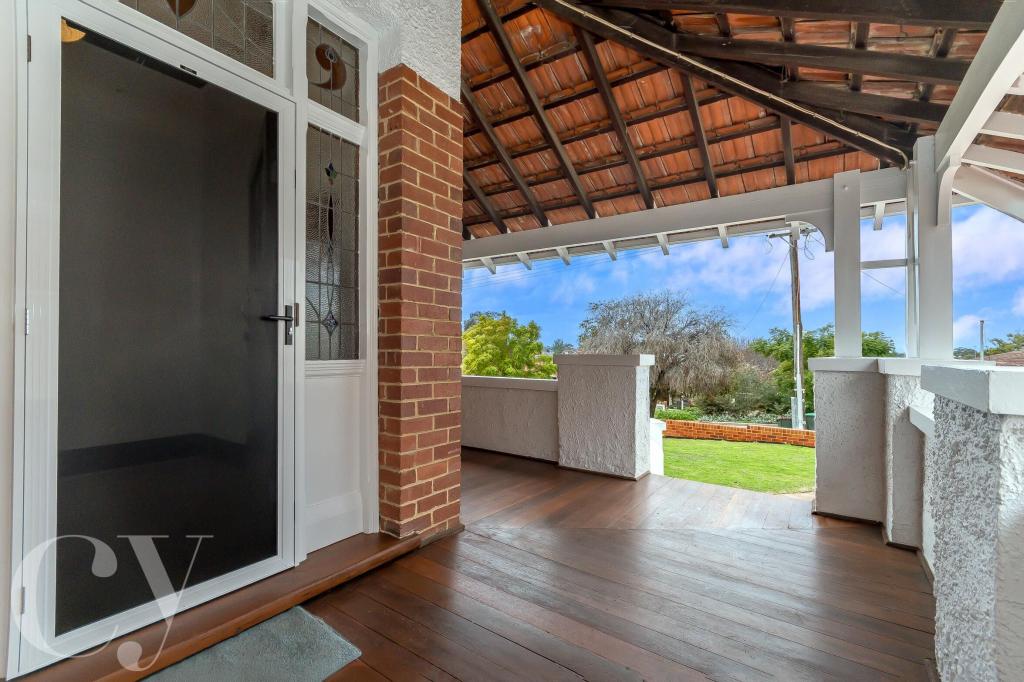 0
0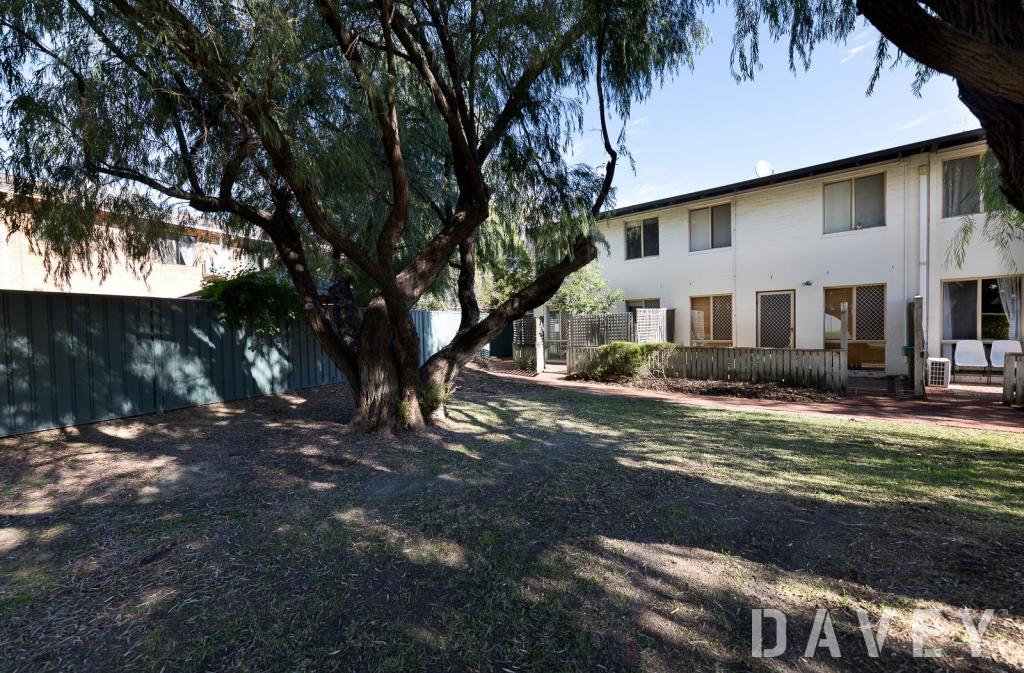 0
0
About Mount Hawthorn 6016
The size of Mount Hawthorn is approximately 2.4 square kilometres. There are 9 parks, covering nearly 2.5% of the total area. The population of Mount Hawthorn in 2016 was 7547 people. By 2021 the population was 8183 showing a population growth of 8.4% in the area during that time. The predominant age group in Mount Hawthorn is 40-49 years. Households in Mount Hawthorn are primarily couples with children and are likely to be repaying $3000 - $3999 per month on mortgage repayments. In general, people in Mount Hawthorn work in a professional occupation.In 2021, 72.20% of the homes in Mount Hawthorn were owner-occupied compared with 71.90% in 2016.
Mount Hawthorn has 3,704 properties. Over the last 5 years, Houses in Mount Hawthorn have seen a 82.80% increase in median value, while Units have seen a 82.92% increase. As at 30 April 2026:
- The median value for Houses in Mount Hawthorn is $1,814,193 while the median value for Units is $885,150.
- Houses have a median rent of $950 while Units have a median rent of $750.
Suburb Insights for Mount Hawthorn 6016
Market Insights
Mount Hawthorn Trends for Houses
N/A
N/A
View TrendN/A
N/A
Mount Hawthorn Trends for Units
N/A
N/A
View TrendN/A
N/A
Neighbourhood Insights
© Copyright 2026. RP Data Pty Ltd trading as Cotality (Cotality). All rights reserved. No reproduction, distribution, or transmission of the copyrighted materials is permitted. The information is deemed reliable but not guaranteed.
While Cotality uses commercially reasonable efforts to ensure the Cotality Data is current, Cotality does not warrant the accuracy, currency or completeness of the Cotality Data and to the full extent permitted by law excludes all loss or damage howsoever arising (including through negligence) in connection with the Cotality Data.
This product uses cookies and other similar technologies to improve and customise your browsing experience, to tailor content and adverts, and for analytics and metrics regarding visitor usage on this product and other media. We may share cookie and analytics information with third parties for the purposes of advertising. By continuing to use our website, you consent to cookies being used. View our Privacy Policy here.
X
