
68 Kalgoorlie StreetMount Hawthorn WA 6016
Property Details for 68 Kalgoorlie St, Mount Hawthorn
68 Kalgoorlie St, Mount Hawthorn is a 4 bedroom, 2 bathroom House with 2 parking spaces and was built in 1998. The property has a land size of 498m2 and floor size of 227m2. While the property is not currently for sale or for rent, it was last sold in April 2025.
Last Listing description (June 2025)
Nestled on one of the best streets in Mount Hawthorn, this beautifully designed four-bedroom, two-bathroom (3 toilets) home offers a versatile and spacious floor plan, ideal for young professionals, growing families, and downsizers alike. Set on a generous 498sqm lot, the home was built in 1998 and thoughtfully crafted to accommodate the evolving needs of a modern household.The oversized master suite is a standout feature, complete with walk-in robe, a private ensuite with floor-to-ceiling tiling, and direct access to the front lush outdoor entertaining area surrounded by cherry blossoms and citrus trees. Thoughtfully designed for family living, the remaining three bedrooms are positioned at the rear of the home, creating a perfect separation between adult and kids' zones. A built-in study is ideally placed, offering a quiet space for working from home or children's study needs.Multiple living areas ensure ample space for relaxation and entertaining, including a formal dining area and a sunlit open-plan living space with sliding doors leading out to the various outdoor zones. The well-appointed kitchen boasts quality appliances, abundant bench space, and ample storage, catering effortlessly to home cooks and entertainers alike.The home's outdoor areas are designed to make the most of Perth's enviable climate, with a secure grassed front yard accessible directly from the master suite, and multiple alfresco zones ensuring plenty of space for hosting family and friends. Lush, fully reticulated landscaping, including a leafy hedge-lined front fence, adds privacy and charm.Additional features include:- High ceilings enhancing the sense of space and light- Two well-appointed bathrooms, including an ensuite in the master plus a powder room- Ducted reverse-cycle air conditioning and ceiling fans for year-round comfort- Security alarm system for peace of mind- Rear shed for additional storage- Double carport for secure off-street parking - Solar panelsPerfectly positioned within walking distance to parks, shops, restaurants, cafes, schools and public transport this home is also within the sought-after catchment zones for Mount Hawthorn Primary School and Bob Hawke College.This is a rare opportunity to secure a stylish and functional home in a premier location. Don't miss out, call Annie today on 0418 795 654. FEATURES:- 498sqm-ideally located on one of the best streets in Mount Hawthorn- Built 1998- Well designed with a very flexible floorplan providing space for the house to grow with the needs of a family- Oversized master suite with WIR and ensuite with doors leading directly out to the front outdoor entertaining- Well positioned, walking distance to parks, shops, restaurants and cafes- 4 generous sized bedrooms- 2 bath (3 toilets) including ensuite-tiled floor to the ceiling- 2 generous sized living areas with a formal dining- Oversized bedrooms with BIR's- High ceilings- Built in study ideally located and perfect for work from home days or home study for the kids- Shed storage to rear- Sun washed outdoor entertaining with access from sliding glass doors- Multiple outdoor entertaining zones, ensuing plenty of space while entertaining- A secure grass front yard with direct access from the master- Security alarm system- Solar panels- Well-appointed kitchen with quality appliances and an abundance of bench space and storage- Ceiling fans- Light and bright-well placed windows in all directions- Double carport- Ducted reverse cycle air conditioning- Fully reticulated off mains to the front yard- Wonderful neighbourhood- Within catchment zone for Mt Hawthorn Primary School and Bob Hawke CollegePROPERTY PARTICULARS Shire Rates: $3,356.59 paWater Rates: $1,980.35 paCity of Vincent
Property History for 68 Kalgoorlie St, Mount Hawthorn, WA 6016
- 14 Apr 2025Sold for $1,865,000
- 26 Mar 2025Listed for Sale UNDER CONTRACT
- 08 Jun 2022Sold for $1,400,000

Recent sales nearby
See more recent sales nearby

/assets/perm/ro4lnl56tui6nbv75nl2nphb7m?signature=fc75552e65ecc8b0cf770e93eb07c41bde8e1b8ace3e212acd12cc311f3127af) 0
0/assets/perm/ffb54gdpfai6vbulj4zwqbmnnm?signature=2c9d2474e1eb2cbe9de52afd8922938623ee8b155bde541681a0544cd2bb8b66) 0
0Similar properties For Sale nearby
See more properties for sale nearby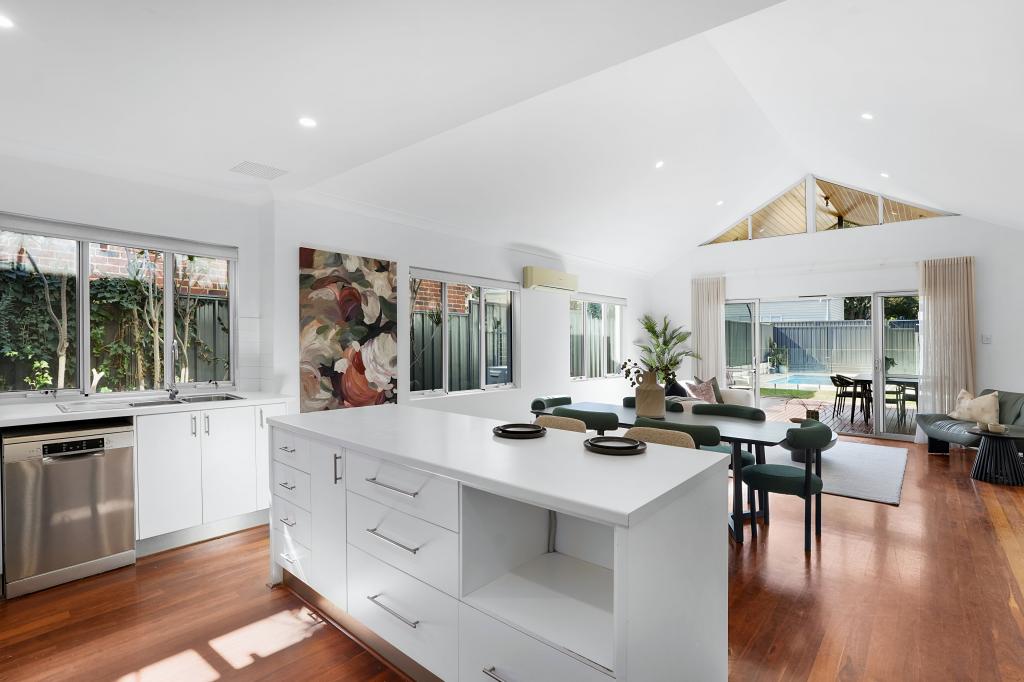 0
0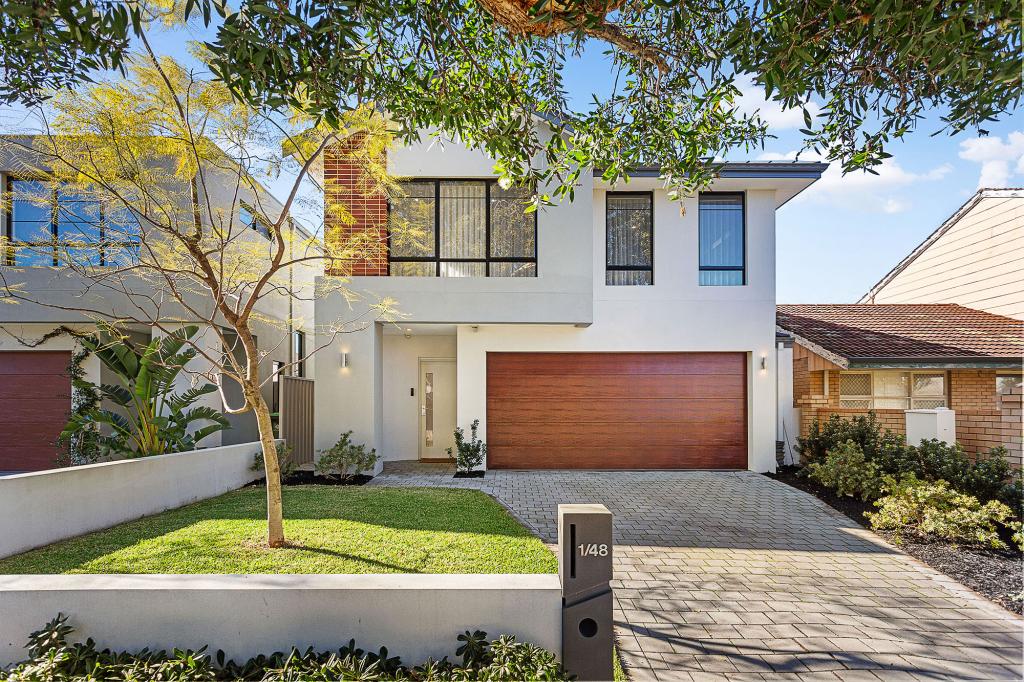 0
0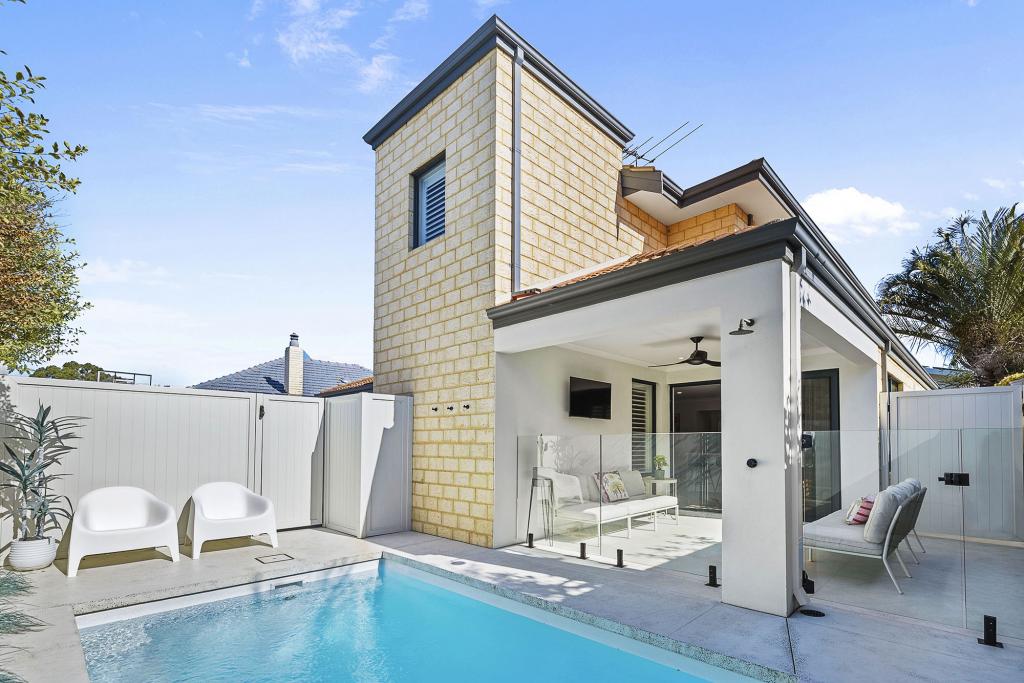 0
0Similar properties For Rent nearby
See more properties for rent nearby
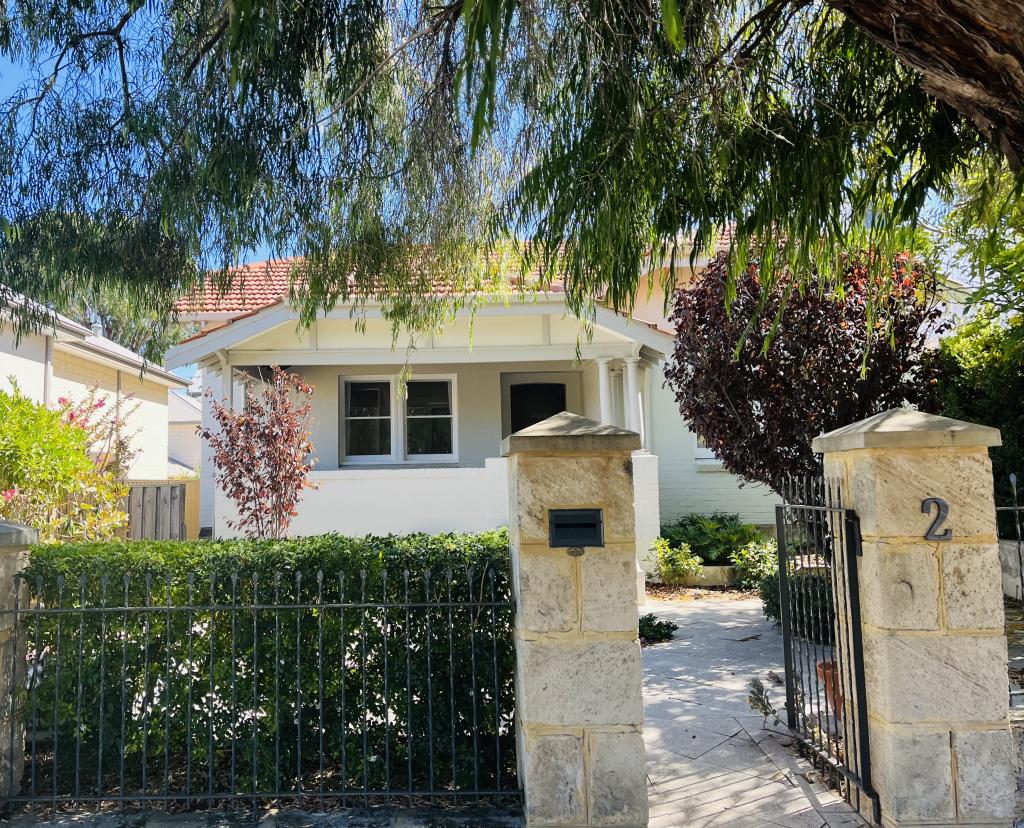 0
0
 0
0
 0
0
About Mount Hawthorn 6016
The size of Mount Hawthorn is approximately 2.4 square kilometres. There are 9 parks, covering nearly 2.5% of the total area. The population of Mount Hawthorn in 2016 was 7547 people. By 2021 the population was 8183 showing a population growth of 8.4% in the area during that time. The predominant age group in Mount Hawthorn is 40-49 years. Households in Mount Hawthorn are primarily couples with children and are likely to be repaying $3000 - $3999 per month on mortgage repayments. In general, people in Mount Hawthorn work in a professional occupation.In 2021, 72.20% of the homes in Mount Hawthorn were owner-occupied compared with 71.90% in 2016.
Mount Hawthorn has 3,705 properties. Over the last 5 years, Houses in Mount Hawthorn have seen a 70.82% increase in median value, while Units have seen a 80.07% increase. As at 31 July 2026:
- The median value for Houses in Mount Hawthorn is $1,734,323 while the median value for Units is $866,914.
- Houses have a median rent of $980 while Units have a median rent of $773.
Suburb Insights for Mount Hawthorn 6016
Market Insights
Mount Hawthorn Trends for Houses
N/A
N/A
View TrendN/A
N/A
Mount Hawthorn Trends for Units
N/A
N/A
View TrendN/A
N/A
Neighbourhood Insights
© Copyright 2026. RP Data Pty Ltd trading as Cotality (Cotality). All rights reserved. No reproduction, distribution, or transmission of the copyrighted materials is permitted. The information is deemed reliable but not guaranteed.
While Cotality uses commercially reasonable efforts to ensure the Cotality Data is current, Cotality does not warrant the accuracy, currency or completeness of the Cotality Data and to the full extent permitted by law excludes all loss or damage howsoever arising (including through negligence) in connection with the Cotality Data.
This product uses cookies and other similar technologies to improve and customise your browsing experience, to tailor content and adverts, and for analytics and metrics regarding visitor usage on this product and other media. We may share cookie and analytics information with third parties for the purposes of advertising. By continuing to use our website, you consent to cookies being used. View our Privacy Policy here.
X
