
63 Coogee StreetMount Hawthorn WA 6016
Property Details for 63 Coogee St, Mount Hawthorn
63 Coogee St, Mount Hawthorn is a 5 bedroom, 2 bathroom House with 2 parking spaces and was built in 1933. The property has a land size of 470m2 and floor size of 192m2. While the property is not currently for sale or for rent, it was last sold in June 2005.
Last Listing description (September 2026)
What to loveMount Hawthorn is sought after for one main reason, and that reason is the village lifestyle. Coffee on a first-name basis, standing in line laughing on a Friday evening at Spritz, a Saturday morning stroll down the strip and three conversations with locals by the time you've finished your errands. That is the essence of Mount Hawthorn, and 63 Coogee Street sits right in the heart of it all.Behind the picture-perfect picket fence, the tuck-pointed character facade sets the tone beautifully. Leadlight windows, ornate ceilings, detailed cornices, picture rails and jarrah boards give the home the kind of warmth and charm that simply cannot be faked.The floorplan is generous, flexible and immaculately presented, with five bedrooms, multiple living zones, renovated bathrooms and a rear garage that can double as extra entertaining space when needed.The owners have poured plenty of blood, sweat and tears into the final touches over the last few months, and it shows in every corner. Come and see for yourself.What to know.PRIMARY BEDROOM- Built-in robes- North facing sash windows- Located in its own private wingENSUITE- Fully renovated- Dual remote controlled Velux skylights with rain sensors- Hobless shower with dual shower head- Mirrored cabinets with power points- Twin over-mount vanities- Stone bench tops- Soft close cabinets- Separate toiletMINOR BEDROOMS- 4 minor bedrooms- One with lead light windows plus ornate cornices and ceilings- Two with built-in robesFAMILY BATHROOM- Fully renovated- Frameless / hobless shower with dual shower head- Skylight (solar tube)- Mirrored cabinet with power-points- Single over-mount vanity with storageFORMAL LOUNGE- Tuck pointed fireplace (just for looks)- Lead light windows- Ornate ceilings and cornices- Gas bayonetKITCHEN- Spacious and generous in size- Stone bench tops- Double stainless-steel sinks- Large pantry- Overhead cabinets- Miele dishwasher, brand new Bosch oven, 5 burner gas stove with rangehood- Appliance nook with power-pointLIVING AND DINING- Open plan- High ceilingsOUTDOORS (rear)- Hardwood deck with feature lighting and hidden storage- Remote controlled Vergola with rain sensor- Remote controlled electric block out blind- Wall mounted projector screen- Manageable patch of grass framed by Mt Hawthorns most impressive Lilly Pillys- Double garage can double as additional entertaining space- Large storage room and or workshop with lighting and power-pointsOUTDOORS (front)- Manicured front gardens- Picture perfect picket fence- Tuck pointed brickwork, leadlight windows- Charming verandah for people watchingPARKING- Double automatic garage off the lane- Single car space to front- Street permits available for residentsLAUNDRY- Fully renovated- Stainless steel trough- Stone bench tops- Linen cupboard- Overhead cabinets with hanging railEXTRAS- Ducted and zoned reverse cycle air-conditioning plus split system- Jarrah boards throughout- Ornate cornices, ceilings, skirting boards, picture rails, light fittings- Tuck pointed brickwork- Security screen to front and rear doors- Reticulated gardens- Security alarm with remotes, can be set on "perimeter" when at home at night (ie back half of house from kitchen backwards)
Property History for 63 Coogee St, Mount Hawthorn, WA 6016
- 18 Jun 2026Listed for Sale Contact Agent
- 14 Jun 2005Sold for $657,000
- 11 Jun 2005Listed for Sale Not Disclosed

Recent sales nearby
See more recent sales nearby
/assets/perm/gc2y4lf6aqi6nl4wexteedm2ea?signature=f8ad567333817aca1f44c73bc014c514f860543993feabe33fadec20c226af51) 0
0
/assets/perm/76toyibvmei6tkzqaxn4n445ya?signature=02fdee08b3edbb6cb90d38201081e6af0923397b150f3fa529cc7f61685e4ab7) 0
0Similar properties For Sale nearby
See more properties for sale nearby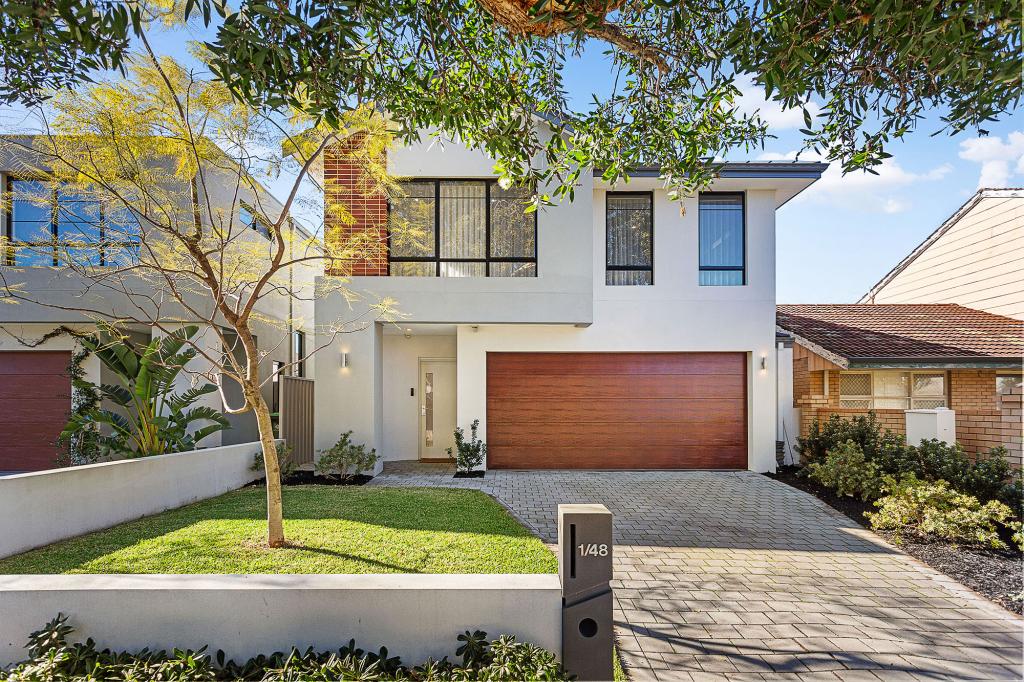 0
0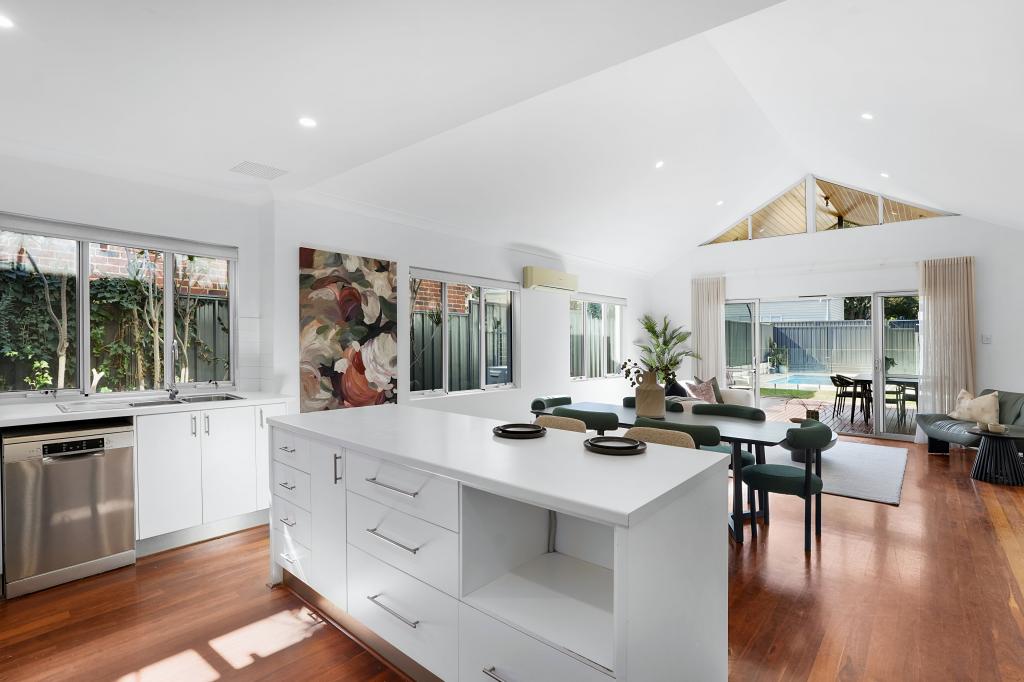 0
0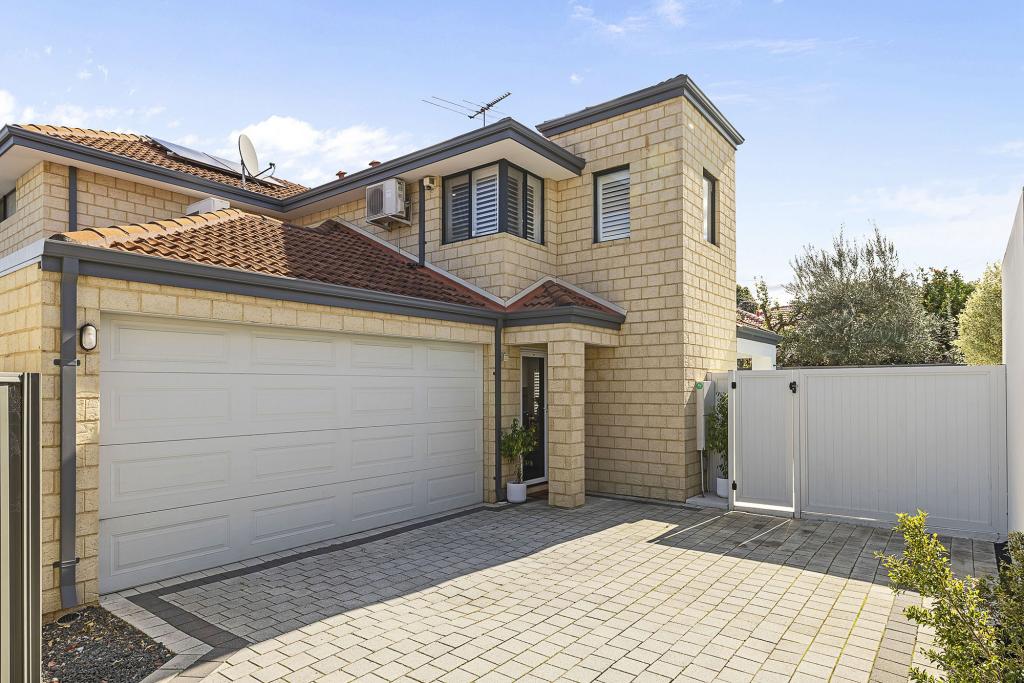 0
0Similar properties For Rent nearby
See more properties for rent nearby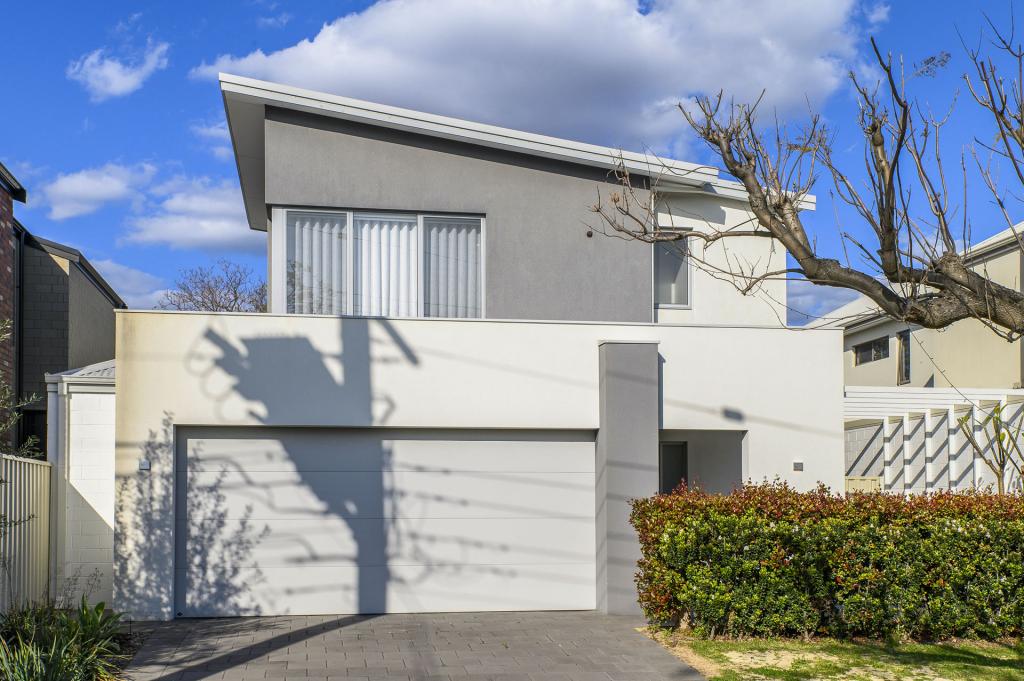 0
0
 0
0 0
0
About Mount Hawthorn 6016
The size of Mount Hawthorn is approximately 2.4 square kilometres. There are 9 parks, covering nearly 2.5% of the total area. The population of Mount Hawthorn in 2016 was 7547 people. By 2021 the population was 8183 showing a population growth of 8.4% in the area during that time. The predominant age group in Mount Hawthorn is 40-49 years. Households in Mount Hawthorn are primarily couples with children and are likely to be repaying $3000 - $3999 per month on mortgage repayments. In general, people in Mount Hawthorn work in a professional occupation.In 2021, 72.20% of the homes in Mount Hawthorn were owner-occupied compared with 71.90% in 2016.
Mount Hawthorn has 3,708 properties. Over the last 5 years, Houses in Mount Hawthorn have seen a 63.46% increase in median value, while Units have seen a 71.66% increase. As at 31 August 2026:
- The median value for Houses in Mount Hawthorn is $1,717,738 while the median value for Units is $835,681.
- Houses have a median rent of $1,000 while Units have a median rent of $780.
Suburb Insights for Mount Hawthorn 6016
Market Insights
Mount Hawthorn Trends for Houses
N/A
N/A
View TrendN/A
N/A
Mount Hawthorn Trends for Units
N/A
N/A
View TrendN/A
N/A
Neighbourhood Insights
© Copyright 2026. RP Data Pty Ltd trading as Cotality (Cotality). All rights reserved. No reproduction, distribution, or transmission of the copyrighted materials is permitted. The information is deemed reliable but not guaranteed.
While Cotality uses commercially reasonable efforts to ensure the Cotality Data is current, Cotality does not warrant the accuracy, currency or completeness of the Cotality Data and to the full extent permitted by law excludes all loss or damage howsoever arising (including through negligence) in connection with the Cotality Data.
This product uses cookies and other similar technologies to improve and customise your browsing experience, to tailor content and adverts, and for analytics and metrics regarding visitor usage on this product and other media. We may share cookie and analytics information with third parties for the purposes of advertising. By continuing to use our website, you consent to cookies being used. View our Privacy Policy here.
X
