
34B Ellesmere StreetMount Hawthorn WA 6016
Property Details for 34b Ellesmere St, Mount Hawthorn
34b Ellesmere St, Mount Hawthorn is a 3 bedroom, 2 bathroom House with 2 parking spaces and was built in 2001. The property has a land size of 324m2 and floor size of 174m2. While the property is not currently for sale or for rent, it was last sold in October 2023.
Last Listing description (December 2023)
Elegance and convenience abound in this modern, double-storey home, superbly located just a stone's throw from Mount Hawthorn Primary School, Braithwaite Park, and the bustling Scarborough Beach Road shopping and dining hub. With its rendered brick and iron elevation accentuated by graceful arched windows and a timber picket fence, this residence exudes timeless sophistication, making it an ideal sanctuary for professionals and small families alike.Step through the front entrance on Ellesmere Street and find an elegant formal lounge before moving through to the expansive open-plan living, kitchen, and dining area adorned with solid timber floorboards. The contemporary kitchen, a walk-in pantry, breakfast bar seating, and ample storage - meeting your every culinary need.A stylish, curved staircase with wrought-iron balustrading leads you to the upper level, where you'll find a third spacious activity room providing flexibility for work or leisure. Three carpeted bedrooms with ceiling fans and built-in robes include the primary suite - a restful retreat featuring a private spa ensuite and balcony, just the tonic for relishing quiet moments. The family bathroom, complete with a shower over a corner bath, caters wonderfully to young children.Additional amenities include a separate powder room downstairs, a laundry with an adjacent drying courtyard, and a paved alfresco courtyard with a shade sail that invites effortless outdoor entertaining. Low-maintenance gardens mean your weekends are free to explore the endless attractions in this vibrant, highly sought-after area, whether it's a picnic at Braithwaite Park, a pint at The Paddo or a lazy lunch at Spritz.Enjoy peace of mind with split system reverse-cycle air conditioning throughout, as well as an internal alarm system and secure double garage. With its defined zones, high-quality finishes, and idyllic location, this home offers a harmonious blend of comfort, style, and convenience. Contact Hamish on 0417 971 528 for more information or to arrange a private viewing. Features include:- Three- bedroom, 2.5 bathroom double-storey home- Defined living and sleeping zones- Three internal living areas- Timber flooring throughout ground-level traffic areas- Carpeted formal lounge and throughout the second floor- Ceiling fans and built-in robes in all bedrooms- Main bedroom with a private ensuite, WIR and balcony- Wrought iron balustrading to the staircase and balcony- Modern kitchen with stainless appliances- Split system reverse-cycle air conditioning- Easy-care 324sqm block with low-maintenance gardens and a paved alfresco- Double lock-up garage with side laneway access- Superb location close to schools, shopping and dining amenities- Only 5km (approx) to Perth CBDLocation (approx. distances):- 580m Hawaiian's Mezz Shopping Centre- 180m Mount Hawthorn Primary School- 500m Braithwaite Park & Playground- 690m Les Lilleyman Reserve- 1.4km Glendalough Station- 4.6km Bob Hawke College- 1.8km (walk) Lake MongerCouncil Rates- $2,829.46Water Rates- $1,749.30
Property History for 34b Ellesmere St, Mount Hawthorn, WA 6016
- 17 Oct 2023Sold for $1,130,000
- 02 Oct 2023Listed for Sale UNDER OFFER
- 31 May 2016Sold for $910,000

Recent sales nearby
See more recent sales nearby/assets/perm/bp3nj7233ei63cccceyjpa54bu?signature=bb350f582b147b1b1d91ad537ed0158057e366254dcacbb55ff059d46d2ea22a) 0
0

Similar properties For Sale nearby
See more properties for sale nearby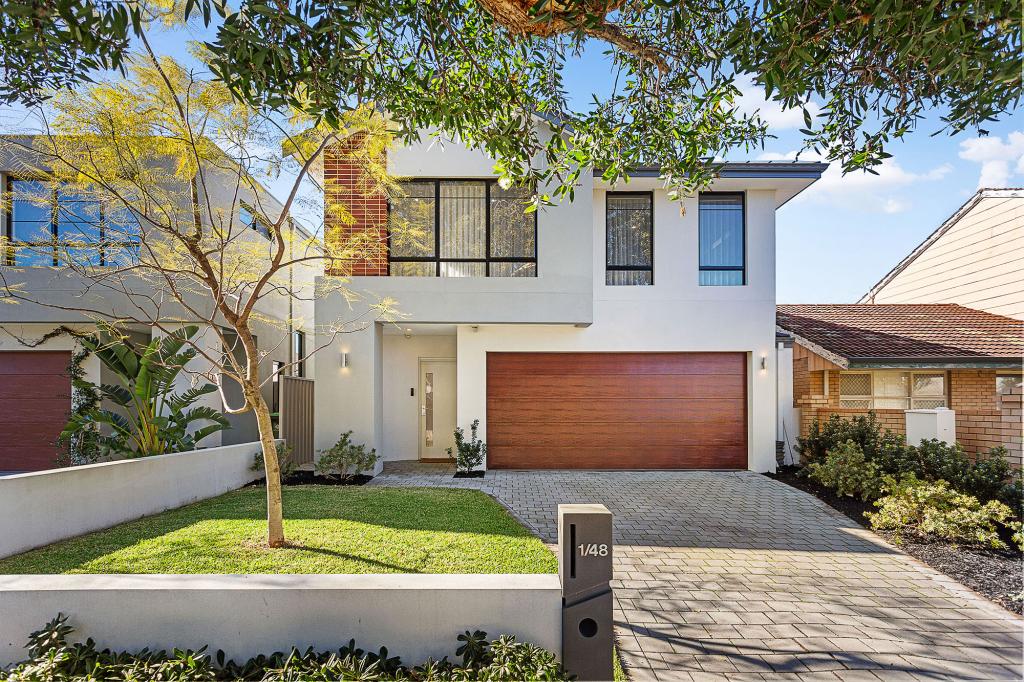 0
0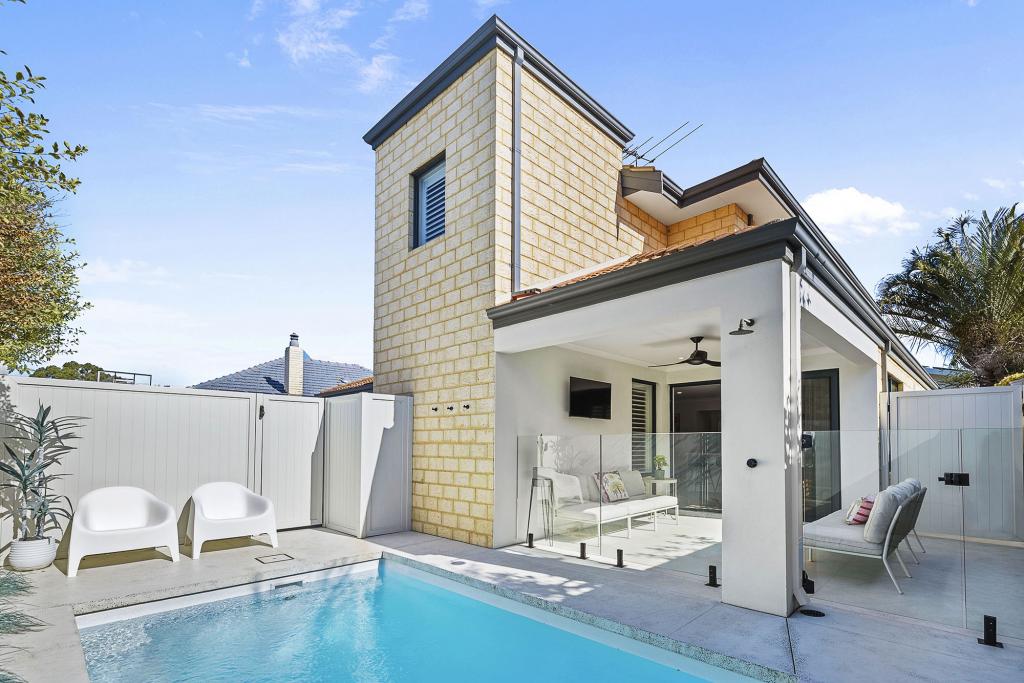 0
0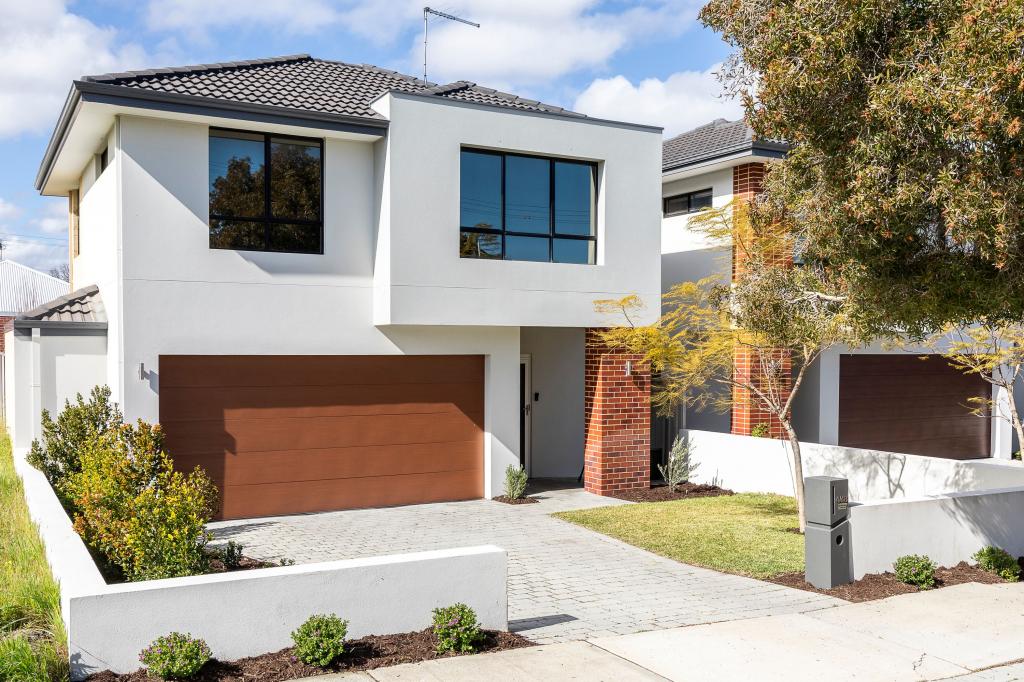 0
0Similar properties For Rent nearby
See more properties for rent nearby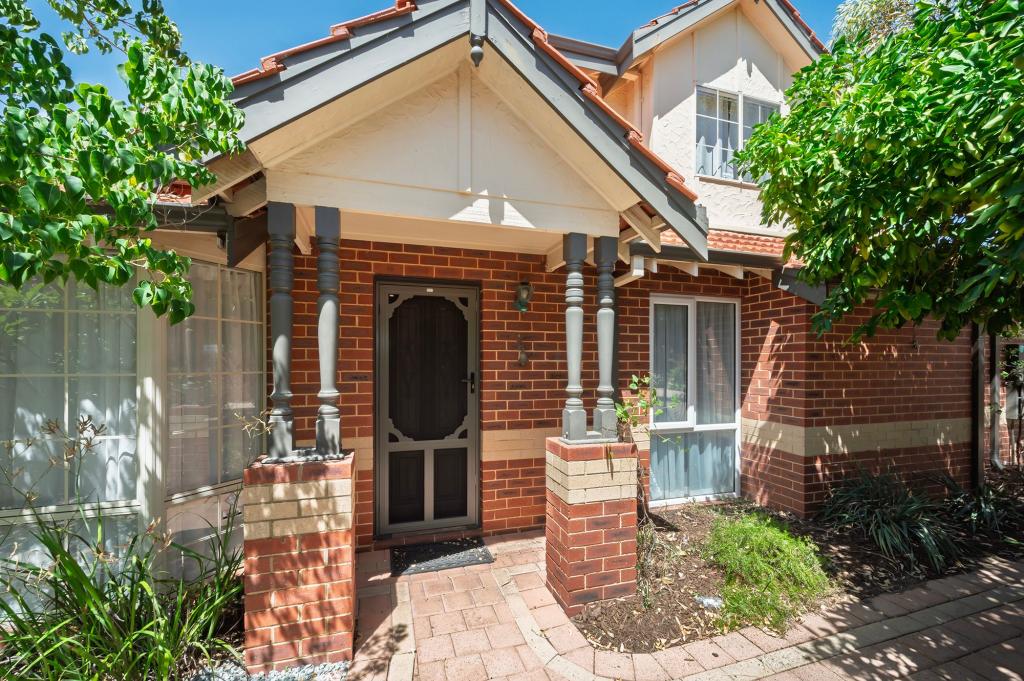 0
0 0
0
 0
0About Mount Hawthorn 6016
The size of Mount Hawthorn is approximately 2.4 square kilometres. There are 9 parks, covering nearly 2.5% of the total area. The population of Mount Hawthorn in 2016 was 7547 people. By 2021 the population was 8183 showing a population growth of 8.4% in the area during that time. The predominant age group in Mount Hawthorn is 40-49 years. Households in Mount Hawthorn are primarily couples with children and are likely to be repaying $3000 - $3999 per month on mortgage repayments. In general, people in Mount Hawthorn work in a professional occupation.In 2021, 72.20% of the homes in Mount Hawthorn were owner-occupied compared with 71.90% in 2016.
Mount Hawthorn has 3,709 properties. Over the last 5 years, Houses in Mount Hawthorn have seen a 70.82% increase in median value, while Units have seen a 80.07% increase. As at 31 July 2026:
- The median value for Houses in Mount Hawthorn is $1,734,323 while the median value for Units is $866,914.
- Houses have a median rent of $980 while Units have a median rent of $773.
Suburb Insights for Mount Hawthorn 6016
Market Insights
Mount Hawthorn Trends for Houses
N/A
N/A
View TrendN/A
N/A
Mount Hawthorn Trends for Units
N/A
N/A
View TrendN/A
N/A
Neighbourhood Insights
© Copyright 2026. RP Data Pty Ltd trading as Cotality (Cotality). All rights reserved. No reproduction, distribution, or transmission of the copyrighted materials is permitted. The information is deemed reliable but not guaranteed.
While Cotality uses commercially reasonable efforts to ensure the Cotality Data is current, Cotality does not warrant the accuracy, currency or completeness of the Cotality Data and to the full extent permitted by law excludes all loss or damage howsoever arising (including through negligence) in connection with the Cotality Data.
This product uses cookies and other similar technologies to improve and customise your browsing experience, to tailor content and adverts, and for analytics and metrics regarding visitor usage on this product and other media. We may share cookie and analytics information with third parties for the purposes of advertising. By continuing to use our website, you consent to cookies being used. View our Privacy Policy here.
X
