
3/7 London StreetMount Hawthorn WA 6016

Property Details for 3/7 London St, Mount Hawthorn
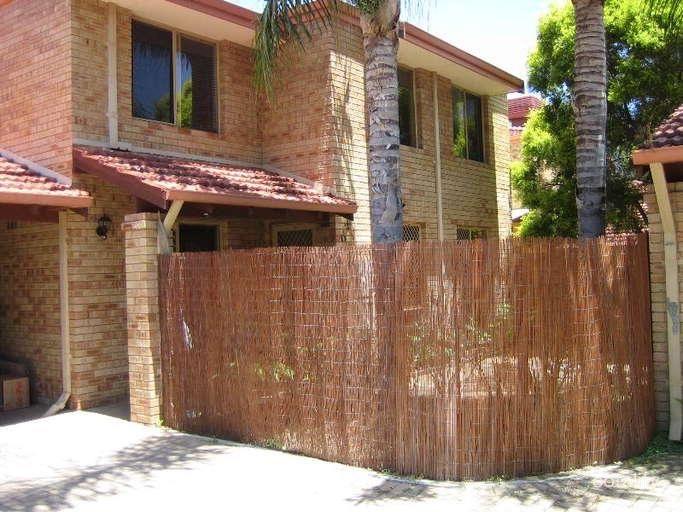
3/7 London St, Mount Hawthorn is a 3 bedroom, 1 bathroom Villa with 1 parking spaces. The property has a land size of 172m2. While the property is not currently for sale or for rent, it was last sold in May 2026. There are other 3 bedroom Villa sold in Mount Hawthorn in the last 12 months.
Last Listing description (May 2026)
What to love
Rolling out of bed and wandering down to Hank's for a quick coffee. Lacing up the runners and heading along Scarborough Beach Road to Fields. A lazy brekkie at Hobart Deli before basking in the sunshine and stretching out on the grass across the road.
Either way, it's fair to say you have some options, and that's just the AM.
By the time the afternoon rolls in, you're perfectly positioned between the Mount Hawthorn, Leederville and North Perth café strips, each one dishing up its own mix of boutiques, eateries, and last minute "just one drink" decisions that never quite stay at one.
That's enough about the location, it's making me thirsty, what about the house itself?
The renovation's been done. Fresh paint, new carpets, new window treatments, updated lighting, and a kitchen that actually delivers, with an island breakfast bar, pull out pantry and even an oven with a built in air fryer. It's clean, sharp and ready to go.
The primary suite feels light and bright, with a walk in robe and a fully renovated semi ensuite that feels more boutique hotel than villa, finished with full height tiling and a hobless frameless shower.
The layout makes sense, and everything flows the way it should. Then you've got the kicker. Low maintenance outdoor spaces, a small group of four, self-managed, low strata fees. No nonsense, no headaches. Just a smart home in a location that does the heavy lifting for you.
Set Date Sale
• To be sold via Set Date Sale with all offers presented by 12pm on Tuesday the 5th of May, contact Miles Garner for price guidance.
PRIMARY BEDROOM
• Direct access to semi-ensuite
• Walk-in robe
• Split system reverse cycle air-conditioning
• Fresh carpet (installed approx mid-late 2025)
• Fresh window treatments (installed approx mid-late 2025)
SEMI-ENSUITE
• Fully renovated (approx mid-late 2025)
• Full height tiling
• Hobless / frameless shower
• Dual shower-head
• Single overmount feature vanity
• Feature mirror
• Heat lamps
• Toilet
MINOR BEDROOMS
• Two minor bedrooms with built-in robes
• Fresh carpet (installed approx mid-late 2025)
• Fresh window treatments (installed approx mid-late 2025)
KITCHEN
• Island with breakfast bar
• Integrated bin draw
• Dishwasher (installed approx mid-late 2025)
• Double stainless-steel sink
• 4 burner gas stove with range hood
• Plumbing to fridge recess
• Oven with in-built air fryer (installed approx mid-late 2025)
• Soft close drawers
• Microwave nook
• Designated pantry with pull-out drawers
ADDITIONAL SPACES
• Living / TV room to the front of the home
• Dining adjacent to kitchen
• Storage room near carport
• Renovated laundry
• Secondary toilet
• Linen cupboard
OUTSIDE
• Paved alfresco / patio area
• Secondary paved outdoor space
• Single carport
• Established garden beds
STRATA
• Self managed
• Group of only 4
• $200 per quarter
• 2 visitor bays
EXTRAS
• Security screens
• Gas bayonet in living area
• Fresh internal paint including eaves (approx mid-late 2025)
• Fresh carpets (installed approx mid-late 2025)
• Fresh Window treatments (installed approx mid-late 2025)
• Updated internal lighting (installed approx mid-late 2025)
• 2x reverse cycle split system air-conditioners
Property History for 3/7 London St, Mount Hawthorn, WA 6016
- 04 May 2026Sold for $982,000
- 22 Apr 2026Listed for Sale UNDER CONTRACT via Set Date Sale.
- 10 Mar 2017Listed for Rent - Price not available

Recent sales nearby
See more recent sales nearby/assets/perm/pkpoqmv6b4i6nox6guydtp5kfi?signature=060fb4018bfa34724dccff453bd8612e8f05967b07d2d82b45993b21362a9859) 0
0
/assets/perm/7a2mvltrnai63havdoidw444ja?signature=f6d9e8f9e7b5cf69c1780828b418f162b1c248aca0ffaba9cbbfa2ddd9dce657) 0
0

/assets/perm/thujen56i4i6nijwr5xt45irce?signature=9e42eb4f1ded8c1b426a855c1011cced3b589db88fb9e72d6f1e9fa24d7b3af3) 0
0Similar properties For Sale nearby
See more properties for sale nearby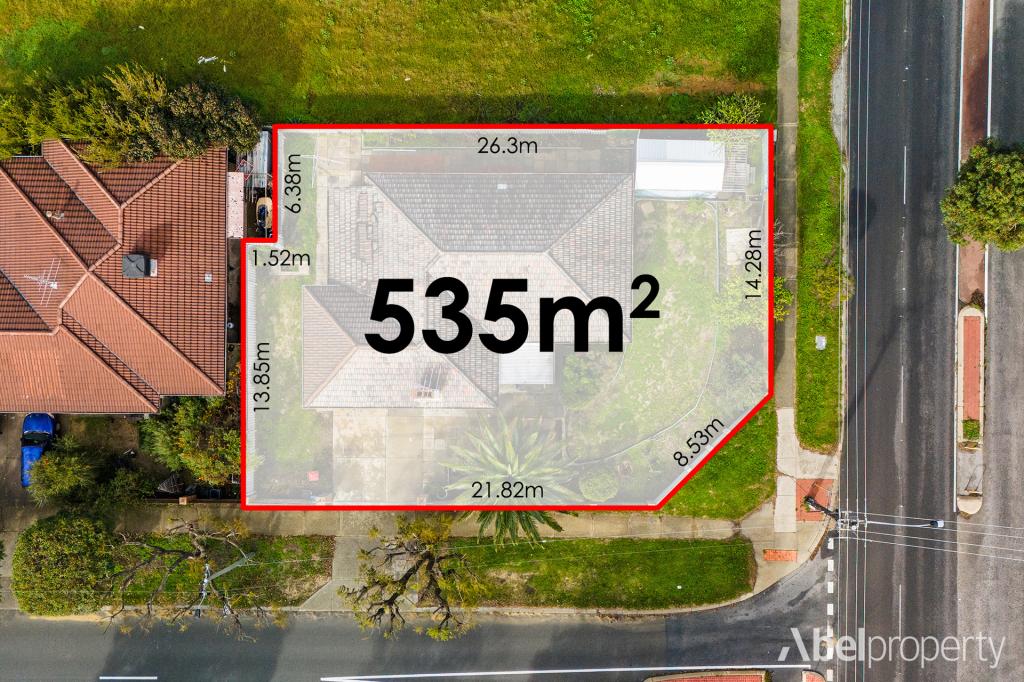 0
0
 0
0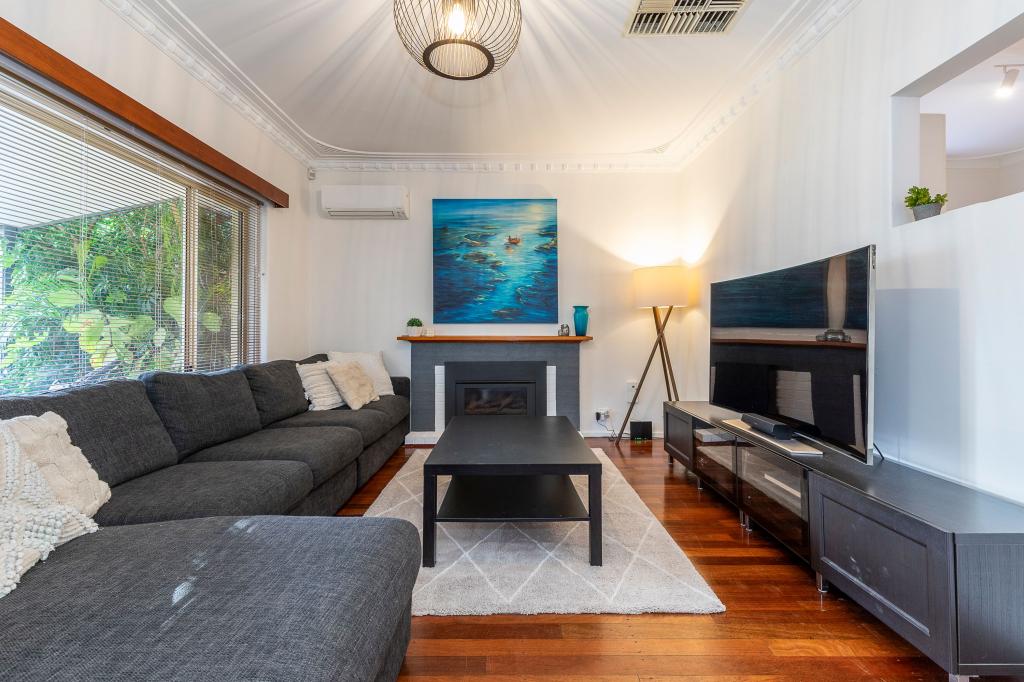 0
0
Similar properties For Rent nearby
See more properties for rent nearby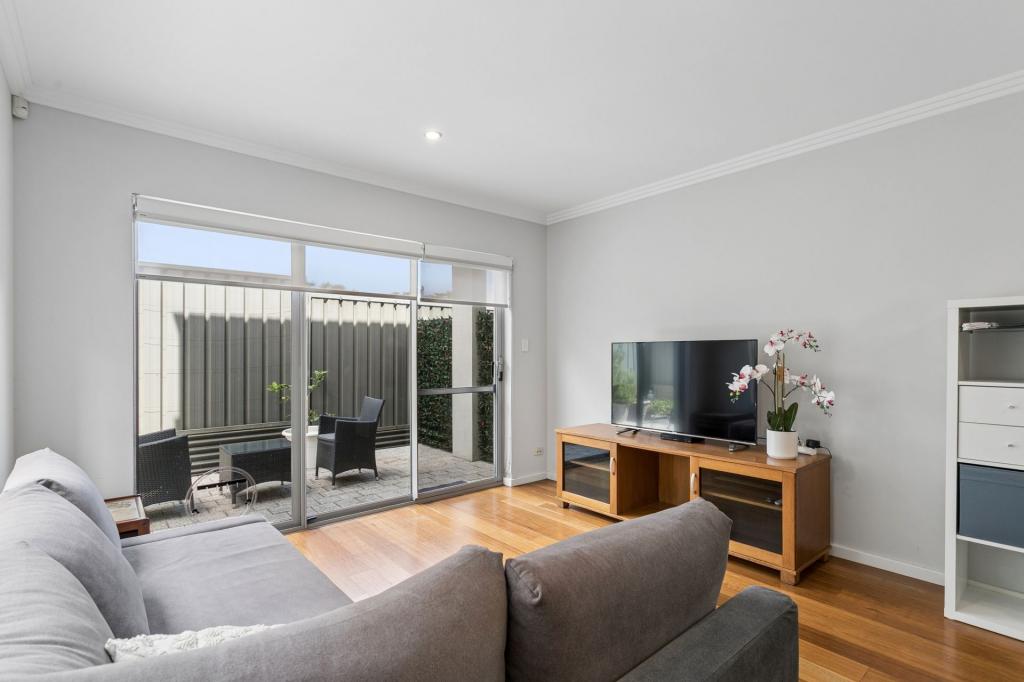 0
0

 0
0
 0
0About Mount Hawthorn 6016
The size of Mount Hawthorn is approximately 2.4 square kilometres. There are 9 parks, covering nearly 2.5% of the total area. The population of Mount Hawthorn in 2016 was 7547 people. By 2021 the population was 8183 showing a population growth of 8.4% in the area during that time. The predominant age group in Mount Hawthorn is 40-49 years. Households in Mount Hawthorn are primarily couples with children and are likely to be repaying $3000 - $3999 per month on mortgage repayments. In general, people in Mount Hawthorn work in a professional occupation.In 2021, 72.20% of the homes in Mount Hawthorn were owner-occupied compared with 71.90% in 2016.
Mount Hawthorn has 3,705 properties. Over the last 5 years, Houses in Mount Hawthorn have seen a 63.46% increase in median value, while Units have seen a 71.66% increase. As at 31 August 2026:
- The median value for Houses in Mount Hawthorn is $1,717,738 while the median value for Units is $835,681.
- Houses have a median rent of $1,000 while Units have a median rent of $780.
Suburb Insights for Mount Hawthorn 6016
Market Insights
Mount Hawthorn Trends for Houses
N/A
N/A
View TrendN/A
N/A
Mount Hawthorn Trends for Units
N/A
N/A
View TrendN/A
N/A
Neighbourhood Insights
© Copyright 2026. RP Data Pty Ltd trading as Cotality (Cotality). All rights reserved. No reproduction, distribution, or transmission of the copyrighted materials is permitted. The information is deemed reliable but not guaranteed.
While Cotality uses commercially reasonable efforts to ensure the Cotality Data is current, Cotality does not warrant the accuracy, currency or completeness of the Cotality Data and to the full extent permitted by law excludes all loss or damage howsoever arising (including through negligence) in connection with the Cotality Data.
This product uses cookies and other similar technologies to improve and customise your browsing experience, to tailor content and adverts, and for analytics and metrics regarding visitor usage on this product and other media. We may share cookie and analytics information with third parties for the purposes of advertising. By continuing to use our website, you consent to cookies being used. View our Privacy Policy here.
X
