
3/12 Anderson StreetMount Hawthorn WA 6016

Property Details for 3/12 Anderson St, Mount Hawthorn
3/12 Anderson St, Mount Hawthorn is a 2 bedroom, 2 bathroom Unit with 1 parking spaces and was built in 2020. The property has a land size of 94m2 and floor size of 63m2. While the property is not currently for sale or for rent, it was last sold in May 2026. There are other 2 bedroom Unit sold in Mount Hawthorn in the last 12 months.
Last Listing description (June 2026)
Beautifully finished and positioned within a boutique group of only seven, this gorgeous two-bedroom, two-bathroom apartment delivers modern comfort, quality finishes and an incredibly convenient lifestyle in one of Perth's most sought-after suburbs.Step inside and discover a spacious open-plan living and dining area with immaculate finishes throughout, including shadowline cornices, high ceilings, LED downlights and reverse cycle air-conditioning. The gorgeous kitchen is ready for culinary adventures, featuring stone benchtops, quality appliances and excellent storage. Large glass sliding doors open the living area out to a sizeable balcony, creating the perfect space to entertain, unwind or enjoy your morning coffee.The master bedroom is a perfect retreat, complete with reverse cycle air-conditioning, a highlight window, mirrored sliding built-in robes and a private ensuite. The second bedroom also features mirrored sliding built-in robes and a highlight window, while the second bathroom is well-equipped and thoughtfully designed. Additional features include a security alarm system, intercom system, gated secure carport parking and a private storeroom.Perfectly positioned close to The Mezz Shopping Centre, Britannia Reserve, Scarborough Beach Road and Oxford Street cafe strips, this apartment places lifestyle and convenience right at your doorstep. Glendalough Train Station, Mitchell Freeway access and public transport are all nearby, while the Perth CBD is only a short drive away. This property will attract strong interest from first home buyers, couples, downsizers and investors.Features include:- Boutique group of only 7 apartments- 2 bedrooms- 2 bathrooms- Spacious open-plan living and dining area- High ceilings- Shadowline cornices- LED downlights- Reverse cycle air-conditioning to living area- Gorgeous kitchen with stone benchtops- Quality kitchen appliances- Excellent kitchen storage- Large glass sliding doors opening to balcony- Sizeable balcony for entertaining or relaxing- Master bedroom with reverse cycle air-conditioning- Master bedroom with highlight window- Mirrored sliding built-in robes to master bedroom- Private ensuite to master bedroom- Second bedroom with mirrored sliding built-in robes- Second bedroom with highlight window- Well-equipped second bathroom- Security alarm system- Intercom system- Gated secure carport parking- Private storeroom- Short drive to Perth CBD- Public transport nearbyStrata Levies: $791 p.q.Council Rates: $2,043 p.a.Water Rates: $1,387 p.a.For further information, please contact Paul Holdsworth on 0407 081 050 or Basil Fogliani on 0418 925 155.Disclaimer:This information is provided for general information purposes only and is based on information provided by the Seller and may be subject to change. No warranty or representation is made as to its accuracy and interested parties should place no reliance on it and should make their own independent enquiries.
Property History for 3/12 Anderson St, Mount Hawthorn, WA 6016
- 24 May 2026Sold for $870,000
- 21 May 2026Listed for Sale OFFERS
- 21 Jan 2020Sold for $465,000

Recent sales nearby
See more recent sales nearby/assets/perm/zmzihhdx5ii6xgdzn5ywj34vze?signature=5b212e045c3aa5badda0b304560dbb056d9b84ec0f65d03683bace8b1e9b870b) 0
0Similar properties For Sale nearby
See more properties for sale nearby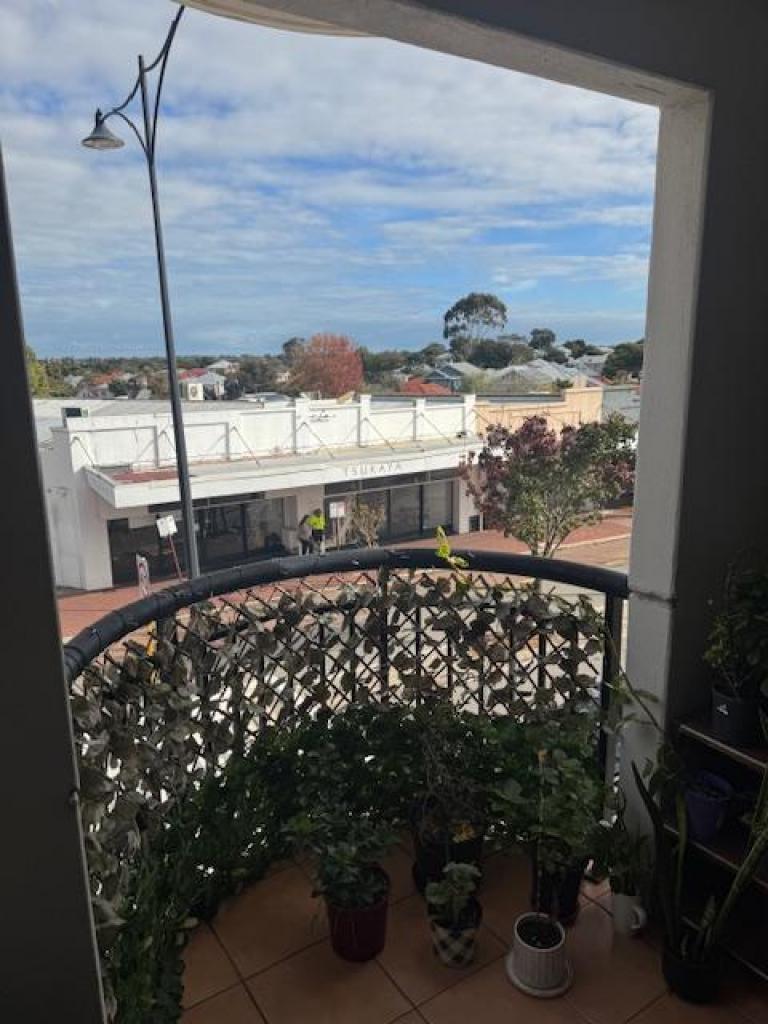 0
0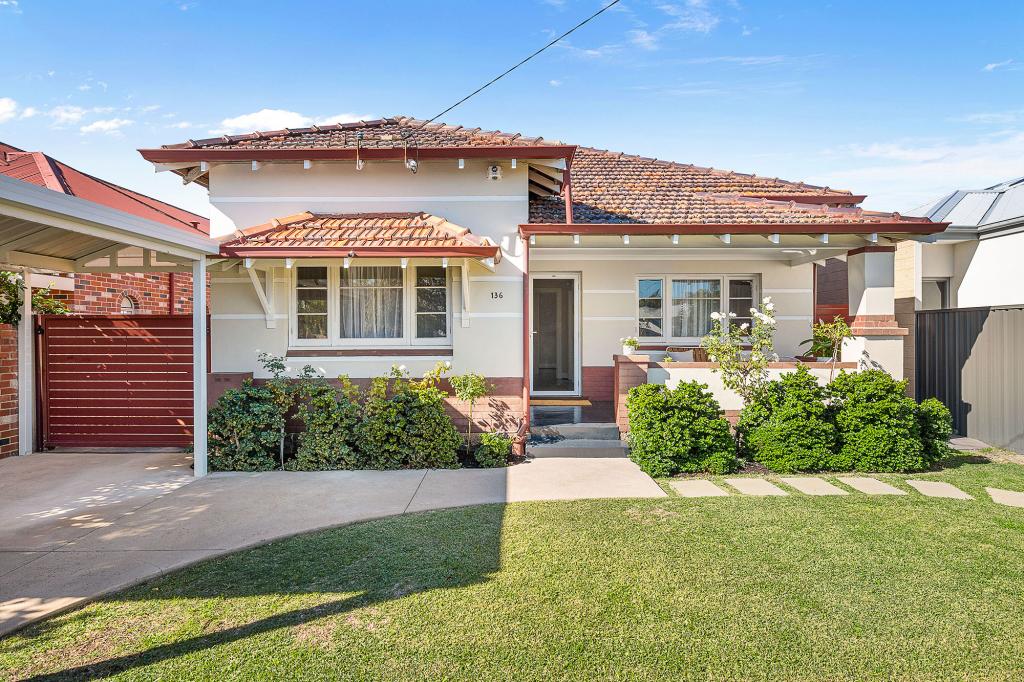 0
0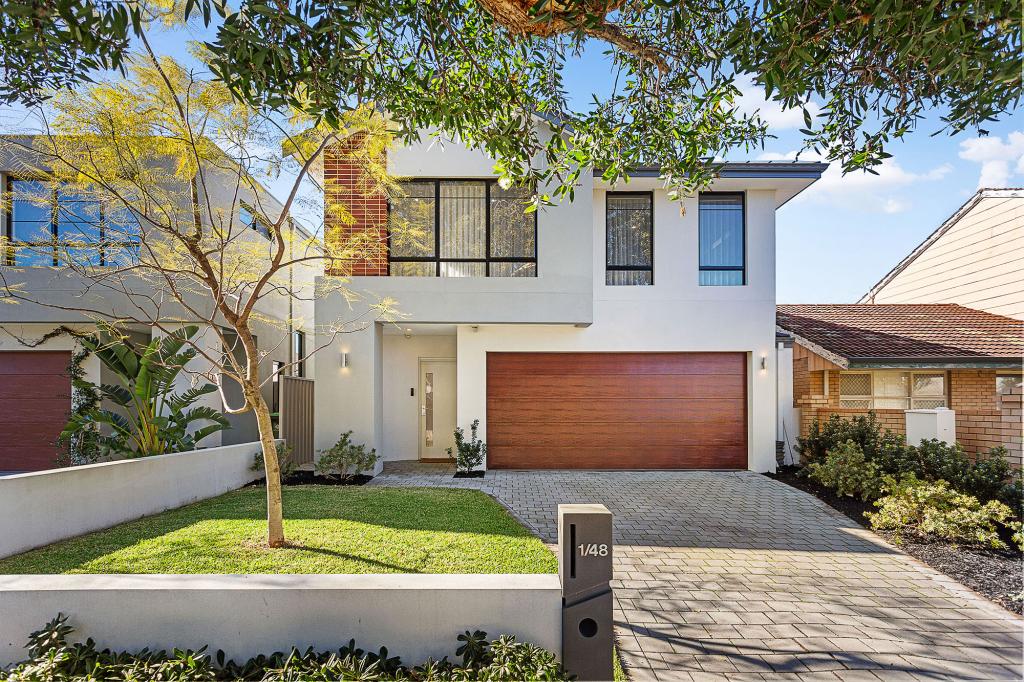 0
0Similar properties For Rent nearby
See more properties for rent nearby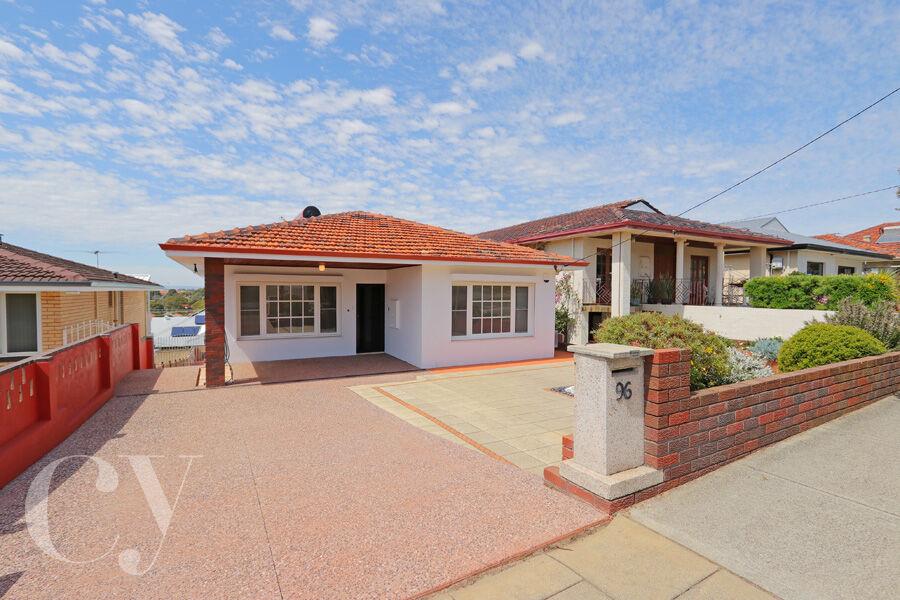 0
0 0
0
 0
0
About Mount Hawthorn 6016
The size of Mount Hawthorn is approximately 2.4 square kilometres. There are 9 parks, covering nearly 2.5% of the total area. The population of Mount Hawthorn in 2016 was 7547 people. By 2021 the population was 8183 showing a population growth of 8.4% in the area during that time. The predominant age group in Mount Hawthorn is 40-49 years. Households in Mount Hawthorn are primarily couples with children and are likely to be repaying $3000 - $3999 per month on mortgage repayments. In general, people in Mount Hawthorn work in a professional occupation.In 2021, 72.20% of the homes in Mount Hawthorn were owner-occupied compared with 71.90% in 2016.
Mount Hawthorn has 3,708 properties. Over the last 5 years, Houses in Mount Hawthorn have seen a 50.87% increase in median value, while Units have seen a 68.82% increase. As at 30 September 2026:
- The median value for Houses in Mount Hawthorn is $1,647,020 while the median value for Units is $823,111.
- Houses have a median rent of $1,000 while Units have a median rent of $780.
Suburb Insights for Mount Hawthorn 6016
Market Insights
Mount Hawthorn Trends for Houses
N/A
N/A
View TrendN/A
N/A
Mount Hawthorn Trends for Units
N/A
N/A
View TrendN/A
N/A
Neighbourhood Insights
© Copyright 2026. RP Data Pty Ltd trading as Cotality (Cotality). All rights reserved. No reproduction, distribution, or transmission of the copyrighted materials is permitted. The information is deemed reliable but not guaranteed.
While Cotality uses commercially reasonable efforts to ensure the Cotality Data is current, Cotality does not warrant the accuracy, currency or completeness of the Cotality Data and to the full extent permitted by law excludes all loss or damage howsoever arising (including through negligence) in connection with the Cotality Data.
This product uses cookies and other similar technologies to improve and customise your browsing experience, to tailor content and adverts, and for analytics and metrics regarding visitor usage on this product and other media. We may share cookie and analytics information with third parties for the purposes of advertising. By continuing to use our website, you consent to cookies being used. View our Privacy Policy here.
X
